Discover this stunning new construction home in Cedar Vista Estates, located in highly sought-after Lindale ISD! Situated on a large lot, this thoughtfully designed 4-bedroom, 3-bath home offers the perfect blend of style, functionality, and comfort. The spacious open-concept layout features a formal dining room with double doors that could easily serve as a home office, playroom, or flex space to fit your needs. The kitchen is a true centerpiece with a large island, abundant counter space, oversized pantry, and plenty of room for gathering and entertaining. The living room boasts a beautiful floor-to-ceiling brick fireplace, creating a striking focal point, along with a stunning brick accent wall that adds warmth and character to the space. The private master retreat offers a cozy electric fireplace in the bedroom, creating the perfect place to unwind at the end of the day. One guest bedroom is conveniently located near a full bath, making it ideal for guests or multi-generational living. Step outside to enjoy the large covered patio, perfect for relaxing or entertaining year-round. With modern finishes, thoughtful design, and a prime location in Cedar Vista Estates, this home is one you do not want to miss!
For sale
Price cut: $8K (7/2)
$496,000
13836 Cedar Hl, Lindale, TX 75771
4beds
2,487sqft
Single Family Residence
Built in 2026
-- sqft lot
$493,400 Zestimate®
$199/sqft
$-- HOA
What's special
Modern finishesBeautiful floor-to-ceiling brick fireplaceLarge lotLarge covered patioAbundant counter spaceLarge islandStunning brick accent wall
- 69 days |
- 132 |
- 2 |
Zillow last checked:
Listing updated:
Listed by:
April Shipman 903-330-5192,
Leslie Cain Realty, LLC
Source: GTARMLS,MLS#: 26006603
Loading...
Facts & features
Interior
Bedrooms & bathrooms
- Bedrooms: 4
- Bathrooms: 3
- Full bathrooms: 3
Rooms
- Room types: Office, Family Room, Utility Room
Primary bedroom
- Features: Master Bedroom Split
Bathroom
- Features: Shower and Tub, Double Lavatory, Walk-In Closet(s), Bar
Dining room
- Features: Separate Formal Dining
Kitchen
- Features: Kitchen/Eating Combo
Heating
- Central/Electric
Cooling
- Central Electric
Appliances
- Included: Dishwasher, Electric Oven, Electric Cooktop
Features
- Ceiling Fan(s), Pantry, Kitchen Island
- Number of fireplaces: 1
- Fireplace features: One Wood Burning, Two or More, Electric
Interior area
- Total structure area: 2,487
- Total interior livable area: 2,487 sqft
Property
Parking
- Total spaces: 2
- Parking features: Garage Faces Side
- Garage spaces: 2
- Has uncovered spaces: Yes
Features
- Levels: One
- Stories: 1
- Patio & porch: Patio Covered
- Exterior features: Sprinkler System
- Pool features: None
- Fencing: None
Details
- Additional structures: None
- Special conditions: None
Construction
Type & style
- Home type: SingleFamily
- Architectural style: Traditional
- Property subtype: Single Family Residence
Materials
- Brick and Wood
- Foundation: Slab
- Roof: Composition
Condition
- Year built: 2026
Utilities & green energy
- Sewer: Aerobic Septic
Community & HOA
Community
- Subdivision: CEDAR VISTA
HOA
- Has HOA: No
Location
- Region: Lindale
Financial & listing details
- Price per square foot: $199/sqft
- Annual tax amount: $220
- Date on market: 5/8/2026
- Listing terms: Conventional,FHA,VA Loan,Must Qualify,Cash
Estimated market value
$493,400
$469,000 - $518,000
$3,245/mo
Price history
| Date | Event | Price |
|---|---|---|
| 7/2/2026 | Price change | $496,000-1.6%$199/sqft |
Source:  GTARMLS #26006603 Report a problem GTARMLS #26006603 Report a problem | ||
| 6/22/2026 | Price change | $504,000-2.5%$203/sqft |
Source: GTARMLS #26006603 Report a problem | ||
| 5/8/2026 | Listed for sale | $516,999$208/sqft |
Source: GTARMLS #26006603 Report a problem | ||
Public tax history
Tax history is unavailable.
Monthly payment
Est. payment
Payment breakdown
Explore the cost of this home by adjusting the details. Changes won't be saved.Climate risks
Neighborhood: 75771
Nearby schools
GreatSchools rating
- 10/10Velma Penny Elementary SchoolGrades: 1-3Distance: 6.9 mi
- 9/10Lindale Junior High SchoolGrades: 7-8Distance: 7.3 mi
- 8/10Lindale High SchoolGrades: 9-12Distance: 8.4 mi
Schools provided by the listing agent
- Elementary: Lindale
- Middle: Lindale
- High: Lindale
Source: GTARMLS. This data may not be complete. We recommend contacting the local school district to confirm school assignments for this home.
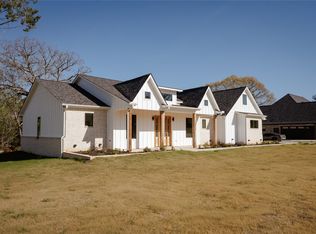
- $--4 bd4 ba2.7k sqft13970 Cedar Vista Ln, Tyler, TX 75704Sold
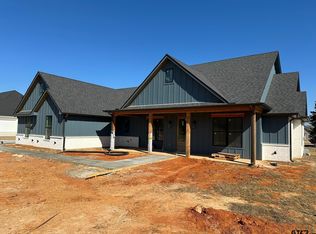
- $494,9004 bd3 ba2.3k sqft13938 Cedar Vista Ln, Tyler, TX 75704New Construction
- $513,9004 bd3 ba2.3k sqft13942 Cedar Vista Ln, Tyler, TX 75704New Construction

- $692,300-- bd3 ba3.1k sqft13937 Cedar Vista Ln, Tyler, TX 75704Off Market
- $--4 bd4 ba2.8k sqft13964 Cedar Vista Ln, Tyler, TX 75704Sold
- $616,0004 bd4 ba2.8k sqft13932 Cedar Vista Ln, Tyler, TX 75704For Sale
- $--3 bd2 ba1.7k sqft13943 Cedar Vista Ln, Tyler, TX 75704Sold
- $563,4204 bd4 ba2.5k sqft13946 Cedar Vista Ln, Tyler, TX 75704For Sale
A local agent can set up tours, give advice and negotiate with sellers.
A local lender can help you make sure your offer is ready when you are.
Similar homes
- $494,9004 bd3 ba2.3k sqft13938 Cedar Vista Ln, Tyler, TX 75704New ConstructionMLS ID #26002017, Jonathan Martin, Coldwell Banker Apex - Tyler. GTARMLS
- $499,9004 bd3 ba2.5k sqft13998 Cedar Vista Ln, Tyler, TX 75704For Sale
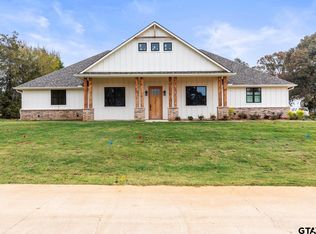 MLS ID #26009545, Nick Allegretto, Century 21 First Group - Lindale. GTARMLS
 - $504,9004 bd4 ba2.3k sqft13914 Cedar Hl, Tyler, TX 75704For Sale
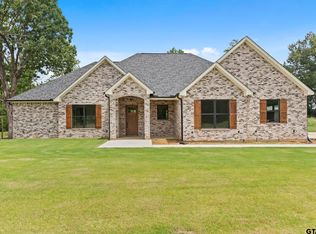 MLS ID #26008341, Ryan Major, Keller Williams Realty-Tyler. GTARMLS
 - $504,9004 bd4 ba2.3k sqft13835 Luka Ln, Tyler, TX 75704For Sale
 MLS ID #26002067, Ryan Major, Keller Williams Realty-Tyler. GTARMLS
 - $479,9004 bd3 ba2.5k sqft19682 Dove Ridge Dr, Lindale, TX 75771New ConstructionMLS ID #26006107, Jake Ashley, Dwell Realty. GTARMLS
- $479,9004 bd3 ba2.5k sqft19682 Dove Ridge Ln, Lindale, TX 75771For SaleMLS ID #21254327, Jacob Ashley. NTREIS
- $499,5003 bd3 ba2.4k sqft13974 Cedar Vis, Tyler, TX 75704New ConstructionMLS ID #26008117, Loraine Whitley, Better Homes & Gardens Real Estate I-20 Team. GTARMLS
- $425,9604 bd3 ba2k sqft16231 County Road 441, Lindale, TX 75771For SaleMLS ID #26009784, Justin Diaz, Mora Realty Group, LLC. GTARMLS
- $445,0004 bd2 ba2.1k sqft19654 Dove Ridge Dr, Lindale, TX 75771New ConstructionMLS ID #26008927, Amber Jones, Berkshire Hathaway HomeServices Premier Properties. GTARMLS
- $485,0004 bd3 ba2.4k sqft15883 Crazy Horse Dr, Lindale, TX 75771For SaleMLS ID #26008297, Leslie Cain, Leslie Cain Realty, LLC. GTARMLS
- $495,0004 bd3 ba2.5k sqft13348 Fm 2710, Lindale, TX 75771For SaleMLS ID #26008355, Elisa Willis, Century 21 First Group - Lindale. GTARMLS
- $499,9005 bd4 ba2.9k sqft19383 Ridge Point Cir, Lindale, TX 75771New ConstructionMLS ID #26004691, Katie Edwards, Century 21 First Group - Lindale. GTARMLS
- $364,9004 bd2 ba2k sqft19356 Cedarpark Pl, Lindale, TX 75771For SaleMLS ID #26009895, Carla Monsivais, Mora Realty Group, LLC. GTARMLS
- $460,0004 bd2 ba1.9k sqft12316 Maplewood Dr, Lindale, TX 75771For SaleMLS ID #26009617, Jen Cao, AK Realty. GTARMLS
- $521,1004 bd3 ba2.3k sqft17038 Woodcrest Cir, Lindale, TX 75771For SaleMLS ID #26009089, Dale Iley, Mission Real Estate Group. GTARMLS
- $500,0004 bd2 ba1.8k sqft11302 County Road 4102, Lindale, TX 75771For SaleMLS ID #26005904, Will Harris, Local Realty Agency. GTARMLS
- $454,9004 bd3 ba2.8k sqft120 Fairway Dr E, Lindale, TX 75771For SaleMLS ID #26003953, Patti Murr-Rocha, Better Homes & Gardens Real Estate I-20 Team. GTARMLS
- $469,9004 bd3 ba2.2k sqft12255 Oak Grv, Tyler, TX 75706New ConstructionMLS ID #26009316, Maria Hernandez, Maya Properties. GTARMLS
- $489,0004 bd3 ba2.3k sqft897 County Road 2320, Mineola, TX 75773For SaleMLS ID #26009156, Jeremy Everett, RE/MAX Tyler. GTARMLS
- $510,0004 bd3 ba2.5k sqft14533 Woodland Crk, Tyler, TX 75706For SaleMLS ID #26009543, Nick Allegretto, Century 21 First Group - Lindale. GTARMLS
