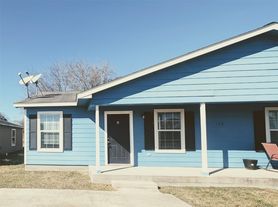
The Orta Plan is a beautifully designed single-story home featuring 3 spacious bedrooms and 2 bathrooms. The open-concept layout offers a seamless flow from the bright family room into the modern kitchen and cozy dining area, perfect for hosting or relaxing with loved ones. The primary suite includes a private bath and a generous walk-in closet, providing a peaceful retreat. Both additional bedrooms also feature walk-in closets, offering plenty of storage and comfort. A covered patio extends your living space outdoors, while a two-car garage and convenient utility room complete this charming floor plan. All homes are SimplyMaintained for a $100 monthly fee that includes front and back yard lawn care and exterior pest control.
North Meadows is a quiet neighborhood in Willis, TX, offering easy access to I-45 for smooth commuting. The community is part of the Willis Independent School District, providing convenient access to local schools. Nearby parks and green spaces offer recreational opportunities and a chance to enjoy the outdoors. Lake Conroe is just a short drive away, perfect for boating, fishing, and other outdoor activities, while shopping and dining options are also close by for added convenience. Photos are for illustrative purposes only and may show upgrades, and features that are not included. Actual homes may vary.
House for rent
Single family residence
Available now
Cats, dogs OK
What's special
Two-car garageCozy dining areaBright family roomModern kitchenConvenient utility roomOpen-concept layout
- 73 days |
- -- |
- -- |
Zillow last checked:
Listing updated:
Travel times

Let’s turn your rent into credit progress
Build credit history with every on-time payment and get credit for the payment you’re already making.
Facts & features
Interior
Bedrooms & bathrooms
- Bedrooms: 3
- Bathrooms: 2
- Full bathrooms: 2
Features
- Walk In Closet
Interior area
- Total interior livable area: 1,239 sqft
Property
Parking
- Details: Contact manager
Details
- Parcel number: 74450012500
Construction
Type & style
- Home type: SingleFamily
- Property subtype: Single Family Residence
Community & HOA
Location
- Region: Willis
Financial & listing details
- Lease term: 12 months, 13 months, 14 months, 15 months, 16 months, 17 months, 18 months
Price history
| Date | Event | Price |
|---|---|---|
| 8/13/2026 | Listed for rent | $1,565+2%$1/sqft |
Source: Zillow Rentals Report a problem | ||
| 3/12/2025 | Listing removed | $1,535$1/sqft |
Source: Zillow Rentals Report a problem | ||
| 2/26/2025 | Listed for rent | $1,535+1%$1/sqft |
Source: Zillow Rentals Report a problem | ||
| 3/4/2024 | Listing removed | -- |
Source:  HAR #97874921 Report a problem HAR #97874921 Report a problem | ||
| 2/16/2024 | Listed for rent | $1,520$1/sqft |
Source: HAR #97874921 Report a problem | ||