Welcome to this charming, one-owner home that has been lovingly maintained over the years. As you step inside, you'll find a spacious living room and a cozy fam rm. The family room is a perfect place to unwind, especially during cooler weather, and enjoy the gas log fireplace that has a charcoal grill with it. This space flows into the kitchen, creating the perfect place for entertaining your friends and family. The kitchen has newer tile flooring, elegant quartz countertops, a convenient double wall oven, and ample cabinet and prep space. Cooking and entertaining will be a joy in this kitchen. The half bath on the main level is roomy and has a newer vanity with a granite countertop. While some of the bedrooms feature carpeting, there are hardwood floors beneath. Each bedroom offers ample closet space, and one even features a cedar closet for your special belongings. The primary bedroom is a spacious retreat with a large walk-in closet and an en suite bathroom. The bathroom is complete with a walk-in shower and stylish tile flooring, providing a private oasis. The guest bathroom features a generous vanity and a tub/shower combo, along with tile flooring. But the living space doesn't stop there. The lower level surprises with an additional family room, complete with a ping pong table that remains with the house. This area is perfect for gatherings, playtime, or simply enjoying some downtime. Storage is not an issue here, as there is plenty of closet space throughout the home, ensuring that everything has its place. Outside, the beautifully landscaped backyard awaits with mature trees and bushes. It's a serene and peaceful space to enjoy the outdoors. This home's location is a true convenience, centrally situated near schools, the bypass, and the Capital Ave artery, making it easy to access all the amenities and attractions the area has to offer. Don't miss the opportunity to make this well-loved and meticulously maintained home your own. It's ready to welcome its next owner!
Closed
$309,000
13836 Hill St, Mishawaka, IN 46544
4beds
2,940sqft
Single Family Residence
Built in 1964
0.6 Acres Lot
$363,800 Zestimate®
$--/sqft
$3,415 Estimated rent
Home value
$363,800
$346,000 - $386,000
$3,415/mo
Zestimate® history
Owner options
List your home for rent
$3,415/mo
Rent Zestimate®
Find your next renter with Zillow Rental Manager. Plus, with online applications, you can quickly screen prospective tenants – for free.
$3,415/mo
Rent Zestimate®
Refinance and save
$1,932/mo
Est. payment
Refinancing to a lower rate could help reduce your monthly payments and save thousands over the life of the loan.
$1,932/mo
Est. payment
Explore your selling options
Work with a Zillow partner agent
Leverage their expertise and Zillow's premium Showcase listings to get your home seen by more buyers.
Get startedList with your own agent
Get your home in front of millions of buyers by listing it on Zillow.
Learn how to do itSell it yourself
Take full control of how buyers see your home on Zillow by listing For Sale by Owner (FSBO).
List your homeWhat's special
Cedar closetHalf bathNewer vanityNewer tile flooringGuest bathroomWalk-in showerAmple cabinet
Zillow last checked:
Listing updated:
Listed by:
Denise Graves Office:574-233-6141,
Cressy & Everett - South Bend
Bought with:
Pam Colen, RB14034868
McKinnies Realty, LLC
Source: IRMLS,MLS#: 202336558
Facts & features
Interior
Bedrooms & bathrooms
- Bedrooms: 4
- Bathrooms: 3
- Full bathrooms: 2
- 1/2 bathrooms: 1
Bedroom 1
- Level: Upper
Bedroom 2
- Level: Upper
Family room
- Level: Main
- Area: 238
- Dimensions: 17 x 14
Living room
- Level: Main
- Area: 350
- Dimensions: 14 x 25
Heating
- Natural Gas, Forced Air
Cooling
- Central Air
Appliances
- Included: Disposal, Range/Oven Hook Up Gas, Dishwasher, Refrigerator, Oven-Built-In, Double Oven, Gas Oven, Gas Range, Gas Water Heater, Water Softener Owned
- Laundry: Gas Dryer Hookup, Main Level, Washer Hookup
Features
- 1st Bdrm En Suite, Laminate Counters, Stone Counters, Stand Up Shower, Tub/Shower Combination
- Flooring: Hardwood, Carpet, Parquet, Tile
- Windows: Double Pane Windows
- Basement: Crawl Space,Partial,Partially Finished,Concrete,Sump Pump
- Number of fireplaces: 1
- Fireplace features: Family Room, Gas Log, One
Interior area
- Total structure area: 3,304
- Total interior livable area: 2,940 sqft
- Finished area above ground: 2,240
- Finished area below ground: 700
Property
Parking
- Total spaces: 2
- Parking features: Attached, Garage Door Opener, Concrete
- Attached garage spaces: 2
- Has uncovered spaces: Yes
Features
- Levels: Two
- Stories: 2
- Exterior features: Irrigation System, Workshop
Lot
- Size: 0.6 Acres
- Dimensions: 133X208
- Features: Level, 0-2.9999, Rural Subdivision, Landscaped
Details
- Parcel number: 710925304001.000031
- Other equipment: Generator Built-In, Sump Pump
Construction
Type & style
- Home type: SingleFamily
- Architectural style: Traditional
- Property subtype: Single Family Residence
Materials
- Brick, Vinyl Siding
- Roof: Asphalt,Shingle
Condition
- New construction: No
- Year built: 1964
Utilities & green energy
- Gas: NIPSCO
- Sewer: City
- Water: Well, Mishawaka Utility
Community & HOA
Community
- Security: Security System
- Subdivision: Creston Hills
Location
- Region: Mishawaka
Financial & listing details
- Tax assessed value: $270,300
- Annual tax amount: $2,124
- Date on market: 12/5/2023
- Listing terms: Cash,Conventional
Price history
| Date | Event | Price |
|---|---|---|
| 12/1/2023 | Sold | $309,000-3.1% |
Source:  IRMLS #202336558 Report a problem IRMLS #202336558 Report a problem | ||
| 10/27/2023 | Pending sale | $319,000 |
Source: IRMLS #202336558 Report a problem | ||
| 10/24/2023 | Price change | $319,000-4.8% |
Source: IRMLS #202336558 Report a problem | ||
| 10/5/2023 | Listed for sale | $335,000 |
Source: IRMLS #202336558 Report a problem | ||
Public tax history
| Year | Property taxes | Tax assessment |
|---|---|---|
| 2025 | $1,900 +7.9% | $270,300 +19.8% |
| 2024 | $1,761 -17.1% | $225,600 +0.8% |
| 2023 | $2,123 +60.1% | $223,900 -4.3% |
| 2022 | $1,326 +6.9% | $234,000 +51.8% |
| 2021 | $1,240 +17.8% | $154,200 -19.6% |
| 2020 | $1,053 +2.3% | $191,700 +44.1% |
| 2019 | $1,029 -3.4% | $133,000 -0.7% |
| 2018 | $1,066 -1.2% | $134,000 +2.4% |
| 2017 | $1,079 +1.6% | $130,900 |
| 2016 | $1,062 -13.9% | $130,900 -5.3% |
| 2014 | $1,234 -8.5% | $138,200 |
| 2013 | $1,349 +8.1% | $138,200 -0.2% |
| 2012 | $1,248 -12.9% | $138,500 -16.1% |
| 2011 | $1,433 +5.9% | $165,000 |
| 2010 | $1,353 +1.4% | $165,000 |
| 2009 | $1,334 | $165,000 +2.9% |
| 2007 | -- | $160,400 -44.5% |
| 2004 | $1,979 -0.6% | $289,200 -15.2% |
| 2003 | $1,991 | $340,890 +1878.5% |
| 2001 | -- | $17,230 |
Find assessor info on the county website
Neighborhood: 46544
Nearby homes
- $72,500-- bd-- ba-- sqft13825 Hill Rd, Mishawaka, IN 46544Off Market
- $409,8003 bd3 ba2.7k sqft13855 Hill Rd, Mishawaka, IN 46544Off Market
- $399,9004 bd3 ba3.3k sqft13810 Hill St, Mishawaka, IN 46544Off Market

- $273,4003 bd2 ba1.3k sqft13870 Hill St, Mishawaka, IN 46544Off Market
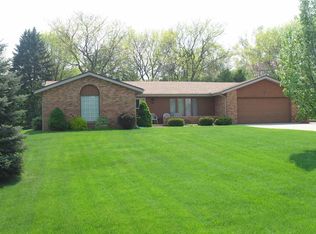
- $367,2003 bd2 ba1.7k sqft13851 Creston Hills Dr, Mishawaka, IN 46544Off Market
- $396,9003 bd2 ba2.7k sqft13855 Hill St, Mishawaka, IN 46544Off Market
- $362,0004 bd2 ba2.2k sqft13825 Creston Hills Dr, Mishawaka, IN 46544Off Market
- $339,7004 bd2 ba2k sqft13780 Hill St, Mishawaka, IN 46544Off Market
Nearby schools
GreatSchools rating
- 7/10Elm Road Elementary SchoolGrades: PK-5Distance: 0.3 mi
- 6/10Virgil I Grissom Middle SchoolGrades: 6-8Distance: 1.2 mi
- 10/10Penn High SchoolGrades: 9-12Distance: 4 mi
Schools provided by the listing agent
- Elementary: Elm Road
- Middle: Grissom
- High: Penn
- District: Penn-Harris-Madison School Corp.
Source: IRMLS. This data may not be complete. We recommend contacting the local school district to confirm school assignments for this home.


Get pre-qualified for a loan
At Zillow Home Loans, we can pre-qualify you in as little as 5 minutes with no impact to your credit score.An equal housing lender. NMLS #10287.
- Indiana
- Saint Joseph County
- Mishawaka
- 46544
- 13836 Hill St
Nearby cities
Nearby zip codes
Other Mishawaka Topics
