Mountain Park Ranch - Ahwatukee!
This updated end-unit townhome sits in the heart of the highly desirable Mountain Park Ranch. Perfectly positioned with a peaceful greenbelt in front, this home offers a serene setting and added privacy. Resort-style living / several community pools / scenic walking and biking trails / Sun Ray Park all close. Close to I-10, AZ 202, Sky Harbor, Downtown Phoenix, ASU, Tempe & Chandler. Easy access to shopping, dining, golf courses, South Mountain Park & great schools (public, private & charter). 3 bedroom / 2.5 bathroom / abundant natural light. Kitchen features granite countertops, tile backsplash, center island, wood cabinets, crown molding, breakfast nook. Plantation shutters / new flooring / wine bar / travertine patio. HOA includes water, sewer & trash Welcome to Mountain Park Ranch - Your Ahwatukee Retreat!
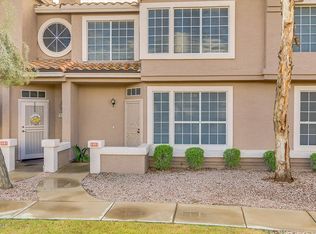
This beautifully updated end-unit townhome is nestled in the heart of the highly desirable Mountain Park Ranch community in Ahwatukee. Perfectly positioned with a peaceful greenbelt right out front, this home offers a serene setting and added privacy.
Enjoy resort-style living with access to community pools, scenic walking and biking trails, and nearby Sun Ray Parkall just steps away. You'll love the convenience of being close to I-10, Loop 202, and just minutes from Sky Harbor Airport, Downtown Phoenix, ASU, Tempe, and Chandler.
The location shines with easy access to shopping, dining, golf courses, South Mountain hiking trails, and top-rated public, private, and charter schools.
Inside, you'll find three spacious bedrooms upstairs, with two full baths and abundant natural light. The kitchen is standout, featuring granite countertops, tile backsplash, a center island, rich wood cabinetry with crown molding, and a bright, airy breakfast nook. Throughout the home, enjoy plantation shutters, new flooring, and a custom wine bar with butcher block counter and shelvingperfect for entertaining.
Step outside to your travertine-tiled patio, a tranquil space to relax or host friends.
Plus, with city services (water & trash) covered by the HOA, this is truly low-maintenance desert living at its best
Sold for $415,000
$415,000
13836 S 40TH Street #1001, Phoenix, AZ 85044
3beds
3baths
1,603sqft
Townhouse
Built in 1987
854 Square Feet Lot
$411,700 Zestimate®
$259/sqft
$2,203 Estimated rent
Home value
$411,700
$375,000 - $453,000
$2,203/mo
Zestimate® history
Owner options
List your home for rent
$2,203/mo
Rent Zestimate®
Find your next renter with Zillow Rental Manager. Plus, with online applications, you can quickly screen prospective tenants – for free.
$2,203/mo
Rent Zestimate®
Refinance and save
$2,724/mo
Est. payment
Refinancing to a lower rate could help reduce your monthly payments and save thousands over the life of the loan.
$2,724/mo
Est. payment
Explore your selling options
Work with a Zillow partner agent
Leverage their expertise and Zillow's premium Showcase listings to get your home seen by more buyers.
Get startedList with your own agent
Get your home in front of millions of buyers by listing it on Zillow.
Learn how to do itSell it yourself
Take full control of how buyers see your home on Zillow by listing For Sale by Owner (FSBO).
List your homeWhat's special
New flooringAbundant natural lightCenter islandBreakfast nookWine barTile backsplashCrown molding
Zillow last checked:
Listing updated:
Listed by:
Michael Maloney 602-625-2181,
Keller Williams Realty Sonoran Living
Bought with:
Non-MLS Agent
Non-MLS Office
Non-Represented Buyer
Non-MLS Office
Source: ARMLS,MLS#: 6849356
Facts & features
Interior
Bedrooms & bathrooms
- Bedrooms: 3
- Bathrooms: 3
Heating
- Electric
Cooling
- Central Air, Ceiling Fan(s)
Features
- High Speed Internet, Granite Counters, Double Vanity, Upstairs, Breakfast Bar, Vaulted Ceiling(s), Kitchen Island, 3/4 Bath Master Bdrm
- Flooring: Carpet, Stone, Tile
- Windows: Solar Screens, Double Pane Windows
- Has basement: No
- Common walls with other units/homes: 1 Common Wall,End Unit
Interior area
- Total structure area: 1,603
- Total interior livable area: 1,603 sqft
Property
Parking
- Total spaces: 2
- Parking features: Garage Door Opener, Rear Vehicle Entry
- Garage spaces: 2
Features
- Stories: 2
- Patio & porch: Patio
- Pool features: None
- Spa features: None
- Fencing: Block
Lot
- Size: 854 Square Feet
- Features: Gravel/Stone Front, Gravel/Stone Back
Details
- Parcel number: 30601364
- Lease amount: $0
Construction
Type & style
- Home type: Townhouse
- Architectural style: Contemporary
- Property subtype: Townhouse
- Attached to another structure: Yes
Materials
- Stucco, Wood Frame, Painted
- Roof: Tile
Condition
- Year built: 1987
Details
- Builder name: Coventry Homes
Utilities & green energy
- Sewer: Public Sewer
- Water: City Water
Community & HOA
Community
- Features: Pickleball, Community Spa, Community Spa Htd, Near Bus Stop, Tennis Court(s), Playground, Biking/Walking Path
- Subdivision: TERRACES AT MTN PARK RANCH CONDO UNIT 1-219
HOA
- Has HOA: Yes
- Services included: Roof Repair, Sewer, Maintenance Grounds, Front Yard Maint, Trash, Water, Roof Replacement, Maintenance Exterior
- HOA fee: $298 monthly
- HOA name: Terraces at Mtn Park
- HOA phone: 480-948-5860
- Second HOA fee: $208 semi-annually
- Second HOA name: Mountain Park Ranch
- Second HOA phone: 480-704-5000
Location
- Region: Phoenix
Financial & listing details
- Price per square foot: $259/sqft
- Tax assessed value: $299,100
- Annual tax amount: $1,791
- Date on market: 6/25/2025
- Cumulative days on market: 154 days
- Listing terms: Cash,Conventional
- Ownership: Condominium
Price history
| Date | Event | Price |
|---|---|---|
| 9/10/2025 | Sold | $415,000-2.2%$259/sqft |
Source:  ARMLS #6849356 Report a problem ARMLS #6849356 Report a problem | ||
| 7/11/2025 | Price change | $424,500-0.1%$265/sqft |
Source: ARMLS #6849356 Report a problem | ||
| 5/2/2025 | Price change | $425,000-3.4%$265/sqft |
Source: ARMLS #6849356 Report a problem | ||
| 4/10/2025 | Listed for sale | $440,000+11.4%$274/sqft |
Source: ARMLS #6849356 Report a problem | ||
| 1/10/2022 | Sold | $395,000-2.5%$246/sqft |
Source: ARMLS #6323207 Report a problem | ||
| 12/27/2021 | Pending sale | $405,000$253/sqft |
Source: ARMLS #6323207 Report a problem | ||
| 11/24/2021 | Contingent | $405,000$253/sqft |
Source: ARMLS #6323207 Report a problem | ||
| 11/19/2021 | Listed for sale | $405,000+80%$253/sqft |
Source: ARMLS #6323207 Report a problem | ||
| 7/29/2016 | Sold | $225,000-2.1%$140/sqft |
Source: Public Record Report a problem | ||
| 6/11/2016 | Listed for sale | $229,900+69%$143/sqft |
Source: Revelation Real Estate #5456088 Report a problem | ||
| 11/30/2001 | Sold | $136,000+13.4%$85/sqft |
Source: Public Record Report a problem | ||
| 11/22/1999 | Sold | $119,900$75/sqft |
Source: Public Record Report a problem | ||
Public tax history
| Year | Property taxes | Tax assessment |
|---|---|---|
| 2025 | $1,833 +2.8% | $29,910 -9.1% |
| 2024 | $1,783 +1.2% | $32,900 +105.7% |
| 2023 | $1,761 +4% | $15,994 -29.1% |
| 2022 | $1,694 +16.2% | $22,560 +10.3% |
| 2021 | $1,457 +3.3% | $20,460 +5.4% |
| 2020 | $1,411 +3.5% | $19,410 +15.5% |
| 2019 | $1,363 | $16,810 +5% |
| 2018 | $1,363 +4.8% | $16,010 +8.8% |
| 2017 | $1,301 +10.2% | $14,710 +6.7% |
| 2016 | $1,180 +4% | $13,780 -2.4% |
| 2015 | $1,135 | $14,120 +37% |
| 2014 | -- | $10,310 +1.1% |
| 2013 | -- | $10,200 -13.6% |
| 2012 | -- | $11,800 -14.5% |
| 2011 | -- | $13,800 -11.5% |
| 2010 | -- | $15,600 -20.6% |
| 2009 | -- | $19,650 -3.9% |
| 2008 | -- | $20,450 +19.6% |
| 2007 | -- | $17,100 +40.7% |
| 2006 | -- | $12,150 |
| 2005 | -- | $12,150 +18.5% |
| 2004 | -- | $10,250 |
| 2003 | -- | $10,250 +8.5% |
| 2002 | -- | $9,450 |
Find assessor info on the county website
Neighborhood: Ahwatukee Foothills
Nearby homes
- $336,4002 bd3 ba1.5k sqft13836 S 40th St UNIT 1004, Phoenix, AZ 85044Off Market
- $341,4003 bd2 ba1.4k sqft13836 S 40th St UNIT 1002, Phoenix, AZ 85044Off Market
- $334,200-- bd2 ba1.4k sqft13836 S 40th St UNIT 1006, Phoenix, AZ 85044Off Market
- $337,3002 bd2 ba1.5k sqft13836 S 40th St UNIT 1005, Phoenix, AZ 85044Off Market
- $350,1003 bd3 ba1.4k sqft13836 S 40th St UNIT 1003, Phoenix, AZ 85044Off Market
- $383,900-- bd-- ba-- sqft13820 S 40th St, Phoenix, AZ 85044Off Market
- $347,9003 bd2 ba1.6k sqft13839 S 40th St UNIT 1004, Phoenix, AZ 85044Off Market
- $320,5003 bd3 ba1.4k sqft13839 S 40th St UNIT 1003, Phoenix, AZ 85044Off Market
Nearby schools
GreatSchools rating
- 4/10Kyrene Centennial Middle SchoolGrades: 4-8Distance: 0.4 mi
- 5/10Mountain Pointe High SchoolGrades: 9-12Distance: 0.7 mi
Schools provided by the listing agent
- Elementary: Kyrene de la Colina School
- Middle: Kyrene Centennial Middle School
- High: Mountain Pointe High School
- District: Kyrene Elementary District
Source: ARMLS. This data may not be complete. We recommend contacting the local school district to confirm school assignments for this home.
Get a cash offer in 3 minutes
Find out how much your home could sell for in as little as 3 minutes with a no-obligation cash offer.
Estimated market value
$411,700
Get a cash offer in 3 minutes
Find out how much your home could sell for in as little as 3 minutes with a no-obligation cash offer.
Estimated market value
$411,700
- Arizona
- Maricopa County
- Phoenix
- 85044
- Ahwatukee Foothills
- 13836 S 40TH Street Unit 1001
Nearby cities
Nearby neighborhoods
Nearby zip codes
Other Phoenix Topics
