What's Special: Low HOA Dues | No Rear Neighbors | Water View | Flex Room | Single Level Living. New Construction - Ready Now! Welcome to the Spruce at 13836 Shellmore Avenue in Cove at Coasterra! This thoughtfully designed single-story home offers an open and welcoming layout with bright, comfortable spaces for everyday living. A flexible room sits off the foyer and creates the perfect spot for work, play, or quiet relaxation. The kitchen opens to the great room and dining area, with two secondary bedrooms nearby for simple convenience. Your primary suite rests at the back of the home and features a peaceful retreat with a spacious bathroom and a generous walk-in closet. A lovely patio extends the living space outdoors and creates an ideal place to enjoy warm Florida breezes with friends and family. With a two-car garage and well-planned design, the Spruce brings together comfort and style in a beautifully balanced home. In this amenity-rich master-planned community, enjoy natural beauty, four pools at Club Coasterra, a lakeside pavilion, fitness spaces, and cabanas overlooking a 65-acre lake. Additional centers offer pools, a dog park, and a 20-acre lake. Explore a 160-acre nature park with trails. Located off Buckeye Road, with easy access to I-75, Sarasota, and Tampa. Additional Highlights Include: refrigerator, washer, and dryer. Photos are for representative purposes only. MLS#TB8488379
Pending
Price cut: $30K (8/12)
$289,000
13836 SHELLMORE AVENUE, PALMETTO, FL 34221
3beds
1,603sqft
Single Family Residence
Built in 2026
4,800 Square Feet Lot
$-- Zestimate®
$180/sqft
$58/mo HOA
What's special
Two-car garageWater viewSpacious bathroomFlex roomOpen and welcoming layoutBright comfortable spacesGenerous walk-in closet
- 186 days
- 52
- 5
Zillow last checked:
Listing updated:
Listed by:
Michelle Campbell 813-333-1171,
TAYLOR MORRISON REALTY OF FL 813-333-1171
Source: Stellar MLS,MLS#: TB8488379 Originating MLS: Suncoast Tampa
Originating MLS: Suncoast Tampa
Facts & features
Interior
Bedrooms & bathrooms
- Bedrooms: 3
- Bathrooms: 2
- Full bathrooms: 2
Rooms
- Room types: Den/Library/Office, Great Room, Utility Room
Primary bedroom
- Features: Walk-In Closet(s)
- Level: First
- Area: 157.2 Square Feet
- Dimensions: 13.1x12
Bedroom 2
- Features: Built-in Closet
- Level: First
- Area: 112.32 Square Feet
- Dimensions: 10.8x10.4
Bedroom 3
- Features: Built-in Closet
- Level: First
- Area: 108 Square Feet
- Dimensions: 10.8x10
Primary bathroom
- Level: First
Bonus room
- Features: No Closet
- Level: First
Dining room
- Level: First
- Area: 142 Square Feet
- Dimensions: 14.2x10
Great room
- Level: First
- Area: 204.48 Square Feet
- Dimensions: 14.2x14.4
Kitchen
- Level: First
Heating
- Central, Electric
Cooling
- Central Air
Appliances
- Included: Dishwasher, Disposal, Dryer, Exhaust Fan, Microwave, Range, Refrigerator, Washer
- Laundry: Laundry Room
Features
- Split Bedroom
- Flooring: Carpet, Luxury Vinyl
- Doors: Sliding Doors
- Windows: Hurricane Shutters
- Has fireplace: No
Interior area
- Total structure area: 2,037
- Total interior livable area: 1,603 sqft
Property
Parking
- Total spaces: 2
- Parking features: Driveway, Garage Door Opener, Ground Level
- Attached garage spaces: 2
- Has uncovered spaces: Yes
Features
- Levels: One
- Stories: 1
- Patio & porch: Front Porch, Patio
- Exterior features: Irrigation System
- Has view: Yes
- View description: Water, Pond
- Has water view: Yes
- Water view: Water,Pond
- Waterfront features: Lake
Lot
- Size: 4,800 Square Feet
Details
- Parcel number: NA285
- Zoning: RE
- Special conditions: None
Construction
Type & style
- Home type: SingleFamily
- Architectural style: Craftsman
- Property subtype: Single Family Residence
Materials
- Concrete, Stucco, Vinyl Siding
- Foundation: Slab
- Roof: Shingle
Condition
- Completed
- New construction: Yes
- Year built: 2026
Details
- Builder model: Spruce
- Builder name: Taylor Morrison
- Warranty included: Yes
Utilities & green energy
- Sewer: Public Sewer
- Water: Public
- Utilities for property: Cable Connected, Electricity Connected, Fiber Optics, Public, Sewer Connected, Sprinkler Recycled, Street Lights, Underground Utilities, Water Connected
Community & HOA
Community
- Features: Lake, Clubhouse, Dog Park, Fitness Center, Golf Carts OK, Playground, Pool, Sidewalks
- Pet fee: $0 monthly
- Subdivision: COVE AT COASTERRA
HOA
- Has HOA: Yes
- Amenities included: Clubhouse, Fitness Center, Pickleball Court(s), Playground, Pool, Recreation Facilities, Trail(s)
- Services included: Community Pool, Maintenance Grounds, Pool Maintenance
- HOA fee: $58 monthly
- HOA name: Cove at Coasterra HOA
- HOA phone: 813-600-5090
- Second HOA name: Cove at Coasterra HOA
Location
- Region: Palmetto
Financial & listing details
- Price per square foot: $180/sqft
- Date on market: 3/19/2026
- Cumulative days on market: 182 days
- Listing terms: Cash,FHA,VA Loan
- Ownership: Fee Simple
- Total actual rent: 0
- Electric utility on property: Yes
- Road surface type: Paved
Estimated market value
Not available
Estimated sales range
Not available
Not available
Price history
| Date | Event | Price |
|---|---|---|
| 8/21/2026 | Pending sale | $289,000$180/sqft |
Source:  Stellar MLS #TB8488379 Report a problem Stellar MLS #TB8488379 Report a problem | ||
| 8/12/2026 | Price change | $289,000-9.4%$180/sqft |
Source: Stellar MLS #TB8488379 Report a problem | ||
| 8/7/2026 | Price change | $319,000-1.2%$199/sqft |
Source: Stellar MLS #TB8488379 Report a problem | ||
| 7/2/2026 | Price change | $322,999+0.9%$201/sqft |
Source: Stellar MLS #TB8488379 Report a problem | ||
| 5/21/2026 | Price change | $319,999-1.5%$200/sqft |
Source: Stellar MLS #TB8488379 Report a problem | ||
| 5/15/2026 | Price change | $324,999+1.2%$203/sqft |
Source: Stellar MLS #TB8488379 Report a problem | ||
| 4/24/2026 | Price change | $320,999-5.3%$200/sqft |
Source: Stellar MLS #TB8488379 Report a problem | ||
| 4/3/2026 | Price change | $338,999+2.1%$211/sqft |
Source: Stellar MLS #TB8488379 Report a problem | ||
| 3/19/2026 | Listed for sale | $331,904$207/sqft |
Source:  Taylor Morrison Report a problem Taylor Morrison Report a problem | ||
Public tax history
Tax history is unavailable.
Monthly payment
Est. payment
Payment breakdown
Explore the cost of this home by adjusting the details. Changes won't be saved.Climate risks
Neighborhood: 34221
Nearby schools
Schools provided by the listing agent
- High: Palmetto High
Source: Stellar MLS. This data may not be complete. We recommend contacting the local school district to confirm school assignments for this home.
- $331,5524 bd3 ba2.2k sqft13840 Shellmore Ave, Palmetto, FL 34221New Construction

- $385,0005 bd4 ba2.5k sqft13828 Shellmore Ave, Palmetto, FL 34221Sold
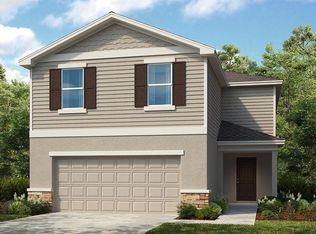
- $336,2394 bd3 ba2.2k sqft13844 Shellmore Ave, Palmetto, FL 34221New Construction

- $383,5945 bd4 ba2.5k sqft13835 Shellmore Ave, Palmetto, FL 34221New Construction
Similar homes
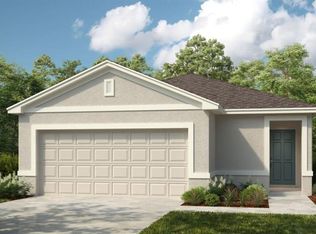
- $289,6873 bd2 ba1.6k sqft9316 CHISWELL TRAIL, PALMETTO, FL 34221New Construction
 Stellar MLS
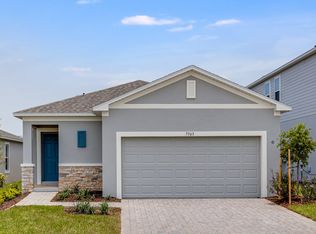
 - from $289,5543 bd2 ba1.6k sqftSpruce Plan, Cove at Coasterra, Palmetto, FL 34221New Construction
 Taylor Morrison
 - $339,0004 bd2 ba1.6k sqft13518 SHELLMORE AVENUE, PALMETTO, FL 34221New Construction
 Stellar MLS

 - $350,0003 bd3 ba1.9k sqft13613 SHELLMORE AVENUE, PALMETTO, FL 34221New Construction
 Stellar MLS
 - $368,6404 bd2 ba1.6k sqft13403 SHELLMORE AVENUE, PALMETTO, FL 34221New ConstructionStellar MLS
- $429,9993 bd2 ba2.1k sqft13814 BERTRAND AVENUE, PALMETTO, FL 34221New ConstructionStellar MLS
- $339,0005 bd2 ba1.7k sqft12411 HOPSCOTCH AVENUE E, PALMETTO, FL 34221New ConstructionMLS ID #A4694092, Sarah Scharlach, D.R. HORTON REALTY OF SARASOTA. Stellar MLS
- $334,0005 bd2 ba1.7k sqft12412 HOPSCOTCH AVENUE E, PALMETTO, FL 34221New ConstructionMLS ID #A4684302, Sarah Scharlach, D.R. HORTON REALTY OF SARASOTA. Stellar MLS
- $319,0005 bd2 ba1.7k sqft10416 CURVING CREEK LOOP, PARRISH, FL 34219New ConstructionStellar MLS
- $314,0005 bd2 ba1.7k sqft13117 OLD CANOE WAY, PARRISH, FL 34219New ConstructionStellar MLS
- $349,0005 bd2 ba1.7k sqft12407 HOPSCOTCH AVENUE E, PALMETTO, FL 34221New ConstructionMLS ID #A4694102, Sarah Scharlach, D.R. HORTON REALTY OF SARASOTA. Stellar MLS
- $425,3004 bd3 ba2.3k sqft13318 SHELLMORE AVENUE, PALMETTO, FL 34221New ConstructionStellar MLS
- $346,0005 bd2 ba1.7k sqft10919 44TH AVENUE E, PALMETTO, FL 34221New ConstructionStellar MLS
- $346,0005 bd2 ba1.7k sqft11010 44TH AVENUE E, PALMETTO, FL 34221New ConstructionStellar MLS
- $346,0005 bd2 ba1.7k sqft11003 44TH AVENUE E, PALMETTO, FL 34221New ConstructionStellar MLS
- $334,0005 bd2 ba1.7k sqft13129 OLD CANOE WAY, PARRISH, FL 34219New ConstructionStellar MLS
