Welcome to 13836 Trenton Street. This highly sought after Lenox II floor plan is hard to come by. Featuring 8 bedrooms, 6 bathrooms and a beautiful and well thought out finished basement, this home has so much to offer. The main level features a beautiful 2 story great room with large windows showcasing the grand staircase. The great room opens up to an elegant formal dining room with custom pillars and elegant wainscoating. The large gourmet kitchen is breathtaking and opens up to a large family room with a beautiful fireplace. The main level also features a large bedroom with a full ensuite offering flexible living including main floor primary. You will also find a powder bathroom on the main level. Coming in from the garage is a mudroom and a closet for extra shoe storage. Upstairs you will find the large owner's suite with coffered ceilings, a large sitting area, gas fireplace, a full 5 piece bathroom and a huge walk in closet. You will find 3 additional bedrooms upstairs. 2 of the upstairs bedrooms conjoin with a stunning Jack & Jill bathroom. The third upstairs bedroom has an additional full bathroom offering even more flexible living. The oversize loft brings the entire upstairs together allowing cozy living space. The large fully finished basement offers a large living/flex space, great for entertaining, a kitchenette with upper and lower cabinets, quartz counters and a quartz peninsula with full size fridge and built in microwave. There are also 3 additional bedrooms in the basement with a full bathroom. The basement also boasts additional laundry room, storage and utility room. The entire home has customs shutters and blinds on every level. The lovely Quebec Highlands neighborhood is not in a Metro District meaning you save thousands on property taxes. What this home has to offer simply cannot be explained in 2000 characters, so DON'T MISS IT.
Sold for $880,000
$880,000
13836 Trenton Street, Thornton, CO 80602
8beds
5,918sqft
Single Family Residence
Built in 2017
8,214 Square Feet Lot
$902,800 Zestimate®
$149/sqft
$4,324 Estimated rent
Home value
$902,800
$858,000 - $948,000
$4,324/mo
Zestimate® history
Owner options
List your home for rent
$4,324/mo
Rent Zestimate®
Find your next renter with Zillow Rental Manager. Plus, with online applications, you can quickly screen prospective tenants – for free.
$4,324/mo
Rent Zestimate®
Refinance and save
$4,247/mo
Est. payment
Refinancing to a lower rate could help reduce your monthly payments and save thousands over the life of the loan.
$4,247/mo
Est. payment
Explore your selling options
Work with a Zillow partner agent
Leverage their expertise and Zillow's premium Showcase listings to get your home seen by more buyers.
Get startedList with your own agent
Get your home in front of millions of buyers by listing it on Zillow.
Learn how to do itSell it yourself
Take full control of how buyers see your home on Zillow by listing For Sale by Owner (FSBO).
List your homeWhat's special
Gas fireplaceBeautiful fireplaceGreat roomCustom pillarsQuebec highlands neighborhoodLarge fully finished basementFull size fridge
Zillow last checked:
Listing updated:
Listed by:
Brittany Perez 720-728-9974 brittany@guidere.com,
Guide Real Estate,
Adam Perez 303-641-3547,
Guide Real Estate
Bought with:
Melinda Sanders, 100077129
eXp Realty, LLC
Source: REcolorado as distributed by MLS GRID,MLS#: 3745799
Facts & features
Interior
Bedrooms & bathrooms
- Bedrooms: 8
- Bathrooms: 6
- Full bathrooms: 5
- 1/4 bathrooms: 1
- Main level bathrooms: 2
- Main level bedrooms: 1
Primary bedroom
- Description: Large Primary Bedroom Upstairs Features Coffered Ceilings And Large Sitting Area With Fireplace With A Large Walk-In Closet(Walk-In Closet Dimensions 12.5 X 10.5)
- Level: Upper
- Area: 379.5 Square Feet
- Dimensions: 16.5 x 23
Bedroom
- Description: Large Private Bedroom Upstairs Next To A Private Bathroom
- Level: Upper
- Area: 175 Square Feet
- Dimensions: 14 x 12.5
Bedroom
- Description: Large Bedroom Connected To Jack And Jill Bathroom
- Level: Upper
- Area: 150 Square Feet
- Dimensions: 10 x 15
Bedroom
- Description: Large Bedroom With Walk In Closet And Connected To Jack And Jill Bathroom
- Level: Upper
- Area: 189.75 Square Feet
- Dimensions: 11.5 x 16.5
Bedroom
- Description: Large Bedroom (Can Be A Second Optional Primary Bedroom Features A Large Closet And Full Bathroom)
- Level: Main
- Area: 182.25 Square Feet
- Dimensions: 13.5 x 13.5
Bedroom
- Description: (Shown As Workout Room)large Basement Bedroom With Large Closet Space
- Level: Basement
- Area: 297.5 Square Feet
- Dimensions: 17 x 17.5
Bedroom
- Description: Large Basement Bedroom With Large Closet Space With Garden Level Windows And Double Insulation
- Level: Basement
- Area: 154 Square Feet
- Dimensions: 14 x 11
Bedroom
- Description: Large Basement Bedroom With Large Closet Space
- Level: Basement
- Area: 144 Square Feet
- Dimensions: 12 x 12
Primary bathroom
- Description: Full 5- Piece Bathroom With Large Tub, Walk In Shower, Seperate Sinks And Storage Closet
- Level: Upper
- Area: 156.75 Square Feet
- Dimensions: 9.5 x 16.5
Bathroom
- Description: Jack And Jill Bathroom
- Level: Upper
- Area: 75 Square Feet
- Dimensions: 6 x 12.5
Bathroom
- Description: Full Bathroom Next To The 4th Bedroom Upstairs
- Level: Upper
- Area: 55 Square Feet
- Dimensions: 5 x 11
Bathroom
- Description: Full Bathroom With Shower/Tub (En-Suite For Bedroom #5)
- Level: Main
- Area: 58.5 Square Feet
- Dimensions: 7.8 x 7.5
Bathroom
- Description: Powder Bathroom Located Off The Family Room
- Level: Main
- Area: 25 Square Feet
- Dimensions: 5 x 5
Bathroom
- Description: Full Bathroom With Seamless Glass Shower, Full Tiled And Stone Bathroom With Double Sinks And Quartz Countertops
- Level: Basement
- Area: 60 Square Feet
- Dimensions: 8 x 7.5
Dining room
- Description: Large Formal Dining Room
- Level: Main
- Area: 193.75 Square Feet
- Dimensions: 12.5 x 15.5
Family room
- Description: Large Family Room With Fire Place
- Level: Main
- Area: 412.5 Square Feet
- Dimensions: 16.5 x 25
Family room
- Description: Large Family Room With Fireplace And Fan
- Level: Basement
- Area: 832 Square Feet
- Dimensions: 32 x 26
Great room
- Description: Large Great Room As You Want Into The House With Tall Ceilings
- Level: Main
- Area: 324 Square Feet
- Dimensions: 18 x 18
Kitchen
- Description: Gourmet Kitchen With Double Oven, Vented Hood, Gas Stovetop And Built In Microwave In The Island
- Level: Basement
- Area: 117 Square Feet
- Dimensions: 9 x 13
Kitchen
- Description: Large Kitchen With Island And Spot For A Kitchen Table
- Level: Main
- Area: 313.5 Square Feet
- Dimensions: 16.5 x 19
Laundry
- Description: Full Laundry Room With Large Storage Closet
- Level: Upper
- Area: 72.25 Square Feet
- Dimensions: 8.5 x 8.5
Laundry
- Description: Additional Finished Laundry Space Including Washer/Dryer Also Utility Room
- Level: Basement
- Area: 228 Square Feet
- Dimensions: 19 x 12
Loft
- Description: Large Oversized Loft Upstairs
- Level: Upper
- Area: 373.8 Square Feet
- Dimensions: 17.8 x 21
Mud room
- Description: Large Mud Room With Shoe Storage And Hooks For Jackets
- Level: Main
- Area: 44.2 Square Feet
- Dimensions: 6.5 x 6.8
Heating
- Forced Air
Cooling
- Central Air
Appliances
- Included: Convection Oven, Cooktop, Dishwasher, Disposal, Double Oven, Dryer, Freezer, Gas Water Heater, Microwave, Oven, Range, Refrigerator, Self Cleaning Oven, Washer
- Laundry: In Unit
Features
- Ceiling Fan(s), Eat-in Kitchen, Entrance Foyer, Five Piece Bath, Granite Counters, High Ceilings, Jack & Jill Bathroom, Kitchen Island, Open Floorplan, Pantry, Primary Suite, Quartz Counters, Smart Thermostat, Smoke Free, Walk-In Closet(s), Wet Bar, Wired for Data
- Flooring: Carpet, Laminate, Tile, Wood
- Windows: Double Pane Windows, Window Coverings, Window Treatments
- Basement: Daylight,Finished,Full,Sump Pump
- Number of fireplaces: 2
- Fireplace features: Bedroom, Family Room, Gas, Living Room
Interior area
- Total structure area: 5,918
- Total interior livable area: 5,918 sqft
- Finished area above ground: 4,168
- Finished area below ground: 1,750
Property
Parking
- Total spaces: 3
- Parking features: Concrete, Dry Walled, Exterior Access Door, Insulated Garage, Lighted, Oversized Door, Garage Door Opener, Storage
- Attached garage spaces: 3
Features
- Levels: Two
- Stories: 2
- Patio & porch: Deck, Front Porch, Patio
- Exterior features: Balcony, Private Yard, Rain Gutters
- Has spa: Yes
- Spa features: Spa/Hot Tub
- Fencing: Full
Lot
- Size: 8,214 Square Feet
- Features: Landscaped, Sprinklers In Front, Sprinklers In Rear, Subdividable
Details
- Parcel number: R0157478
- Special conditions: Standard
Construction
Type & style
- Home type: SingleFamily
- Architectural style: Traditional
- Property subtype: Single Family Residence
Materials
- Cement Siding, Frame, Stone
- Foundation: Concrete Perimeter, Slab
- Roof: Composition
Condition
- Year built: 2017
Details
- Builder model: Lennox II
- Builder name: D.R. Horton, Inc
Utilities & green energy
- Electric: 110V
- Sewer: Public Sewer
- Water: Public
- Utilities for property: Natural Gas Available, Phone Available
Green energy
- Energy efficient items: Appliances, Construction, HVAC, Insulation, Lighting, Thermostat, Water Heater, Windows
Community & HOA
Community
- Security: Carbon Monoxide Detector(s), Security System, Smoke Detector(s), Video Doorbell, Water Leak/Flood Alarm
- Subdivision: Quebec Highlands
HOA
- Has HOA: Yes
- Amenities included: Park, Playground
- Services included: Reserve Fund, Maintenance Grounds, Recycling, Snow Removal, Trash
- HOA fee: $65 monthly
- HOA name: Quebec Highlands Homeowners Association, Inc
- HOA phone: 303-733-1121
Location
- Region: Thornton
Financial & listing details
- Price per square foot: $149/sqft
- Tax assessed value: $955,000
- Annual tax amount: $4,723
- Date on market: 1/4/2024
- Listing terms: Cash,Conventional,FHA,Jumbo,VA Loan
- Exclusions: All Personal Property, Washer & Dryer From Upstairs, All Tvs And Tv Mounts. Hot Tub Is Negotiable.
- Ownership: Individual
- Electric utility on property: Yes
- Road surface type: Paved
Price history
| Date | Event | Price |
|---|---|---|
| 2/28/2024 | Sold | $880,000+0.6%$149/sqft |
Source:  REcolorado as distributed by MLS GRID #3745799 Report a problem REcolorado as distributed by MLS GRID #3745799 Report a problem | ||
| 1/7/2024 | Pending sale | $875,000$148/sqft |
Source: REcolorado as distributed by MLS GRID #3745799 Report a problem | ||
| 1/4/2024 | Listed for sale | $875,000+37.8%$148/sqft |
Source: REcolorado as distributed by MLS GRID #3745799 Report a problem | ||
| 4/30/2018 | Sold | $635,000$107/sqft |
Source: Public Record Report a problem | ||
Public tax history
| Year | Property taxes | Tax assessment |
|---|---|---|
| 2025 | $5,515 +0.5% | $59,690 -1% |
| 2024 | $5,488 +16.2% | $60,270 -5.5% |
| 2023 | $4,723 +3.8% | $63,790 +32.5% |
| 2022 | $4,549 | $48,150 -2.8% |
| 2021 | -- | $49,540 +7.9% |
| 2020 | $4,136 | $45,910 -0.1% |
| 2019 | $4,136 +41.8% | $45,970 +44.5% |
| 2018 | $2,916 | $31,820 +49.2% |
| 2017 | $2,916 | $21,320 +248.9% |
| 2016 | -- | $6,110 |
| 2015 | $561 | $6,110 +281.9% |
| 2014 | -- | $1,600 |
| 2013 | -- | $1,600 +60% |
| 2012 | -- | $1,000 |
| 2011 | -- | $1,000 -51.2% |
| 2010 | -- | $2,050 |
| 2009 | -- | $2,050 -7.2% |
| 2008 | -- | $2,210 |
| 2007 | -- | $2,210 +22000% |
| 2006 | -- | $10 |
| 2005 | -- | $10 |
Find assessor info on the county website
Neighborhood: Quebec Highlands
Nearby homes
- $680,6004 bd3 ba3.2k sqft13835 Trenton St, Thornton, CO 80602Off Market
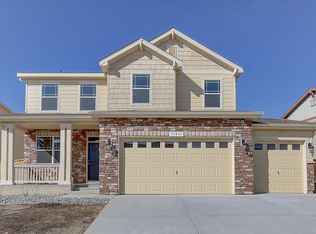
- $795,1005 bd3 ba4.1k sqft13815 Trenton St, Thornton, CO 80602Off Market
- $786,4005 bd4 ba3.6k sqft13855 Trenton St, Thornton, CO 80602Off Market

- $712,7005 bd5 ba3.1k sqft13866 Spruce St, Thornton, CO 80602Off Market
- $600,0004 bd2 ba3k sqft13865 Trenton St, Thornton, CO 80602Off Market
- $606,3005 bd3 ba1.8k sqft13846 Trenton St, Thornton, CO 80602Off Market
- $749,0005 bd5 ba4.6k sqft13856 Spruce St, Thornton, CO 80602Sold
- $713,6004 bd4 ba4.8k sqft13826 Trenton St, Thornton, CO 80602Off Market
Nearby schools
GreatSchools rating
- 6/10Brantner Elementary SchoolGrades: PK-5Distance: 0.7 mi
- 4/10Rodger Quist Middle SchoolGrades: 6-8Distance: 0.7 mi
- 5/10Riverdale Ridge High SchoolGrades: 9-12Distance: 0.9 mi
Schools provided by the listing agent
- Elementary: Brantner
- Middle: Roger Quist
- High: Riverdale Ridge
- District: School District 27-J
Source: REcolorado as distributed by MLS GRID. This data may not be complete. We recommend contacting the local school district to confirm school assignments for this home.
Get a cash offer in 3 minutes
Find out how much your home could sell for in as little as 3 minutes with a no-obligation cash offer.
Estimated market value
$902,800
Get a cash offer in 3 minutes
Find out how much your home could sell for in as little as 3 minutes with a no-obligation cash offer.
Estimated market value
$902,800
- Colorado
- Adams County
- Thornton
- 80602
- Quebec Highlands
- 13836 Trenton Street
Nearby cities
Nearby neighborhoods
Nearby zip codes
Other Thornton Topics
