Skip main navigation
Sold for $355,000
  • $355,000

    13836 W VIA TERCERO --, Sun City West, AZ 85375

    2beds
    1,371sqft
    Single Family Residence
    Built in 1995
    8,142 Square Feet Lot
    $-- Zestimate®
    $259/sqft
    $2,878 Estimated rent

    Home value

    Not available

    Estimated sales range

    Not available

    $2,878/mo

    Zestimate® history
    Loading
    Loading...

    Owner options

    List your home for rent

    $2,878/mo

    Rent Zestimate®

    Find your next renter with Zillow Rental Manager. Plus, with online applications, you can quickly screen prospective tenants – for free.

    Learn more

    $2,878/mo

    Rent Zestimate®

    Refinance and save

    $2,064/mo

    Est. payment

    Refinancing to a lower rate could help reduce your monthly payments and save thousands over the life of the loan.

    See today's rates

    $2,064/mo

    Est. payment

    Explore your selling options

    Work with a Zillow partner agent

    Leverage their expertise and Zillow's premium Showcase listings to get your home seen by more buyers.

    Get started

    List with your own agent

    Get your home in front of millions of buyers by listing it on Zillow.

    Learn how to do it

    Sell it yourself

    Take full control of how buyers see your home on Zillow by listing For Sale by Owner (FSBO).

    List your home

    What's special

    Comfort-height toiletsFormal diningEpoxy-painted drivewayWhole house filtrationNew carpetDoor and bath hardwareAppealing front walkway
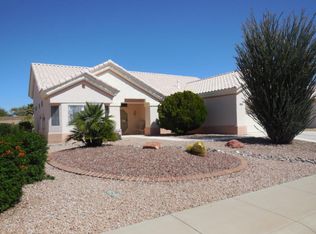
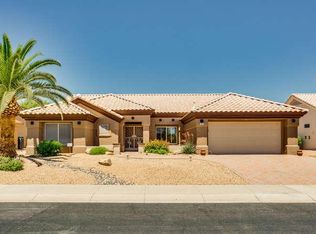
    NEW ROOF COMPLETED 2/4/2026. Stylish and Uniquely Captivating, 'CAMERON' Primely Situated on Oversized Lot with Curb-Appealing Desert & Floral Design Landscaping, nicely set Back from Curb. NEW Concrete-Coated Covered & Extended Patio serenely looks out to Olive Trees & Visually Charming, Etched Privacy Walled COMMUNITY WALKING PATH. NEW Epoxy-Painted Driveway+ Appealing Front Walkway to Covered full-length Colonnaded Front Entry Veranda. Lovely Great Room, Split 2 Bedroom, 2 Bath + Formal Dining + Charming Office for Flex Use Purpose. Eat-in Kitchen w/picturesque Bay Windows . Updates include NEW Carpet, LINEN CURTAINS, Lighting, Comfort-Height Toilets, Door & Bath Hardware. WHOLE HOUSE FILTRATION . Close to Deer Valley Golf & Palm Ridge Rec Center. One Home Sweet AZ Home Charmer Gem

    Zillow last checked:

    Listing updated:

    Listed by:

    Patti Wells 623-764-4957,

    Realty Executives Arizona Territory

    Bought with:

    Jamison Briley, BR652355000

    Real Estate Brokers of Arizona

    Dustin Briley, SA690353000

    Real Estate Brokers of Arizona

    Source: ARMLS,MLS#: 6968421MLS Logo

    Facts & features

    Interior

    Bedrooms & bathrooms
    • Bedrooms: 2
    • Bathrooms: 2
    • Full bathrooms: 2
    Heating
    • Forced Air, Natural Gas
    Cooling
    • Heat Pump, Central Air, Ceiling Fan(s), Programmable Thmstat
    Appliances
    • Included: Dryer, Washer, Water Softener Owned, Refrigerator, Built-in Microwave, Dishwasher, Disposal, Gas Range, Gas Oven, Water Purifier
    • Laundry: In Garage
    Features
    • High Speed Internet, Double Vanity, Eat-in Kitchen, 9+ Flat Ceilings, Pantry, Full Bth Master Bdrm, Laminate Counters
    • Flooring: Carpet, Tile
    • Windows: Screens, Double Pane Windows
    • Has basement: No
    • Has fireplace: No
    Interior area
    • Total structure area: 1,371
    • Total interior livable area: 1,371 sqft

    Property

    Parking
    • Total spaces: 4
    • Parking features: Attch'd Gar Cabinets
    • Garage spaces: 2
    • Uncovered spaces: 2
    Accessibility
    • Accessibility features: Bath Raised Toilet, Bath Grab Bars
    Features
    • Stories: 1
    • Patio & porch: Covered, Patio
    • Exterior features: Other
    • Spa features: None
    • Fencing: Perimeter,Partial
    Lot
    • Size: 8,142 Square Feet
    • Features: Borders Common Area, East/West Exposure, Sprinklers In Rear, Sprinklers In Front, Desert Back, Desert Front, Auto Timer H2O Front, Auto Timer H2O Back
    Details
    • Parcel number: 23226833A
    • Special conditions: Age Restricted (See Remarks)
    • Other equipment: Air Purifier

    Construction

    Type & style
    • Home type: SingleFamily
    • Property subtype: Single Family Residence
    Materials
    • Stucco, Wood Frame, Painted
    • Foundation: Concrete Perimeter
    • Roof: Tile,Concrete
    Condition
    • Year built: 1995
    Details
    • Builder name: DEL WEBB

    Utilities & green energy

    • Sewer: Private Sewer
    • Water: Pvt Water Company

    Community & HOA

    Community
    • Features: Pool, Racquetball, Golf, Pickleball, Community Spa Htd, Community Media Room, Tennis Court(s), Playground, Biking/Walking Path, Fitness Center
    • Senior community: Yes
    • Subdivision: SUN CITY WEST UNIT 54
    HOA
    • Has HOA: No
    • Services included: No Fees
    Location
    • Region: Sun City West

    Financial & listing details

    • Price per square foot: $259/sqft
    • Tax assessed value: $284,000
    • Annual tax amount: $1,844
    • Date on market: 4/26/2026
    • Cumulative days on market: 37 days
    • Listing terms: Cash,Conventional,FHA,VA Loan
    • Ownership: Fee Simple
    • Road surface type: Asphalt

    Price history

    DateEventPrice
    2/27/2026Sold$355,000$259/sqft
    Source: ARMLS #6968421 Report a problem
    2/20/2026Pending sale$355,000$259/sqft
    Source: ARMLS #6968421 Report a problem
    1/14/2026Listed for sale$355,000+61.4%$259/sqft
    Source: ARMLS #6968421 Report a problem
    6/13/2019Sold$220,000$160/sqft
    Source: ARMLS #5927438 Report a problem
    5/21/2019Pending sale$220,000$160/sqft
    Source: Long Realty West Valley #5927438 Report a problem
    5/17/2019Listed for sale$220,000+81.9%$160/sqft
    Source: Long Realty West Valley #5927438 Report a problem
    8/14/1995Sold$120,961$88/sqft
    Source: Public Record Report a problem

    Public tax history

    YearProperty taxesTax assessment
    2025$1,250 -0.1%$28,400 -9.6%
    2024$1,252 -23.7%$31,420 +63.3%
    2023$1,641 -27.1%$19,237 -10.6%
    2022$2,251 -0.3%$21,510 +9.5%
    2021$2,259 +2.5%$19,650 +7%
    2020$2,204 +154.6%$18,370 +48.1%
    2019$866 $12,400
    2018$866 -1.6%$12,400
    2017$880 +3.4%$12,400
    2016$851 -4.3%$12,400
    2015$889 $12,400
    2014-- $12,400
    2013-- $12,400 -4.3%
    2012-- $12,960 -8.2%
    2011-- $14,110 -0.3%
    2010-- $14,150 -12.8%
    2009-- $16,220 -17.2%
    2008-- $19,600 +4.5%
    2007-- $18,750 +52.4%
    2006-- $12,300
    2005-- $12,300 +0.8%
    2004-- $12,200
    2003-- $12,200 +11.9%
    2002-- $10,900
    Find assessor info on the county website

    Neighborhood: 85375

    Nearby schools

    GreatSchools rating
    Schools provided by the listing agent
    • Elementary: Dysart Middle School
    • Middle: Asante Preparatory Academy
    • High: Dysart High School
    • District: Dysart Unified District

    Source: ARMLS. This data may not be complete. We recommend contacting the local school district to confirm school assignments for this home.

    Get pre-qualified for a loan
    At Zillow Home Loans, we can pre-qualify you in as little as 5 minutes with no impact to your credit score.

    An equal housing lender. NMLS #10287.