Skip main navigation
Sold for $800,000
  • $800,000

    13837 FAIRWAY BUNKER DRIVE, TAMPA, FL 33626

    5beds
    3,215sqft
    Single Family Residence
    Built in 2017
    5,750 Square Feet Lot
    $742,500 Zestimate®
    $249/sqft
    $4,238 Estimated rent

    Home value

    $742,500

    $683,000 - $809,000

    $4,238/mo

    Zestimate® history
    Loading
    Loading...

    Owner options

    List your home for rent

    $4,238/mo

    Rent Zestimate®

    Find your next renter with Zillow Rental Manager. Plus, with online applications, you can quickly screen prospective tenants – for free.

    Learn more

    $4,238/mo

    Rent Zestimate®

    Refinance and save

    $5,644/mo

    Est. payment

    Refinancing to a lower rate could help reduce your monthly payments and save thousands over the life of the loan.

    See today's rates

    $5,644/mo

    Est. payment

    Explore your selling options

    Work with a Zillow partner agent

    Leverage their expertise and Zillow's premium Showcase listings to get your home seen by more buyers.

    Get started

    List with your own agent

    Get your home in front of millions of buyers by listing it on Zillow.

    Learn how to do it

    Sell it yourself

    Take full control of how buyers see your home on Zillow by listing For Sale by Owner (FSBO).

    List your home

    What's special

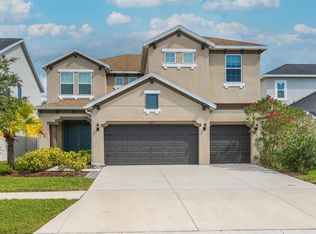
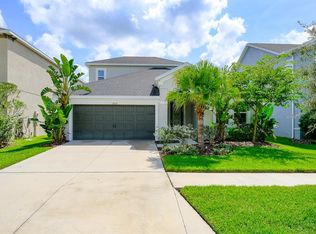
    NEW LUXURY VINYL FLOORING. NEW INTERIOR PAINT THROUGHOUT. NEW SOD. Hard to find 5 bedroom home with an additional bonus room upstairs for media, theater, exercise, playroom or 6th bedroom. The heart of the home is the gourmet kitchen with an oversized island, quartz counters, stainless steel appliances and large walk in pantry. Room for a crowd with the oversized breakfast nook. The small alcove off the kitchen is perfect for a kitchen desk, homework, or crafts. Entertain easily in the expansive family and dining gathering room or outside on the covered patio. Fenced in backyard is great for sports and pets with plenty of room for a pool. This is a 2 story home with a bedroom and bath downstairs for guests. Upstairs is the Owner’s suite, bonus room and 3 additional bedrooms. Room for all your toys in the 3 car garage. Look forward to coming home! Live on a quiet street in the gated community of Hixon Preserve. Built in 2017 with an open design that is a perfect blend of luxury and comfort. Fantastic location, Hixon Preserve is close to all Tampa Bay has to offer with dining, shopping and sporting events. A short drive will take you to all area beaches, activities and the Tampa International Airport. Be sure and watch the Video for more photos and walk through of the home.

    Zillow last checked:

    Listing updated:

    Listed by:

    Debra Gross 727-463-2271,

    BHHS FLORIDA PROPERTIES GROUP 727-799-2227

    Bought with:

    Sheryl Webster, 3230129

    VENTURE HOME REALTY

    Source: Stellar MLS,MLS#: U8242111MLS LogoOriginating MLS: Pinellas Suncoast

    Facts & features

    Interior

    Bedrooms & bathrooms
    • Bedrooms: 5
    • Bathrooms: 3
    • Full bathrooms: 3
    Rooms
    • Room types: Bonus Room, Utility Room
    Primary bedroom
    • Features: Walk-In Closet(s)
    • Level: Second
    • Dimensions: 14x17
    Bedroom 2
    • Features: Built-in Closet
    • Level: Second
    • Dimensions: 10x10
    Bedroom 3
    • Features: Built-in Closet
    • Level: Second
    • Dimensions: 10x12
    Bedroom 4
    • Features: Built-in Closet
    • Level: Second
    • Dimensions: 10x12
    Bedroom 5
    • Features: Built-in Closet
    • Level: First
    • Dimensions: 10x12
    Bonus room
    • Features: No Closet
    • Level: Second
    • Dimensions: 18x20
    Dinette
    • Level: First
    • Dimensions: 7x12
    Great room
    • Level: First
    • Dimensions: 19x27
    Kitchen
    • Level: First
    • Dimensions: 17x19
    Heating
    • Electric
    Cooling
    • Central Air
    Appliances
    • Included: Dishwasher, Disposal, Electric Water Heater, Range, Range Hood, Refrigerator
    • Laundry: Inside, Laundry Closet, Upper Level
    Features
    • Ceiling Fan(s), Eating Space In Kitchen, High Ceilings, Kitchen/Family Room Combo, Living Room/Dining Room Combo, Open Floorplan, PrimaryBedroom Upstairs, Solid Wood Cabinets, Split Bedroom, Stone Counters, Vaulted Ceiling(s), Walk-In Closet(s)
    • Flooring: Carpet, Tile, Vinyl
    • Doors: Outdoor Grill, Sliding Doors
    • Windows: Double Pane Windows, Window Treatments, Hurricane Shutters
    • Has fireplace: No
    Interior area
    • Total structure area: 4,072
    • Total interior livable area: 3,215 sqft

    Property

    Parking
    • Total spaces: 3
    • Parking features: Driveway, Garage Door Opener, Ground Level
    • Attached garage spaces: 3
    • Has uncovered spaces: Yes
    Features
    • Levels: Two
    • Stories: 2
    • Patio & porch: Covered, Patio
    • Exterior features: Irrigation System, Outdoor Grill, Rain Gutters
    • Fencing: Vinyl
    Lot
    • Size: 5,750 Square Feet
    • Features: City Lot, Landscaped, Sidewalk, Street Dead-End
    • Residential vegetation: Mature Landscaping, Trees/Landscaped
    Details
    • Parcel number: U032817A2E00000000037.0
    • Zoning: RES
    • Special conditions: None

    Construction

    Type & style
    • Home type: SingleFamily
    • Architectural style: Florida
    • Property subtype: Single Family Residence
    Materials
    • Block, Stucco
    • Foundation: Slab
    • Roof: Shingle
    Condition
    • New construction: No
    • Year built: 2017

    Utilities & green energy

    • Sewer: Public Sewer
    • Water: Public
    • Utilities for property: Cable Connected, Electricity Connected, Sewer Connected, Street Lights, Underground Utilities, Water Connected

    Community & HOA

    Community
    • Features: Deed Restrictions, Gated Community - No Guard, Sidewalks
    • Security: Gated Community, Security System
    • Pet fee: $0 monthly
    • Subdivision: HIXON PRESERVE
    HOA
    • Has HOA: Yes
    • Amenities included: Gated, Security
    • Services included: Common Area Taxes, Reserve Fund
    • HOA fee: $139 monthly
    • HOA name: Gwen Lancaster
    • HOA phone: 866-473-2573
    Location
    • Region: Tampa

    Financial & listing details

    • Price per square foot: $249/sqft
    • Annual tax amount: $9,601
    • Date on market: 5/9/2024
    • Cumulative days on market: 6 days
    • Listing terms: Cash,Conventional,VA Loan
    • Ownership: Fee Simple
    • Total actual rent: 0
    • Electric utility on property: Yes
    • Road surface type: Paved

    Price history

    DateEventPrice
    12/24/2024Listing removed$699,000-12.6%$217/sqft
    Source: Stellar MLS #T3333709 Report a problem
    6/27/2024Sold$800,000-3%$249/sqft
    Source: Stellar MLS #U8242111 Report a problem
    5/15/2024Pending sale$825,000$257/sqft
    Source: Stellar MLS #U8242111 Report a problem
    5/9/2024Listed for sale$825,000+18%$257/sqft
    Source: Stellar MLS #U8242111 Report a problem
    12/24/2023Listing removed--
    Source: Stellar MLS #T3333709 Report a problem
    11/23/2021Pending sale$699,000$217/sqft
    Source: Stellar MLS #T3333709 Report a problem
    11/19/2021Price change$699,000-4.2%$217/sqft
    Source: Stellar MLS #T3333709 Report a problem
    10/28/2021Price change$730,000-3.9%$227/sqft
    Source: Stellar MLS #T3333709 Report a problem
    10/15/2021Price change$760,000-3.8%$236/sqft
    Source: Stellar MLS #T3333709 Report a problem
    10/6/2021Listed for sale$790,000$246/sqft
    Source: Stellar MLS #T3333709 Report a problem

    Public tax history

    Tax history is unavailable.

    Neighborhood: 33625

    Nearby schools

    GreatSchools rating
    Schools provided by the listing agent
    • Elementary: Citrus Park-HB
    • Middle: Sergeant Smith Middle-HB
    • High: Sickles-HB

    Source: Stellar MLS. This data may not be complete. We recommend contacting the local school district to confirm school assignments for this home.

    Get a cash offer in 3 minutes
    Find out how much your home could sell for in as little as 3 minutes with a no-obligation cash offer.
    Estimated market value
    $742,500
    Get a cash offer in 3 minutes
    Find out how much your home could sell for in as little as 3 minutes with a no-obligation cash offer.
    Estimated market value
    $742,500