Nestled in a friendly cul-de-sac in the vibrant Nottingham Forest South, this charming 2-story home is all about style and spacious living! You’ll be greeted by a fabulous two-story entryway that invites you into an open and airy layout. Sunlight dances through the floor-to-ceiling windows in the great room and the beautiful built-ins flank the brick fireplace creating a warm atmosphere perfect for family gatherings. The traditional floorplan is adorned with loads of crown molding, wainscoting and trim, unique to homes today. There's spacious dining room with hardwood floors, a large picture window and main floor office with French doors—ideal for working from home. Plus, a cool pass-through area with built-in shelves & cabinetry makes a creative “mommy jump station” to keep the kids organized! The well-equipped kitchen, features a Viking range, stainless steel appliances, granite countertops, and cabinet space. galore. The adjoining butler pantry is ideal for a coffee bar or wine station. When it’s time to unwind, escape to the serene screened-in porch or step out onto the expansive deck—perfect for summer BBQs & outdoor hangouts. The fenced backyard is a kid’s paradise, complete with a slide that leads right into a spacious play area for endless fun! With not one, but two primary ensuites, this home is perfect for hosting family and friends. The primary bedroom features French doors that open to a balcony area, a cozy reading nook and recently renovated master bath with a freestanding tub and shower making this a peaceful retreat.
The secondary bedrooms are spacious and inviting, and the huge upstairs laundry room comes with a handy linen closet. The finished walkout basement is an entertainer’s dream! It opens right to the backyard and includes a second fireplace, a fifth bedroom for guests, and an additional full bath. Living here means you’re just a hop, skip, and jump from the community pool, swim team, and clubhouse, tennis courts, walking trails and more.
Sold
Price Unknown
13837 Goodman St, Overland Park, KS 66223
5beds
3,928sqft
Single Family Residence
Built in 1989
0.26 Acres Lot
$700,500 Zestimate®
$--/sqft
$4,084 Estimated rent
Home value
$700,500
$665,000 - $736,000
$4,084/mo
Zestimate® history
Owner options
List your home for rent
$4,084/mo
Rent Zestimate®
Find your next renter with Zillow Rental Manager. Plus, with online applications, you can quickly screen prospective tenants – for free.
$4,084/mo
Rent Zestimate®
Refinance and save
$1,010/mo
Est. payment
Refinancing to a lower rate could help reduce your monthly payments and save thousands over the life of the loan.
$1,010/mo
Est. payment
Explore your selling options
Work with a Zillow partner agent
Leverage their expertise and Zillow's premium Showcase listings to get your home seen by more buyers.
Get startedList with your own agent
Get your home in front of millions of buyers by listing it on Zillow.
Learn how to do itSell it yourself
Take full control of how buyers see your home on Zillow by listing For Sale by Owner (FSBO).
List your homeWhat's special
Serene screened-in porchRecently renovated master bathHardwood floorsGranite countertopsExpansive deckCozy reading nookTwo primary ensuites
Zillow last checked:
Listing updated:
Listed by:
Leslie Feeback 913-515-3179,
ReeceNichols - Leawood,
KBT Leawood Team 913-239-2069,
ReeceNichols - Leawood
Bought with:
Becky Ryckert, 00241471
KW Diamond Partners
Source: Heartland MLS as distributed by MLS GRID,MLS#: 2513469
Facts & features
Interior
Bedrooms & bathrooms
- Bedrooms: 5
- Bathrooms: 5
- Full bathrooms: 4
- 1/2 bathrooms: 1
Primary bedroom
- Features: All Carpet, Ceiling Fan(s)
- Level: Second
- Area: 252 Square Feet
- Dimensions: 18 x 14
Bedroom 2
- Features: Built-in Features, Carpet, Ceiling Fan(s), Walk-In Closet(s)
- Level: Second
- Area: 345 Square Feet
- Dimensions: 23 x 15
Bedroom 3
- Features: All Carpet
- Level: Second
- Area: 154 Square Feet
- Dimensions: 14 x 11
Bedroom 4
- Features: All Carpet, Ceiling Fan(s), Walk-In Closet(s)
- Level: Second
- Area: 195 Square Feet
- Dimensions: 15 x 13
Bedroom 5
- Features: Carpet, Ceramic Tiles
- Level: Basement
- Area: 156 Square Feet
- Dimensions: 13 x 12
Primary bathroom
- Features: Walk-In Closet(s)
- Level: Second
- Area: 176 Square Feet
- Dimensions: 16 x 11
Bathroom 2
- Features: Ceramic Tiles, Double Vanity, Shower Over Tub
- Level: Second
- Area: 45 Square Feet
- Dimensions: 9 x 5
Bathroom 3
- Features: Ceramic Tiles, Granite Counters, Shower Over Tub
- Level: Second
- Area: 35 Square Feet
- Dimensions: 7 x 5
Bathroom 4
- Features: Ceramic Tiles, Granite Counters, Shower Only
- Level: Basement
- Area: 35 Square Feet
- Dimensions: 7 x 5
Dining room
- Level: First
- Area: 143 Square Feet
- Dimensions: 13 x 11
Family room
- Features: All Carpet, Built-in Features, Carpet, Fireplace
- Level: Basement
- Area: 399 Square Feet
- Dimensions: 21 x 19
Great room
- Features: Brick Floor, Built-in Features, Carpet
- Level: First
- Area: 204 Square Feet
- Dimensions: 12 x 17
Kitchen
- Features: Built-in Features, Granite Counters
- Level: First
- Area: 325 Square Feet
- Dimensions: 25 x 13
Laundry
- Features: Built-in Features, Other
- Level: Second
- Area: 108 Square Feet
- Dimensions: 12 x 9
Office
- Features: Ceiling Fan(s)
- Level: First
- Area: 216 Square Feet
- Dimensions: 18 x 12
Sitting room
- Features: Carpet
- Level: Second
- Area: 49 Square Feet
- Dimensions: 7 x 7
Heating
- Forced Air, Zoned
Cooling
- Attic Fan, Electric
Appliances
- Included: Dishwasher, Disposal, Exhaust Fan, Humidifier, Refrigerator, Gas Range, Stainless Steel Appliance(s)
- Laundry: Laundry Room, Upper Level
Features
- Ceiling Fan(s), Painted Cabinets, Pantry, Walk-In Closet(s)
- Flooring: Carpet, Tile, Wood
- Doors: Storm Door(s)
- Windows: Window Coverings
- Basement: Basement BR,Daylight,Finished,Sump Pump,Walk-Out Access
- Number of fireplaces: 2
- Fireplace features: Basement, Gas Starter, Great Room, Masonry, Wood Burning
Interior area
- Total structure area: 3,928
- Total interior livable area: 3,928 sqft
- Finished area above ground: 2,928
- Finished area below ground: 1,000
Property
Parking
- Total spaces: 2
- Parking features: Attached, Garage Door Opener, Garage Faces Front
- Attached garage spaces: 2
Features
- Patio & porch: Deck, Porch, Screened
- Fencing: Other
Lot
- Size: 0.26 Acres
- Features: City Limits, Cul-De-Sac
Details
- Parcel number: NP539200010010
- Special conditions: Standard
Construction
Type & style
- Home type: SingleFamily
- Architectural style: Traditional
- Property subtype: Single Family Residence
Materials
- Lap Siding, Other
- Roof: Composition
Condition
- Year built: 1989
Utilities & green energy
- Sewer: Public Sewer
- Water: Public
Community & HOA
Community
- Security: Fire Alarm, Smoke Detector(s)
- Subdivision: Nottingham Forest S.Nottington
HOA
- Has HOA: Yes
- Amenities included: Clubhouse, Pool, Tennis Court(s), Trail(s)
- Services included: Curbside Recycle, Trash
- HOA fee: $1,010 annually
- HOA name: Nottingham Forest South
Location
- Region: Overland Park
Financial & listing details
- Tax assessed value: $655,000
- Annual tax amount: $6,438
- Date on market: 10/4/2024
- Listing terms: Cash,Conventional
- Ownership: Private
- Road surface type: Paved
Price history
| Date | Event | Price |
|---|---|---|
| 11/25/2024 | Sold | -- |
Source:  Heartland MLS as distributed by MLS GRID #2513469 Report a problem Heartland MLS as distributed by MLS GRID #2513469 Report a problem | ||
| 10/12/2024 | Contingent | $650,000$165/sqft |
Source: Heartland MLS as distributed by MLS GRID #2513469 Report a problem | ||
| 10/4/2024 | Listed for sale | $650,000+44.5%$165/sqft |
Source: Heartland MLS as distributed by MLS GRID #2513469 Report a problem | ||
| 6/1/2020 | Sold | -- |
Source: Heartland MLS as distributed by MLS GRID #45001_2219062 Report a problem | ||
| 5/9/2020 | Pending sale | $449,900$115/sqft |
Source: BHG Kansas City Homes #2219062 Report a problem | ||
| 5/6/2020 | Listed for sale | $449,900+21.6%$115/sqft |
Source: BHG Kansas City Homes #2219062 Report a problem | ||
| 1/30/2015 | Sold | -- |
Source: Heartland MLS as distributed by MLS GRID #1886198 Report a problem | ||
| 10/6/2010 | Sold | -- |
Source: Agent Provided Report a problem | ||
| 4/9/2010 | Pending sale | $369,900$94/sqft |
Source: Owner Report a problem | ||
| 2/12/2010 | Listed for sale | $369,900-1.3%$94/sqft |
Source: Owner Report a problem | ||
| 9/16/2009 | Listing removed | $374,950$95/sqft |
Source: Re/MAX State Line #1609536 Report a problem | ||
| 8/26/2009 | Price change | $374,950-3.8%$95/sqft |
Source: Re/MAX State Line #1609536 Report a problem | ||
| 5/3/2009 | Listed for sale | $389,950$99/sqft |
Source: Re/MAX State Line #1609536 Report a problem | ||
| 4/9/2001 | Sold | -- |
Source: Agent Provided Report a problem | ||
Public tax history
| Year | Property taxes | Tax assessment |
|---|---|---|
| 2025 | $7,737 +14.5% | $75,325 +14.6% |
| 2024 | $6,756 +4.9% | $65,757 +6.5% |
| 2023 | $6,438 +8.6% | $61,732 +10.6% |
| 2022 | $5,926 | $55,821 +7.7% |
| 2021 | -- | $51,853 -8.8% |
| 2020 | $5,795 | $56,845 +4.1% |
| 2019 | -- | $54,625 +7.5% |
| 2018 | -- | $50,830 +10.7% |
| 2017 | $5,481 +6.5% | $45,908 +6.5% |
| 2016 | $5,148 +0.5% | $43,090 +0.9% |
| 2015 | $5,123 +7.4% | $42,699 +8.1% |
| 2013 | $4,771 -1.2% | $39,502 -1.7% |
| 2012 | $4,831 +5.5% | $40,192 |
| 2010 | $4,581 +5.4% | $40,192 -0.2% |
| 2009 | $4,347 +0.2% | $40,261 -0.1% |
| 2008 | $4,337 -1.6% | $40,321 -3.7% |
| 2007 | $4,408 +2.6% | $41,860 +1.1% |
| 2006 | $4,295 | $41,400 |
| 2005 | -- | $41,400 |
Find assessor info on the county website
Neighborhood: 66223
Nearby homes
- $681,8005 bd5 ba3.8k sqft13841 Goodman St, Overland Park, KS 66223Off Market
- $548,7005 bd3 ba2.5k sqft13818 Hardy St, Overland Park, KS 66223Off Market
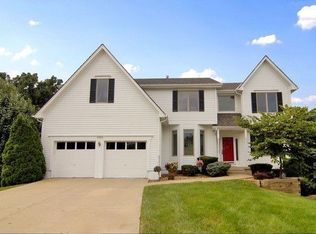
- $3,9004 bd4 ba2.8k sqft13822 Hardy St, Overland Park, KS 66223For Rent

- $683,6004 bd5 ba3.7k sqft13845 Goodman St, Overland Park, KS 66223Off Market

- $613,3005 bd4 ba2.8k sqft13833 Goodman St, Overland Park, KS 66223Off Market
- $600,1004 bd3 ba2.8k sqft13834 Goodman St, Overland Park, KS 66223Off Market
- $663,7005 bd4 ba3.1k sqft13826 Hardy St, Overland Park, KS 66223Off Market
- $481,7003 bd2 ba2.4k sqft13846 Goodman St, Overland Park, KS 66223Off Market
Nearby schools
GreatSchools rating
- 8/10Harmony Elementary SchoolGrades: K-5Distance: 0.9 mi
- 9/10Harmony Middle SchoolGrades: 6-8Distance: 1.1 mi
- 9/10Blue Valley Northwest High SchoolGrades: 9-12Distance: 1.6 mi
Schools provided by the listing agent
- Elementary: Harmony
- Middle: Harmony
- High: Blue Valley NW
Source: Heartland MLS as distributed by MLS GRID. This data may not be complete. We recommend contacting the local school district to confirm school assignments for this home.
Get a cash offer in 3 minutes
Find out how much your home could sell for in as little as 3 minutes with a no-obligation cash offer.
Estimated market value
$700,500
Get a cash offer in 3 minutes
Find out how much your home could sell for in as little as 3 minutes with a no-obligation cash offer.
Estimated market value
$700,500
- Kansas
- Johnson County
- Overland Park
- 66223
- 13837 Goodman St
Nearby cities
Nearby neighborhoods
Nearby zip codes
Other Overland Park Topics
