Skip main navigation
Sold
  • $2,090,700

    13837 Horton Dr, Overland Park, KS 66223

    6beds
    7,052sqft
    Single Family Residence
    Built in 2003
    0.61 Acres Lot
    $2,090,700 Zestimate®
    $296/sqft
    $4,631 Estimated rent

    Home value

    $2,090,700

    $1.94M - $2.24M

    $4,631/mo

    Zestimate® history
    Loading
    Loading...

    Owner options

    List your home for rent

    $4,631/mo

    Rent Zestimate®

    Find your next renter with Zillow Rental Manager. Plus, with online applications, you can quickly screen prospective tenants – for free.

    Learn more

    $4,631/mo

    Rent Zestimate®

    Refinance and save

    $11,510/mo

    Est. payment

    Refinancing to a lower rate could help reduce your monthly payments and save thousands over the life of the loan.

    See today's rates

    $11,510/mo

    Est. payment

    Explore your selling options

    Work with a Zillow partner agent

    Leverage their expertise and Zillow's premium Showcase listings to get your home seen by more buyers.

    Get started

    List with your own agent

    Get your home in front of millions of buyers by listing it on Zillow.

    Learn how to do it

    Sell it yourself

    Take full control of how buyers see your home on Zillow by listing For Sale by Owner (FSBO).

    List your home

    What's special

    Incredible stone fireplacePutting greenWet barFenced yardVaulted ceilingCoffered ceilingCrown molding

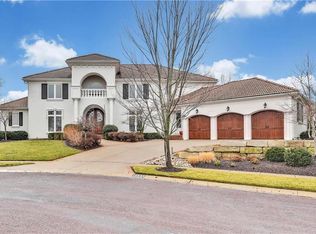
    STUNNING Rick Standard Reverse 1.5 story on oversized lot overlooking Hole 16 of the Nicklaus Golf Course. Absolutely no detail overlooked! Gorgeous stone entry, wide plank hickory floors, tinted windows, knotty alder doors, stone pillars, crown molding and stained trim with 6" wide baseboards throughout. AMAZING CHEF'S KITCHEN was remodeled in 2016 and features 3" deeper Kitchen countertops, large island with storage and seating, coffered ceiling, brand new granite counters, Sub-Zero 30" separate fridge/freezer tower, Sub-Zero refrigerator drawers and ice maker, Wolf microwave, Wolf cooktop featuring 2 gas burners, 2 induction burners & steamer and Thermador double ovens. Great Room offers a vaulted ceiling with solid exposed beams, incredible stone fireplace and floor-to-ceiling windows. Main floor primary suite features fully remodeled (2021) spa-like bath with fabulous walk-in closet and laundry. All bedroom have walk-in closets that offer custom closet systems. Finished lower level boasts spacious living/recreation space with huge windows, wet bar (remodeled 2021), office/multi-purpose room, large exercise room, 2 standard bedrooms and 2 incredible bedroom suites. Other top-tier offerings include: spool with water feature, veranda, putting green, fenced yard, cedar ceiling covered patio, and heated garages. Home is heating/cooling efficient. The photos do not do this home justice; you just have to see all this home has to offer to really appreciate the care and details.

    This property is not currently displayed as for sale or rent on Zillow. This may be different from what's on other websites or public sources.


    Zillow last checked:

    Listing updated:

    Listed by:

    Ellen Murphy Team 913-707-7276,

    ReeceNichols - Leawood,

    Ellen Murphy 913-707-7276,

    ReeceNichols - Leawood

    Bought with:

    Julie Connor, 2012037942

    Compass Realty Group

    Source: Heartland MLS as distributed by MLS GRID,MLS#: 2421716MLS Logo

    Facts & features

    Interior

    Bedrooms & bathrooms
    • Bedrooms: 6
    • Bathrooms: 6
    • Full bathrooms: 4
    • 1/2 bathrooms: 2
    Primary bedroom
    • Features: Carpet, Ceiling Fan(s)
    • Level: Main
    Bedroom 2
    • Features: Carpet, Ceiling Fan(s), Walk-In Closet(s)
    • Level: Lower
    Bedroom 3
    • Features: Carpet, Ceiling Fan(s), Walk-In Closet(s)
    • Level: Lower
    Bedroom 4
    • Level: Lower
    Bedroom 5
    • Features: Carpet, Ceiling Fan(s), Walk-In Closet(s)
    • Level: Lower
    Primary bathroom
    • Features: Double Vanity, Granite Counters, Separate Shower And Tub, Walk-In Closet(s)
    • Level: Main
    Breakfast room
    • Features: Wood Floor
    • Level: Main
    Dining room
    • Features: Wood Floor
    • Level: Main
    Exercise room
    • Features: Carpet, Ceiling Fan(s)
    • Level: Lower
    Great room
    • Features: Built-in Features, Carpet, Fireplace
    • Level: Main
    Kitchen
    • Features: Granite Counters, Kitchen Island, Wood Floor
    • Level: Main
    Laundry
    • Level: Main
    Office
    • Features: Built-in Features, Carpet, Ceiling Fan(s)
    • Level: Main
    Office
    • Features: Built-in Features, Carpet, Ceiling Fan(s)
    • Level: Lower
    Recreation room
    • Features: Built-in Features, Carpet, Wet Bar
    • Level: Lower
    Sitting room
    • Features: Carpet, Ceiling Fan(s), Walk-In Closet(s)
    • Level: Lower
    Heating
    • Electric, Zoned
    Cooling
    • Electric, Zoned
    Appliances
    • Included: Cooktop, Dishwasher, Disposal, Double Oven, Dryer, Freezer, Humidifier, Microwave, Refrigerator, Washer
    • Laundry: Lower Level, Main Level
    Features
    • Ceiling Fan(s), Kitchen Island, Vaulted Ceiling(s), Walk-In Closet(s), Wet Bar
    • Flooring: Carpet, Tile, Wood
    • Basement: Basement BR,Finished,Full,Walk-Out Access
    • Number of fireplaces: 3
    • Fireplace features: Basement, Great Room, Other
    Interior area
    • Total structure area: 7,052
    • Total interior livable area: 7,052 sqft
    • Finished area above ground: 3,026
    • Finished area below ground: 4,026

    Property

    Parking
    • Total spaces: 4
    • Parking features: Attached, Garage Faces Front, Garage Faces Side
    • Attached garage spaces: 4
    Features
    • Patio & porch: Deck, Covered
    • Exterior features: Outdoor Kitchen
    • Has private pool: Yes
    • Pool features: In Ground
    • Has spa: Yes
    • Spa features: Heated
    • Fencing: Metal
    Lot
    • Size: 0.61 Acres
    • Features: On Golf Course, City Lot, Corner Lot, Cul-De-Sac
    Details
    • Parcel number: NP854300000106
    • Other equipment: Back Flow Device

    Construction

    Type & style
    • Home type: SingleFamily
    • Architectural style: Traditional
    • Property subtype: Single Family Residence
    Materials
    • Frame
    • Roof: Composition
    Condition
    • Year built: 2003
    Details
    • Builder name: R. M. Standard

    Utilities & green energy

    • Sewer: Public Sewer
    • Water: Public

    Community & HOA

    Community
    • Security: Security System, Smoke Detector(s)
    • Subdivision: Lionsgate- The Links
    HOA
    • Has HOA: Yes
    • Amenities included: Clubhouse, Party Room, Pool, Tennis Court(s)
    • Services included: Trash
    • HOA fee: $772 annually
    Location
    • Region: Overland Park

    Financial & listing details

    • Price per square foot: $296/sqft
    • Tax assessed value: $1,881,300
    • Annual tax amount: $12,012
    • Date on market: 2/18/2023
    • Listing terms: Cash,Conventional
    • Exclusions: See Sellers Disclosure
    • Ownership: Private

    Price history

    DateEventPrice
    7/6/2023Sold--
    Source: Heartland MLS as distributed by MLS GRID #2421716 Report a problem
    4/18/2023Pending sale$1,895,000$269/sqft
    Source: Heartland MLS as distributed by MLS GRID #2421716 Report a problem
    4/13/2023Price change$1,895,000-4.1%$269/sqft
    Source: Heartland MLS as distributed by MLS GRID #2421716 Report a problem
    2/18/2023Listed for sale$1,975,000$280/sqft
    Source: Heartland MLS as distributed by MLS GRID #2421716 Report a problem

    Public tax history

    YearProperty taxesTax assessment
    2025$22,273 +0.2%$216,350 +1.4%
    2024$22,218 +55.1%$213,383 +56.1%
    2023$14,324 +13.1%$136,678 +15.1%
    2022$12,668 $118,738 +7.7%
    2021-- $110,216 +3.4%
    2020$12,012 $106,639 +4.7%
    2019-- $101,867 +3.4%
    2018-- $98,498 +1.8%
    2017$11,565 +2%$96,727 +2.1%
    2016$11,338 -0.5%$94,749
    2015$11,395 +5.1%$94,749 +2.8%
    2013$10,843 -5.4%$92,184 -1.4%
    2012$11,468 -1.1%$93,484 -1.9%
    2010$11,600 +5%$95,255
    2009$11,048 +2.1%$95,255 -1.5%
    2008$10,824 +1.5%$96,692
    2007$10,666 +6.8%$96,692 +1%
    2006$9,988 $95,691 +2.7%
    2005-- $93,173
    Find assessor info on the county website

    Neighborhood: Lionsgate

    Nearby schools

    GreatSchools rating
    Schools provided by the listing agent
    • Elementary: Overland Trail
    • Middle: Overland Trail
    • High: Blue Valley North

    Source: Heartland MLS as distributed by MLS GRID. This data may not be complete. We recommend contacting the local school district to confirm school assignments for this home.

    Get a cash offer in 3 minutes
    Find out how much your home could sell for in as little as 3 minutes with a no-obligation cash offer.
    Estimated market value
    $2,090,700
    Get a cash offer in 3 minutes
    Find out how much your home could sell for in as little as 3 minutes with a no-obligation cash offer.
    Estimated market value
    $2,090,700