This is the townhome you’ve been waiting for — perfectly positioned on one of the most desirable lots in prestigious Longview Ridge and loaded with virtually every option available. The owner invested over $838,000 into this stunning 2024 NVHomes residence and must sell due to an out-of-state relocation, creating a rare opportunity to own a truly one-of-a-kind home. Impeccable in every detail, this 2,495 square foot townhouse offers exceptional design, countless custom upgrades, and serene treeline views. Meticulously appointed with high-end finishes, this 3 bedroom, 2 full bath, 2 half bath, 2-car garage home is truly a cut above the rest. Step inside the bright and welcoming entry level to discover thoughtfully designed built-in cubby storage, a stylish powder room, and a spacious walk-out recreation room with luxury finishes — an ideal retreat for relaxing or entertaining. Upstairs, the airy, open-concept main level is a showstopper. Premium luxury vinyl plank flooring carries through the expansive sunlit family room and powder room, setting the tone for modern elegance. The chef’s kitchen is a true centerpiece — upgraded with top-tier stainless steel appliances, gleaming quartz countertops, a full-length herringbone backsplash, pendant lighting, a pantry with custom built-ins, and an oversized center island with comfortable seating. The adjacent dining area opens to a private covered terrace — a peaceful oasis enhanced by a stylish stone accent wall and a sleek gas fireplace — creating a seamless indoor/outdoor retreat that looks out to a tranquil wooded backdrop. The upper level is equally impressive with a convenient laundry room and three spacious bedrooms. The primary suite is a luxurious sanctuary, upgraded with a tray ceiling, plush carpeting, a spacious walk-in closet with custom organizers, and a spa-inspired bath boasting dual vanities, premium fixtures, and high-end tilework. The second bedroom offers a walk-in closet and durable luxury vinyl flooring, while the third features a private balcony — a rare touch that adds charm and versatility. In addition to its unparalleled interior, this home’s outdoor spaces — including the covered terrace and large, open-air deck extension — have been thoughtfully designed for entertaining and savoring the views of nature. Longview Ridge is one of the area’s most desirable new communities, with scenic paths, picnic areas, and meticulously maintained common grounds — all just minutes from shopping, dining, and major commuter routes. With every imaginable upgrade and an exceptional lot, this residence is truly a one-of-a-kind that must be experienced in person.
Sold for $731,025
$731,025
13837 Hunt Valley Ct, Cockeysville, MD 21030
3beds
2,876sqft
Townhouse
Built in ----
2,613 Square Feet Lot
$744,900 Zestimate®
$254/sqft
$4,631 Estimated rent
Home value
$744,900
$678,000 - $819,000
$4,631/mo
Zestimate® history
Owner options
List your home for rent
$4,631/mo
Rent Zestimate®
Find your next renter with Zillow Rental Manager. Plus, with online applications, you can quickly screen prospective tenants – for free.
$4,631/mo
Rent Zestimate®
Refinance and save
$5,036/mo
Est. payment
Refinancing to a lower rate could help reduce your monthly payments and save thousands over the life of the loan.
$5,036/mo
Est. payment
Explore your selling options
Work with a Zillow partner agent
Leverage their expertise and Zillow's premium Showcase listings to get your home seen by more buyers.
Get startedList with your own agent
Get your home in front of millions of buyers by listing it on Zillow.
Learn how to do itSell it yourself
Take full control of how buyers see your home on Zillow by listing For Sale by Owner (FSBO).
List your homeWhat's special
Sleek gas fireplaceTranquil wooded backdropLuxurious sanctuaryPrivate covered terraceSpacious walk-in closetSerene treeline viewsConvenient laundry room
Zillow last checked:
Listing updated:
Listed by:
Bob Lucido 410-465-6900,
Keller Williams Lucido Agency,
Listing Team: Keller Williams Lucido Agency, Co-Listing Agent: Tracy J. Lucido 410-802-2567,
Keller Williams Lucido Agency
Bought with:
Lou Chirgott
Core Maryland Real Estate LLC
Trish marks, 5005779
Core Maryland Real Estate LLC
Source: Bright MLS,MLS#: MDBC2132210
Facts & features
Interior
Bedrooms & bathrooms
- Bedrooms: 3
- Bathrooms: 4
- Full bathrooms: 2
- 1/2 bathrooms: 2
- Main level bathrooms: 1
Rooms
- Room types: Dining Room, Bedroom 2, Bedroom 3, Kitchen, Foyer, Great Room, Laundry, Other, Recreation Room, Bathroom 2, Primary Bathroom
Bedroom 2
- Level: Upper
- Area: 154 Square Feet
- Dimensions: 11 x 14
Bedroom 3
- Level: Upper
- Area: 154 Square Feet
- Dimensions: 11 x 14
Primary bathroom
- Level: Upper
- Area: 210 Square Feet
- Dimensions: 15 x 14
Primary bathroom
- Level: Upper
- Area: 110 Square Feet
- Dimensions: 11 x 10
Bathroom 2
- Level: Upper
- Area: 70 Square Feet
- Dimensions: 10 x 7
Dining room
- Level: Main
- Area: 221 Square Feet
- Dimensions: 17 x 13
Foyer
- Level: Lower
- Area: 120 Square Feet
- Dimensions: 20 x 6
Great room
- Level: Main
- Area: 285 Square Feet
- Dimensions: 15 x 19
Kitchen
- Features: Kitchen Island
- Level: Main
- Area: 170 Square Feet
- Dimensions: 10 x 17
Laundry
- Level: Upper
- Area: 56 Square Feet
- Dimensions: 8 x 7
Other
- Level: Main
- Area: 150 Square Feet
- Dimensions: 10 x 15
Recreation room
- Level: Lower
- Area: 240 Square Feet
- Dimensions: 16 x 15
Heating
- Forced Air, Natural Gas
Cooling
- Central Air, Electric
Appliances
- Included: Microwave, Cooktop, Dishwasher, Dryer, Extra Refrigerator/Freezer, Ice Maker, Oven, Refrigerator, Stainless Steel Appliance(s), Washer, Water Heater, Gas Water Heater
- Laundry: Upper Level, Laundry Room
Features
- Attic, Ceiling Fan(s), Chair Railings, Crown Molding, Family Room Off Kitchen, Eat-in Kitchen, Kitchen Island, Recessed Lighting, Walk-In Closet(s), Dry Wall
- Flooring: Luxury Vinyl, Carpet
- Doors: Sliding Glass
- Windows: Double Pane Windows, Energy Efficient, Insulated Windows, Screens
- Basement: Full,Finished,Garage Access,Heated,Improved,Rear Entrance,Sump Pump,Walk-Out Access,Windows
- Number of fireplaces: 1
- Fireplace features: Mantel(s), Gas/Propane
Interior area
- Total structure area: 2,876
- Total interior livable area: 2,876 sqft
- Finished area above ground: 2,876
- Finished area below ground: 0
Property
Parking
- Total spaces: 1
- Parking features: Garage Faces Front, Garage Door Opener, Asphalt, Driveway, Attached
- Attached garage spaces: 1
- Has uncovered spaces: Yes
Accessibility
- Accessibility features: None
Features
- Levels: Three
- Stories: 3
- Patio & porch: Deck
- Pool features: None
Lot
- Size: 2,613 Square Feet
- Features: Backs to Trees, Cul-De-Sac, Landscaped
Details
- Additional structures: Above Grade, Below Grade
- Parcel number: 04082500019000
- Zoning: R
- Special conditions: Standard
Construction
Type & style
- Home type: Townhouse
- Architectural style: Colonial
- Property subtype: Townhouse
Materials
- Brick Front, Brick, Vinyl Siding
- Foundation: Concrete Perimeter
- Roof: Asphalt
Condition
- Excellent
- New construction: Yes
Details
- Builder model: Woodley Park
- Builder name: NVHomes
Utilities & green energy
- Sewer: Public Sewer
- Water: Public
- Utilities for property: Natural Gas Available
Green energy
- Energy efficient items: Appliances
Community & HOA
Community
- Security: Main Entrance Lock, Smoke Detector(s), Fire Sprinkler System
- Subdivision: Longview Ridge
HOA
- Has HOA: Yes
- Amenities included: Picnic Area, Jogging Path, Common Grounds
- HOA fee: $465 semi-annually
Location
- Region: Cockeysville
Financial & listing details
- Price per square foot: $254/sqft
- Tax assessed value: $579,100
- Annual tax amount: $6,475
- Date on market: 6/25/2025
- Listing agreement: Exclusive Right To Sell
- Ownership: Fee Simple
Price history
| Date | Event | Price |
|---|---|---|
| 7/25/2025 | Sold | $731,025-2.5%$254/sqft |
Source:  Bright MLS #MDBC2132210 Report a problem Bright MLS #MDBC2132210 Report a problem | ||
| 7/6/2025 | Pending sale | $750,000$261/sqft |
Source: Bright MLS #MDBC2132210 Report a problem | ||
| 6/25/2025 | Listed for sale | $750,000-9.4%$261/sqft |
Source: Bright MLS #MDBC2132210 Report a problem | ||
| 10/22/2024 | Sold | $827,965-2.5%$288/sqft |
Source: Bright MLS #MDBC2088964 Report a problem | ||
| 2/16/2024 | Pending sale | $849,460$295/sqft |
Source: Bright MLS #MDBC2088964 Report a problem | ||
Public tax history
Tax history is unavailable.
Neighborhood: 21030
Nearby homes
- $731,025-- bd2 ba2.8k sqft13837 Hunt Valley Ct, Cockeysville, MD 21030Sold
- $788,790-- bd2 ba2.8k sqft13839 Hunt Valley Ct, Cockeysville, MD 21030Sold
- $769,710-- bd2 ba2.6k sqft13835 Hunt Valley Ct, Cockeysville, MD 21030Sold
- $676,3554 bd5 ba2.6k sqft13844 Hunt Valley Ct, Cockeysville, MD 21030Sold
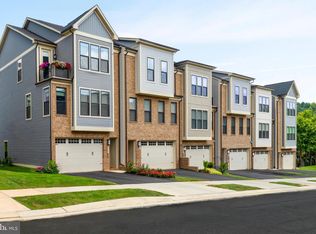
- $758,6373 bd4 ba2.6k sqft13812 Hunt Valley Ct, Cockeysville, MD 21030Sold
- $712,180-- bd2 ba2.6k sqft13843 Hunt Valley Ct, Cockeysville, MD 21030Sold
- $848,799-- bd2 ba2.9k sqft13845 Hunt Valley Ct, Cockeysville, MD 21030Sold
- $721,1123 bd4 ba2.4k sqft13807 Hunt Valley Ct, Hunt Valley, MD 21030Sold
Nearby schools
GreatSchools rating
- 9/10Mays Chapel Elementary SchoolGrades: PK-5Distance: 3.3 mi
- 6/10Cockeysville Middle SchoolGrades: 6-8Distance: 2.8 mi
- 8/10Dulaney High SchoolGrades: 9-12Distance: 4.1 mi
Schools provided by the listing agent
- Elementary: Mays Chapel
- Middle: Cockeysville
- High: Dulaney
- District: Baltimore County Public Schools
Source: Bright MLS. This data may not be complete. We recommend contacting the local school district to confirm school assignments for this home.
Get a cash offer in 3 minutes
Find out how much your home could sell for in as little as 3 minutes with a no-obligation cash offer.
Estimated market value
$744,900
Get a cash offer in 3 minutes
Find out how much your home could sell for in as little as 3 minutes with a no-obligation cash offer.
Estimated market value
$744,900
- Maryland
- Baltimore County
- Cockeysville
- 21030
- 13837 Hunt Valley Ct
Nearby cities
Nearby zip codes
Other Cockeysville Topics
