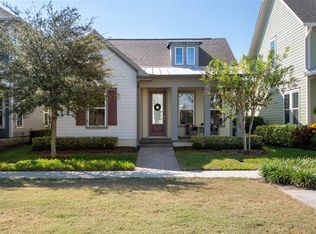
BUYER PAID $45,000 OF SELLER CLOSING COSTS- Where Elegance Meets Functionality. Prepare to fall in love with this meticulously maintained, move-in ready Laureate Park home, perfectly situated on a desirable mews park space. No detail has been overlooked—from the sealed pavers to the custom, lush landscaping. You’ll love spending peaceful mornings and relaxing evenings on your inviting front porch. Step inside to find engineered hardwood flooring throughout the first floor, a striking custom wood plank ceiling finish, and refined crown molding. Just off the foyer, a versatile den/bonus room awaits, complete with handcrafted barn doors and a built-in bookcase with lower cabinets for extra storage. Across the hall, the formal dining room is ready to host holiday gatherings and special celebrations with family and friends. Further down the hall is the heart of your home—a beautifully integrated family room, kitchen, and dining nook combo. The upgraded gourmet kitchen is a dream for any home chef, featuring stainless steel appliances, a center island with a single basin sink, custom molding, built-in wine fridge, a stunning mosaic tile backsplash that extends to the ceiling, upgraded cabinetry with crown molding, dovetail and soft-close drawers, a custom pantry, quartz countertops, pendant lighting, and a double oven. The eat-in nook is both charming and functional, enhanced with stylish wallpaper and classic wainscoting. Unwind in the cozy family room, centered around a custom fireplace and designer finishes that create the perfect ambiance. Tucked at the back of the home, you'll find the spacious walk-in laundry room, complete with upper and lower cabinets, a built-in sink, and generous countertop space. A beautifully appointed half bath with elegant wallpaper adds to the home’s thoughtful design. Lastly, retreat to your spacious master suite. The room features elegant coffered ceilings with crown molding and custom shades, creating a peaceful, luxurious atmosphere. The spa-like ensuite bathroom boasts double vanities with granite countertops, square sinks, custom mirrors, a freestanding soaking tub, 12x24 tile flooring, a walk-in shower with a frameless glass enclosure, bench, niche, and pebble flooring. The walk-in master closet features a custom storage system, complete with a pull-out ironing board and hamper. Let’s head upstairs, where engineered hardwood stairs and a modern upgraded railing lead the way, accented by luxurious wallpaper at the landing. Here, you'll find a loft area perfect for a sitting room, workspace, or playroom. Two additional bedrooms and a full bathroom complete the upper level. A premium highlight of this home is the incredible outdoor living space. You’ll fall in love with the extended and covered lanai—ideal for entertaining year-round. It features motorized screens, a full outdoor kitchen, built-in speakers, pre-plumbing, and a low-maintenance turfed yard. The two-car garage includes an epoxy finish, storage racks, garage cabinets, and an additional pavered parking pad for added convenience. HOA Includes HIGH-SPEED INTERNET of up 1GIG, LP Fitness Center, Resort-Style LP Aquatic Center with Beach Volleyball Court & a half Basketball Court. Laureate Park also offers Community Gardens, Dog Parks, Playgrounds and Miles of Trails to enjoy Walking, Running and Biking. Located in the heart of Lake Nona Medical City. A RATED SCHOOLS & Minutes to Orlando International Airport, Major Highways.
Sold for $655,000
$655,000
13837 LIPPMAN ALLEY, ORLANDO, FL 32827
3beds
2,397sqft
Single Family Residence
Built in 2020
4,839 Square Feet Lot
$653,100 Zestimate®
$273/sqft
$3,627 Estimated rent
Home value
$653,100
$594,000 - $718,000
$3,627/mo
Zestimate® history
Owner options
List your home for rent
$3,627/mo
Rent Zestimate®
Find your next renter with Zillow Rental Manager. Plus, with online applications, you can quickly screen prospective tenants – for free.
$3,627/mo
Rent Zestimate®
Refinance and save
$4,930/mo
Est. payment
Refinancing to a lower rate could help reduce your monthly payments and save thousands over the life of the loan.
$4,930/mo
Est. payment
Explore your selling options
Work with a Zillow partner agent
Leverage their expertise and Zillow's premium Showcase listings to get your home seen by more buyers.
Get startedList with your own agent
Get your home in front of millions of buyers by listing it on Zillow.
Learn how to do itSell it yourself
Take full control of how buyers see your home on Zillow by listing For Sale by Owner (FSBO).
List your homeWhat's special
Custom fireplaceAdditional pavered parking padModern upgraded railingLoft areaTwo-car garageDesigner finishesOutdoor kitchen
Zillow last checked:
Listing updated:
Listed by:
Ann Marie Ursino 239-935-9388,
LUNA GROUP 239-935-9388,
Karyna Figuero 407-906-2012,
LUNA GROUP
Bought with:
Johnine Maldonado, 3411946
EXP REALTY LLC
Source: Stellar MLS,MLS#: O6339836 Originating MLS: Orlando Regional
Originating MLS: Orlando Regional
Facts & features
Interior
Bedrooms & bathrooms
- Bedrooms: 3
- Bathrooms: 3
- Full bathrooms: 2
- 1/2 bathrooms: 1
Rooms
- Room types: Den/Library/Office, Dining Room, Loft, Storage Rooms
Primary bedroom
- Features: En Suite Bathroom, Walk-In Closet(s)
- Level: First
- Area: 226.2 Square Feet
- Dimensions: 15.6x14.5
Bedroom 2
- Features: Built-in Closet
- Level: Second
- Area: 110.2 Square Feet
- Dimensions: 10.9x10.11
Bedroom 3
- Features: Built-in Closet
- Level: Second
- Area: 135.6 Square Feet
- Dimensions: 11.3x12
Primary bathroom
- Features: No Closet
- Level: First
- Area: 153.36 Square Feet
- Dimensions: 21.3x7.2
Den
- Features: No Closet
- Level: First
- Area: 127.65 Square Feet
- Dimensions: 11.1x11.5
Dining room
- Features: No Closet
- Level: First
- Area: 128.7 Square Feet
- Dimensions: 11x11.7
Great room
- Features: No Closet
- Level: First
- Area: 202.52 Square Feet
- Dimensions: 12.2x16.6
Kitchen
- Features: Pantry, Built-in Closet
- Level: First
- Area: 142 Square Feet
- Dimensions: 14.2x10
Laundry
- Level: First
- Area: 48.06 Square Feet
- Dimensions: 5.4x8.9
Loft
- Level: Second
- Area: 92.16 Square Feet
- Dimensions: 9.6x9.6
Heating
- Electric
Cooling
- Central Air
Appliances
- Included: Oven, Cooktop, Dishwasher, Disposal, Dryer, Exhaust Fan, Microwave, Refrigerator, Washer, Water Softener, Wine Refrigerator
- Laundry: Inside, Laundry Room
Features
- Built-in Features, Ceiling Fan(s), Coffered Ceiling(s), Crown Molding, Eating Space In Kitchen, Kitchen/Family Room Combo, Open Floorplan, Primary Bedroom Main Floor, Thermostat, Walk-In Closet(s)
- Flooring: Carpet, Engineered Hardwood, Tile
- Doors: Outdoor Kitchen
- Windows: Shades, Window Treatments
- Has fireplace: Yes
- Fireplace features: Electric, Living Room
Interior area
- Total structure area: 3,932
- Total interior livable area: 2,397 sqft
Property
Parking
- Total spaces: 2
- Parking features: Alley Access, Electric Vehicle Charging Station(s), On Street
- Attached garage spaces: 2
- Has uncovered spaces: Yes
Features
- Levels: Two
- Stories: 2
- Patio & porch: Covered, Screened, Side Porch
- Exterior features: Outdoor Kitchen, Rain Gutters, Sidewalk
- Fencing: Fenced
- Has view: Yes
- View description: Garden
Lot
- Size: 4,839 Square Feet
- Features: City Lot, Landscaped
- Residential vegetation: Trees/Landscaped
Details
- Parcel number: 252430497600540
- Zoning: PD/AN
- Special conditions: None
Construction
Type & style
- Home type: SingleFamily
- Property subtype: Single Family Residence
Materials
- HardiPlank Type
- Foundation: Slab
- Roof: Shingle
Condition
- Completed
- New construction: No
- Year built: 2020
Details
- Builder model: Talbot
- Builder name: Dreamfinders
Utilities & green energy
- Sewer: Public Sewer
- Water: Public
- Utilities for property: BB/HS Internet Available, Electricity Connected, Public, Sewer Connected, Water Connected
Community & HOA
Community
- Features: Dock, Fishing, Community Mailbox, Deed Restrictions, Dog Park, Fitness Center, Golf Carts OK, Irrigation-Reclaimed Water, Park, Playground, Pool, Sidewalks, Special Community Restrictions, Tennis Court(s)
- Pet fee: $0 monthly
- Subdivision: LAUREATE PARK PH 10
HOA
- Has HOA: Yes
- Amenities included: Basketball Court, Fence Restrictions, Fitness Center, Park, Playground, Pool, Recreation Facilities, Shuffleboard Court, Tennis Court(s), Trail(s), Vehicle Restrictions
- Services included: Community Pool, Internet, Recreational Facilities
- HOA fee: $172 monthly
- HOA name: Jessica Treadwell- LCAM
- HOA phone: 407-705-2190
Location
- Region: Orlando
Financial & listing details
- Price per square foot: $273/sqft
- Tax assessed value: $575,510
- Annual tax amount: $8,696
- Date on market: 9/5/2025
- Cumulative days on market: 28 days
- Listing terms: Cash,Conventional,VA Loan
- Ownership: Fee Simple
- Total actual rent: 0
- Electric utility on property: Yes
- Road surface type: Paved, Asphalt
Price history
| Date | Event | Price |
|---|---|---|
| 11/10/2025 | Sold | $655,000-9.7%$273/sqft |
Source:  Stellar MLS #O6339836 Report a problem Stellar MLS #O6339836 Report a problem | ||
| 10/8/2025 | Pending sale | $725,000$302/sqft |
Source: Stellar MLS #O6339836 Report a problem | ||
| 9/5/2025 | Listed for sale | $725,000+38%$302/sqft |
Source: Stellar MLS #O6339836 Report a problem | ||
| 12/31/2020 | Sold | $525,404$219/sqft |
Source: Public Record Report a problem | ||
Public tax history
| Year | Property taxes | Tax assessment |
|---|---|---|
| 2024 | $8,696 +3.6% | $469,528 +3% |
| 2023 | $8,395 +1.1% | $455,852 +3% |
| 2022 | $8,301 +1.4% | $442,575 +3% |
| 2021 | $8,188 +337.5% | $429,684 +814.2% |
| 2020 | $1,871 | $47,000 |
Find assessor info on the county website
Neighborhood: Lake Nona South
Nearby homes
- $649,9003 bd2 ba1.9k sqft13853 Lippman Aly, Orlando, FL 32827Sold
- $822,900-- bd-- ba3.4k sqft13869 Lippman Aly, Orlando, FL 32827Off Market
- $774,7004 bd3 ba2.4k sqft13805 Lippman Aly, Orlando, FL 32827Off Market
- $827,5003 bd2 ba3.2k sqft13821 Lippman Aly, Orlando, FL 32827Off Market
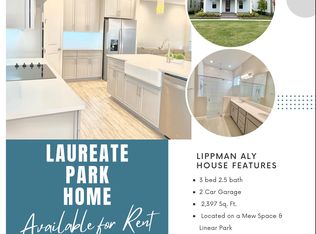
- $755,8003 bd2 ba3k sqft13885 Lippman Aly, Orlando, FL 32827Off Market
- $1,083,800-- bd-- ba4.3k sqft6614 Bridgman St, Orlando, FL 32827Off Market
- $710,4004 bd2 ba2.8k sqft6733 Arnoldson St, Orlando, FL 32827Off Market
- $685,700-- bd-- ba2.6k sqft13734 Rosbash Aly, Orlando, FL 32827Off Market
Nearby schools
GreatSchools rating
- 10/10Laureate Park ElementaryGrades: PK-5Distance: 0.8 mi
- 10/10Lake Nona Middle SchoolGrades: 6-8Distance: 1.6 mi
- 7/10Lake Nona High SchoolGrades: 9-12Distance: 1.3 mi
Schools provided by the listing agent
- Elementary: Laureate Park Elementary
- Middle: Lake Nona Middle School
- High: Lake Nona High
Source: Stellar MLS. This data may not be complete. We recommend contacting the local school district to confirm school assignments for this home.
Get a cash offer in 3 minutes
Find out how much your home could sell for in as little as 3 minutes with a no-obligation cash offer.
Estimated market value
$653,100
Get a cash offer in 3 minutes
Find out how much your home could sell for in as little as 3 minutes with a no-obligation cash offer.
Estimated market value
$653,100
- Florida
- Orange County
- Orlando
- 32827
- Lake Nona South
- 13837 LIPPMAN ALLEY
