ABSOLUTELY WONDERFUL HOME in a GREAT NEIGHBORHOOD! This home has so much to offer and it is exactly what you have been looking for! Located on a nice, quiet street tucked in the middle of the wonderful Old Oak Estates neighborhood with very little to no outside through traffic. As you enter this home through the custom, leaded glass oak door you are greeted by a grand, two-story foyer with custom oak stairway and railings, tons of light and flanked on either side by a spacious front living room with custom crown molding and chair rail and a private, formal dining room with custom crown molding and wainscoting. From there you will enter the spacious and open kitchen with updated granite counter tops, backsplash, lighting and stainless steel appliances. The open concept kitchen/dining area, separated by a peninsula breakfast bar with seating, is the perfect spot for entertaining and relaxing. Just off of the dining area is the inviting family room with a BEAUTIFULLY UPDATED fireplace surround. There is direct access to the ENORMOUS PATIO and SPACIOUS FULLY FENCED IN back yard. The deck and yard area are lush with mature vegetation providing a wonderful sense of privacy and seclusion. Just off of the kitchen is a beautifully updated bathroom, large mudroom/laundry room and WONDERFUL enclosed three season room which is the perfect relaxation spot! Upstairs you will find three VERY LARGE bedrooms, all with HUGE walk-in closets, including an ENORMOUS main bedroom with vaulted ceilings, fireplace and spacious attached bath. The partially finished, full basement includes a large recreation area, brick fireplace and a custom, oak wet bar with gorgeous stained glass ceiling light. This home is in a great location close to shopping, transportation, schools and outdoor recreation areas including direct access to the Homer Glen Heroes Trail. This multi-purpose, paved, walking/biking trail system runs throughout the Village of Homer Glen connecting several different neighborhoods and area parks. There is so much to offer in this absolutely wonderful home. Come see it today!
Closed
Street View
$525,000
13837 S Split Rail Dr, Homer Glen, IL 60491
3beds
2,990sqft
Single Family Residence
Built in 1989
0.28 Acres Lot
$606,300 Zestimate®
$176/sqft
$4,087 Estimated rent
Home value
$606,300
$576,000 - $637,000
$4,087/mo
Zestimate® history
Owner options
List your home for rent
$4,087/mo
Rent Zestimate®
Find your next renter with Zillow Rental Manager. Plus, with online applications, you can quickly screen prospective tenants – for free.
$4,087/mo
Rent Zestimate®
Refinance and save
$3,819/mo
Est. payment
Refinancing to a lower rate could help reduce your monthly payments and save thousands over the life of the loan.
$3,819/mo
Est. payment
Explore your selling options
Work with a Zillow partner agent
Leverage their expertise and Zillow's premium Showcase listings to get your home seen by more buyers.
Get startedList with your own agent
Get your home in front of millions of buyers by listing it on Zillow.
Learn how to do itSell it yourself
Take full control of how buyers see your home on Zillow by listing For Sale by Owner (FSBO).
List your homeWhat's special
Zillow last checked:
Listing updated:
Listed by:
Daniel Kenney 708-629-6452,
Keller Williams Preferred Rlty
Bought with:
Mohammad Abdullah
Infiniti Properties, Inc.
Source: MRED as distributed by MLS GRID,MLS#: 11838874
Facts & features
Interior
Bedrooms & bathrooms
- Bedrooms: 3
- Bathrooms: 3
- Full bathrooms: 2
- 1/2 bathrooms: 1
Rooms
- Room types: Recreation Room
Primary bedroom
- Features: Flooring (Carpet), Bathroom (Full)
- Level: Second
- Area: 338 Square Feet
- Dimensions: 13X26
Bedroom 2
- Features: Flooring (Carpet)
- Level: Second
- Area: 224 Square Feet
- Dimensions: 14X16
Bedroom 3
- Features: Flooring (Carpet)
- Level: Second
- Area: 156 Square Feet
- Dimensions: 12X13
Dining room
- Features: Flooring (Carpet)
- Level: Main
- Area: 192 Square Feet
- Dimensions: 12X16
Family room
- Features: Flooring (Carpet)
- Level: Main
- Area: 340 Square Feet
- Dimensions: 17X20
Kitchen
- Features: Kitchen (Eating Area-Breakfast Bar, Eating Area-Table Space), Flooring (Ceramic Tile)
- Level: Main
- Area: 299 Square Feet
- Dimensions: 13X23
Laundry
- Features: Flooring (Ceramic Tile)
- Level: Main
- Area: 66 Square Feet
- Dimensions: 6X11
Living room
- Features: Flooring (Carpet)
- Level: Main
- Area: 273 Square Feet
- Dimensions: 13X21
Recreation room
- Features: Flooring (Other)
- Level: Basement
- Area: 312 Square Feet
- Dimensions: 13X24
Heating
- Natural Gas, Forced Air
Cooling
- Central Air
Appliances
- Included: Dishwasher, Refrigerator, Washer, Dryer, Stainless Steel Appliance(s)
- Laundry: Main Level, Sink
Features
- Cathedral Ceiling(s), Wet Bar, Walk-In Closet(s)
- Basement: Finished,Full
- Number of fireplaces: 3
- Fireplace features: Family Room, Master Bedroom, Basement
Interior area
- Total structure area: 0
- Total interior livable area: 2,990 sqft
Property
Parking
- Total spaces: 3
- Parking features: Concrete, Garage Door Opener, On Site, Garage Owned, Attached, Garage
- Attached garage spaces: 3
- Has uncovered spaces: Yes
Accessibility
- Accessibility features: Stair Lift, Disability Access
Features
- Stories: 2
- Patio & porch: Patio
Lot
- Size: 0.28 Acres
- Dimensions: 90X122X92X29
Details
- Parcel number: 1605022060030000
- Special conditions: None
Construction
Type & style
- Home type: SingleFamily
- Architectural style: Traditional
- Property subtype: Single Family Residence
Materials
- Brick
- Roof: Asphalt
Condition
- New construction: No
- Year built: 1989
Utilities & green energy
- Sewer: Public Sewer
- Water: Lake Michigan
Community & HOA
Community
- Features: Curbs, Sidewalks, Street Lights, Street Paved
- Subdivision: Old Oak Estates
HOA
- Services included: None
Location
- Region: Homer Glen
Financial & listing details
- Price per square foot: $176/sqft
- Tax assessed value: $528,858
- Annual tax amount: $10,236
- Date on market: 7/21/2023
- Listing terms: Conventional
- Ownership: Fee Simple
Price history
| Date | Event | Price |
|---|---|---|
| 8/31/2023 | Sold | $525,000-3.7%$176/sqft |
Source:  MRED as distributed by MLS GRID #11838874 Report a problem MRED as distributed by MLS GRID #11838874 Report a problem | ||
| 7/25/2023 | Contingent | $545,000$182/sqft |
Source: MRED as distributed by MLS GRID #11838874 Report a problem | ||
| 6/16/2023 | Listed for sale | $545,000+63.2%$182/sqft |
Source: MRED as distributed by MLS GRID #11778830 Report a problem | ||
| 4/19/1995 | Sold | $334,000$112/sqft |
Source: Public Record Report a problem | ||
Public tax history
| Year | Property taxes | Tax assessment |
|---|---|---|
| 2024 | $12,217 +9.8% | $176,286 +10.3% |
| 2023 | $11,127 +3.3% | $159,795 +7.1% |
| 2022 | $10,768 +5.2% | $149,202 +5.5% |
| 2021 | $10,236 -0.2% | $141,357 +3.8% |
| 2020 | $10,256 +5.1% | $136,155 +4% |
| 2019 | $9,760 -9.4% | $130,981 -7.7% |
| 2018 | $10,776 +1.9% | $141,919 +2.9% |
| 2017 | $10,571 +2.6% | $137,947 +3.4% |
| 2016 | $10,303 +4.7% | $133,347 +3.9% |
| 2015 | $9,843 | $128,342 +2.1% |
| 2014 | $9,843 -0.2% | $125,690 |
| 2013 | $9,862 +3% | $125,690 -15.2% |
| 2012 | $9,577 -15.4% | $148,153 -8.3% |
| 2011 | $11,321 +1.1% | $161,520 -5.8% |
| 2010 | $11,199 +2.4% | $171,464 -2.6% |
| 2009 | $10,935 +0.7% | $176,041 |
| 2008 | $10,854 | $176,041 +4.2% |
| 2007 | -- | $168,994 +7% |
| 2006 | $9,941 +2.9% | $157,938 +7.4% |
| 2005 | $9,666 +3.8% | $147,056 +8.2% |
| 2004 | $9,316 +3.8% | $135,961 +7.9% |
| 2003 | $8,973 | $125,983 |
Find assessor info on the county website
Neighborhood: 60491
Nearby homes
- $553,600-- bd-- ba2.4k sqft13847 S Split Rail Dr, Homer Glen, IL 60491Off Market
- $603,2005 bd4 ba3.2k sqft13829 S Split Rail Dr, Homer Glen, IL 60491Off Market
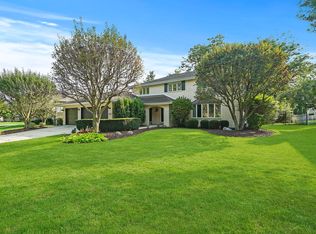
- $476,500-- bd-- ba2k sqft13029 W Creekside Dr, Homer Glen, IL 60491Off Market
- $520,000-- bd-- ba2.3k sqft13033 W Creekside Dr, Homer Glen, IL 60491Off Market
- $592,9004 bd3 ba3.2k sqft13025 W Creekside Dr, Homer Glen, IL 60491Off Market
- $494,0003 bd4 ba2.5k sqft13840 S Split Rail Dr, Homer Glen, IL 60491Off Market
- $545,8003 bd4 ba2.7k sqft13857 S Split Rail Dr, Homer Glen, IL 60491Off Market
- $549,300-- bd-- ba2.6k sqft13817 S Split Rail Dr, Homer Glen, IL 60491Off Market
Nearby schools
GreatSchools rating
- NAGoodings Grove SchoolGrades: PK-1Distance: 0.5 mi
- 10/10Homer Jr High SchoolGrades: 7-8Distance: 2.3 mi
- 10/10Lockport Township High School EastGrades: 9-12Distance: 5.9 mi
Schools provided by the listing agent
- High: Lockport Township High School
- District: 33C
Source: MRED as distributed by MLS GRID. This data may not be complete. We recommend contacting the local school district to confirm school assignments for this home.
Get a cash offer in 3 minutes
Find out how much your home could sell for in as little as 3 minutes with a no-obligation cash offer.
Estimated market value
$606,300
Get a cash offer in 3 minutes
Find out how much your home could sell for in as little as 3 minutes with a no-obligation cash offer.
Estimated market value
$606,300
- Illinois
- Will County
- Homer Glen
- 60491
- 13837 S Split Rail Dr
Nearby cities
Nearby zip codes
Other Homer Glen Topics
