Skip main navigation
Closed
  • $1,925,000

    13838 BELLA RIVA Lane, Jacksonville, FL 32225

    4beds
    4,315sqft
    Single Family Residence
    Built in 2005
    0.41 Acres Lot
    $2,106,500 Zestimate®
    $446/sqft
    $7,118 Estimated rent

    Home value

    $2,106,500

    $1.94M - $2.32M

    $7,118/mo

    Zestimate® history
    Loading
    Loading...

    Owner options

    List your home for rent

    $7,118/mo

    Rent Zestimate®

    Find your next renter with Zillow Rental Manager. Plus, with online applications, you can quickly screen prospective tenants – for free.

    Learn more

    $7,118/mo

    Rent Zestimate®

    Refinance and save

    $13,773/mo

    Est. payment

    Refinancing to a lower rate could help reduce your monthly payments and save thousands over the life of the loan.

    See today's rates

    $13,773/mo

    Est. payment

    Explore your selling options

    Work with a Zillow partner agent

    Leverage their expertise and Zillow's premium Showcase listings to get your home seen by more buyers.

    Get started

    List with your own agent

    Get your home in front of millions of buyers by listing it on Zillow.

    Learn how to do it

    Sell it yourself

    Take full control of how buyers see your home on Zillow by listing For Sale by Owner (FSBO).

    List your home

    What's special

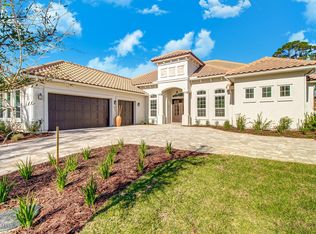
    This majestic marshfront home embodies elegance and timeless finishes and frames breathtaking views of the Intracoastal Waterway. Set in the prestigious Bella Riva sector of Queen's Harbour Yacht and Country Club, this masterpiece of design and craftsmanship presents 4,315 sq. ft. and offers Mediterranean-styled luxury with a lush surrounding landscape. Golden sunrises and water views are seamlessly integrated into expansive living spaces that boast a gourmet chef's kitchen, butler's pantry, and spacious living areas with travertine floors, coffered ceilings, fireplace, custom cabinetry, built-ins, and high-volume ceilings. The open floor plan is perfect for entertaining. The first floor includes an expansive owner's suite with walk-in closets and a luxurious spa bath, a second en suite bedroom, and a large executive office with gleaming wood floors. The second story is dedicated to two en suite bedrooms, and a huge loft that opens to a screened balcony. A large, screened lanai, a sparkling pool, spa, summer kitchen, and a fenced backyard create an outdoor oasis. A paver driveway leads to a 3-car garage. Feature-rich, there are just too many qualities to list. Only a first-hand experience can express the true magnitude of the home's beauty. We invite you to arrange a private showing today!

    Zillow last checked:

    Listing updated:

    Listed by:

    DANNY McMULLEN 904-521-7252,

    WATSON REALTY CORP 904-446-4000,

    SHARON MCMULLEN 904-571-8699

    Bought with:

    RE/MAX SPECIALISTS

    Source: realMLS,MLS#: 1252822MLS Logo

    Facts & features

    Interior

    Bedrooms & bathrooms
    • Bedrooms: 4
    • Bathrooms: 6
    • Full bathrooms: 4
    • 1/2 bathrooms: 2
    Heating
    • Central, Electric, Heat Pump, Zoned
    Cooling
    • Central Air, Electric, Zoned
    Appliances
    • Included: Dishwasher, Disposal, Gas Range, Gas Water Heater, Ice Maker, Microwave, Refrigerator, Water Softener Owned, Wine Cooler
    • Laundry: Electric Dryer Hookup, Washer Hookup
    Features
    • Breakfast Bar, Breakfast Nook, Built-in Features, Butler Pantry, Central Vacuum, Entrance Foyer, Kitchen Island, Pantry, Primary Bathroom -Tub with Separate Shower, Master Downstairs, Smart Thermostat, Split Bedrooms, Walk-In Closet(s)
    • Flooring: Tile, Wood
    • Number of fireplaces: 1
    • Fireplace features: Gas
    Interior area
    • Total interior livable area: 4,315 sqft

    Property

    Parking
    • Total spaces: 3
    • Parking features: Additional Parking, Attached, Garage, Garage Door Opener
    • Attached garage spaces: 3
    Features
    • Stories: 2
    • Patio & porch: Patio
    • Exterior features: Balcony
    • Pool features: In Ground, Electric Heat, Gas Heat, Heated
    • Has spa: Yes
    • Spa features: Private
    • Fencing: Other,Back Yard
    • Has view: Yes
    • View description: Water
    • Has water view: Yes
    • Water view: Water
    • Waterfront features: Marsh
    Lot
    • Size: 0.41 Acres
    • Dimensions: 0.41 acres
    • Features: Cul-De-Sac, Sprinklers In Front, Sprinklers In Rear
    Details
    • Additional structures: Outdoor Kitchen
    • Parcel number: 1671285935
    • Zoning description: PUD

    Construction

    Type & style
    • Home type: SingleFamily
    • Architectural style: Traditional
    • Property subtype: Single Family Residence
    Materials
    • Frame, Stucco
    • Roof: Tile
    Condition
    • New construction: No
    • Year built: 2005

    Utilities & green energy

    • Sewer: Public Sewer
    • Water: Public
    • Utilities for property: Cable Available, Propane
    Green energy
    • Energy efficient items: Windows
    • Water conservation: Green Infrastructure

    Community & neighborhood

    Security
    • Security features: Security System Owned, Smoke Detector(s)
    Location
    • Region: Jacksonville
    • Subdivision: Queens Harbour Cc

    HOA & financial

    HOA
    • Has HOA: Yes
    • HOA fee: $704 quarterly
    • Amenities included: Clubhouse, Fitness Center, Golf Course, Playground, Security, Tennis Court(s), Trash
    • Association name: May Management
    • Association phone: 904-221-8859

    Other

    Other facts
    • Listing terms: Cash,Conventional
    • Road surface type: Asphalt

    Price history

    DateEventPrice
    11/20/2023Sold$1,925,000+1.4%$446/sqft
    Source: realMLS #1252822 Report a problem
    11/10/2023Pending sale$1,899,000$440/sqft
    Source: realMLS #1252822 Report a problem
    10/24/2023Listed for sale$1,899,000$440/sqft
    Source: realMLS #1252822 Report a problem
    10/23/2023Pending sale$1,899,000$440/sqft
    Source: realMLS #1252822 Report a problem
    10/14/2023Listed for sale$1,899,000+8.5%$440/sqft
    Source: realMLS #1252822 Report a problem
    5/22/2023Sold$1,750,000-7.8%$406/sqft
    Source: realMLS #1200050 Report a problem
    4/19/2023Pending sale$1,899,000$440/sqft
    Source: realMLS #1200050 Report a problem
    12/7/2022Price change$1,899,000-4.5%$440/sqft
    Source: realMLS #1200050 Report a problem
    11/9/2022Listed for sale$1,989,000+96.9%$461/sqft
    Source: realMLS #1200050 Report a problem
    5/27/2016Sold$1,010,000-10.2%$234/sqft
    Source: Public Record Report a problem
    3/21/2016Pending sale$1,125,000$261/sqft
    Source: Watson Realty Corp. #787551 Report a problem
    2/2/2016Price change$1,125,000-2.1%$261/sqft
    Source: Watson Realty Corp. #787551 Report a problem
    9/18/2015Price change$1,149,000-3.8%$266/sqft
    Source: Watson Realty Corp. #787551 Report a problem
    8/13/2015Listed for sale$1,195,000+8.6%$277/sqft
    Source: WATSON REALTY CORP #787551 Report a problem
    9/15/2011Listing removed$1,100,000$255/sqft
    Source: Watson Realty Corp #N578076 Report a problem
    4/26/2011Listed for sale$1,100,000+18.9%$255/sqft
    Source: Watson Realty Corp #N578076 Report a problem
    8/27/2009Sold$925,000-45.4%$214/sqft
    Source: Public Record Report a problem
    3/21/2008Listing removed$1,695,000$393/sqft
    Source: NCI #369655 Report a problem
    11/24/2007Listed for sale$1,695,000+5.9%$393/sqft
    Source: Listhub #369655 Report a problem
    6/28/2006Sold$1,600,000$371/sqft
    Source: Public Record Report a problem

    Public tax history

    YearProperty taxesTax assessment
    2024$26,808 +96.3%$1,529,705 +93.7%
    2023$13,658 +8.8%$789,745 +3%
    2022$12,558 +0.4%$766,743 +3%
    2021$12,513 +0.8%$744,411 +1.4%
    2020$12,408 +0.9%$734,134 +2.3%
    2019$12,296 +1.1%$717,629 +1.9%
    2018$12,164 $704,249 +2.1%
    2017$12,164 +1%$689,764 +4.5%
    2016$12,041 +2.8%$660,277 +0.7%
    2015$11,714 -1%$655,688 +0.8%
    2014$11,836 $650,485 +1.5%
    2013-- $640,872 +1.7%
    2012-- $630,160 -14.3%
    2011-- $735,100 -7.6%
    2010-- $795,505 -29.2%
    2009-- $1,122,892 +10.8%
    2006-- $1,013,897 +251.1%
    2005$5,364 $288,750
    2004-- $288,750

    Find assessor info on the county website

    Neighborhood: Girvin

    Nearby schools

    GreatSchools rating
    Schools provided by the listing agent
    • Elementary: Neptune Beach
    • Middle: Landmark
    • High: Sandalwood

    Source: realMLS. This data may not be complete. We recommend contacting the local school district to confirm school assignments for this home.

    Get a cash offer in 3 minutes
    Find out how much your home could sell for in as little as 3 minutes with a no-obligation cash offer.
    Estimated market value
    $2,106,500
    Get a cash offer in 3 minutes
    Find out how much your home could sell for in as little as 3 minutes with a no-obligation cash offer.
    Estimated market value
    $2,106,500