Receive up to $25,000 in Closing Costs with Caruso Home's preferred lender! Get ready to move into your dream home. This exceptional opportunity awaits in our Collington Estates community. Picture yourself in this stunning Kingsport estate, where you are welcomed home by a charming stone front and spacious two-car garage. Stepping inside, you'll discover a warm and inviting atmosphere. The first floor welcomes you with a breathtaking two-story foyer, which opens to a living room, elegant dining room, and library. Venture further inside and you'll find the family room, opening to the kitchen with a gorgeous morning room extension. The heart of this home lies in the deluxe gourmet kitchen, designed to appease any chef with its upgraded cabinets, stone countertops, farmhouse sink, expansive island, and stainless-steel gas appliances. Relaxation awaits you in the sunlit two-story family room, where picturesque windows invite the outdoors in, and a cozy gas fireplace beckons you to unwind. Upstairs, retreat to the expanded owner's suite, featuring a luxurious California bath and sizeable walk-in closets – a true personal haven. Three additional bedrooms and a well-appointed hall bath complete this level, offering comfort and convenience for the whole family. Retreat to the basement level, where endless possibilities await. Enjoy a versatile rec room with sliding doors to the backyard, a hobby room, and a full bath. With 9 ft. ceilings on each level, this home exudes spaciousness and style at every turn. Don't miss out on this incredible opportunity! Contact our New Home Sales Consultant today for a complete list of included features and make this Kingsport your home sweet home.
Sold for $924,990
$924,990
13838 Carlene Dr, Upper Marlboro, MD 20772
4beds
5,475sqft
Single Family Residence
Built in 2023
0.25 Acres Lot
$922,400 Zestimate®
$169/sqft
$4,975 Estimated rent
Home value
$922,400
$876,000 - $969,000
$4,975/mo
Zestimate® history
Owner options
List your home for rent
$4,975/mo
Rent Zestimate®
Find your next renter with Zillow Rental Manager. Plus, with online applications, you can quickly screen prospective tenants – for free.
$4,975/mo
Rent Zestimate®
Refinance and save
$5,968/mo
Est. payment
Refinancing to a lower rate could help reduce your monthly payments and save thousands over the life of the loan.
$5,968/mo
Est. payment
Explore your selling options
Work with a Zillow partner agent
Leverage their expertise and Zillow's premium Showcase listings to get your home seen by more buyers.
Get startedList with your own agent
Get your home in front of millions of buyers by listing it on Zillow.
Learn how to do itSell it yourself
Take full control of how buyers see your home on Zillow by listing For Sale by Owner (FSBO).
List your homeWhat's special
Expansive islandFarmhouse sinkSizeable walk-in closetsLuxurious california bathPicturesque windowsVersatile rec roomStone countertops
Zillow last checked:
Listing updated:
Listed by:
Nick Cintron 443-370-1142,
APEX Realty, LLC
Bought with:
NON MEMBER, 0225194075
Non Subscribing Office
Source: Bright MLS,MLS#: MDPG2082610
Facts & features
Interior
Bedrooms & bathrooms
- Bedrooms: 4
- Bathrooms: 4
- Full bathrooms: 3
- 1/2 bathrooms: 1
- Main level bathrooms: 1
Rooms
- Room types: Living Room, Dining Room, Primary Bedroom, Bedroom 2, Bedroom 3, Bedroom 4, Kitchen, Family Room, Library, Laundry, Recreation Room, Bathroom 2, Hobby Room, Primary Bathroom, Full Bath
Basement
- Area: 1308
Heating
- Forced Air, Programmable Thermostat, Natural Gas
Cooling
- Central Air, Natural Gas
Appliances
- Included: Disposal, ENERGY STAR Qualified Dishwasher, ENERGY STAR Qualified Refrigerator, Oven/Range - Gas, Range Hood, Stainless Steel Appliance(s), Water Heater, Gas Water Heater
- Laundry: Laundry Room
Features
- Dining Area, Family Room Off Kitchen, Formal/Separate Dining Room, Kitchen - Gourmet, Recessed Lighting, Upgraded Countertops, Walk-In Closet(s), 9'+ Ceilings, 2 Story Ceilings, Dry Wall
- Flooring: Luxury Vinyl
- Windows: Double Pane Windows, Energy Efficient, Low Emissivity Windows, Insulated Windows
- Basement: Heated,Interior Entry,Sump Pump
- Number of fireplaces: 1
Interior area
- Total structure area: 5,475
- Total interior livable area: 5,475 sqft
- Finished area above ground: 4,167
- Finished area below ground: 1,308
Property
Parking
- Total spaces: 2
- Parking features: Garage Faces Front, Attached
- Attached garage spaces: 2
Accessibility
- Accessibility features: None
Features
- Levels: Two
- Stories: 2
- Pool features: None
Lot
- Size: 0.25 Acres
Details
- Additional structures: Above Grade, Below Grade
- Parcel number: 17030199802
- Zoning: RE
- Special conditions: Standard
Construction
Type & style
- Home type: SingleFamily
- Architectural style: Traditional
- Property subtype: Single Family Residence
Materials
- Advanced Framing, Batts Insulation, Blown-In Insulation, Concrete, Copper Plumbing, CPVC/PVC, Low VOC Products/Finishes, Stone, Vinyl Siding
- Foundation: Passive Radon Mitigation
- Roof: Architectural Shingle
Condition
- Excellent
- New construction: Yes
- Year built: 2023
Details
- Builder model: Kingsport
- Builder name: Caruso Homes
Utilities & green energy
- Electric: 200+ Amp Service, Circuit Breakers
- Sewer: Public Sewer
- Water: Public
Green energy
- Energy efficient items: Appliances, Home Energy Management
- Indoor air quality: Contaminant Control, Integrated Pest Management, Ventilation
- Water conservation: Low-Flow Fixtures
Community & HOA
Community
- Subdivision: Collington Estates
HOA
- Has HOA: Yes
- HOA fee: $92 annually
Location
- Region: Upper Marlboro
Financial & listing details
- Price per square foot: $169/sqft
- Tax assessed value: $627,667
- Annual tax amount: $6,980
- Date on market: 6/26/2023
- Listing agreement: Exclusive Right To Sell
- Listing terms: Cash,Conventional,FHA,VA Loan
- Ownership: Fee Simple
Price history
| Date | Event | Price |
|---|---|---|
| 4/24/2024 | Sold | $924,990+2.8%$169/sqft |
Source:  Bright MLS #MDPG2082610 Report a problem Bright MLS #MDPG2082610 Report a problem | ||
| 3/11/2024 | Pending sale | $899,990$164/sqft |
Source: Bright MLS #MDPG2082610 Report a problem | ||
| 3/6/2024 | Price change | $899,990-9.6%$164/sqft |
Source: Bright MLS #MDPG2082610 Report a problem | ||
| 1/22/2024 | Price change | $995,990-0.4%$182/sqft |
Source: Bright MLS #MDPG2082610 Report a problem | ||
| 11/20/2023 | Pending sale | $999,987$183/sqft |
Source: Bright MLS #MDPG2082610 Report a problem | ||
| 8/7/2023 | Price change | $999,987-4.8%$183/sqft |
Source: Bright MLS #MDPG2082610 Report a problem | ||
| 6/26/2023 | Listed for sale | $1,049,875$192/sqft |
Source: Bright MLS #MDPG2082610 Report a problem | ||
Public tax history
| Year | Property taxes | Tax assessment |
|---|---|---|
| 2025 | $10,968 +47.2% | $712,600 +6.3% |
| 2024 | $7,452 +6.8% | $670,133 +6.8% |
| 2023 | $6,980 +519% | $627,667 +519% |
| 2022 | $1,128 +9.2% | $101,400 +9.2% |
| 2021 | $1,032 +10.2% | $92,833 +10.2% |
| 2020 | $937 -16.7% | $84,267 +11.3% |
| 2019 | $1,125 | $75,700 |
| 2018 | $1,125 | $75,700 |
| 2017 | $1,125 +9.8% | $75,700 |
| 2016 | $1,024 | $75,700 +33.4% |
| 2015 | $1,024 | $56,767 +50% |
| 2014 | $1,024 | $37,833 +100.2% |
| 2013 | -- | $18,900 |
| 2012 | -- | $18,900 |
| 2011 | -- | $18,900 -0.1% |
| 2010 | -- | $18,920 +9.7% |
| 2009 | -- | $17,252 +10.7% |
| 2008 | -- | $15,586 +12% |
| 2007 | -- | $13,920 +6.4% |
| 2006 | -- | $13,086 +6.8% |
| 2005 | -- | $12,253 +7.3% |
| 2004 | -- | $11,420 |
| 2003 | -- | $11,420 |
| 2002 | -- | $11,420 |
| 2001 | -- | $11,420 |
Find assessor info on the county website
Neighborhood: 20772
Nearby homes
- $764,2136 bd4 ba4k sqft13834 Carlene Dr, Upper Marlboro, MD 20772Sold
- $855,576-- bd3 ba3.8k sqft13842 Carlene Dr, Upper Marlboro, MD 20772Sold
- $950,1254 bd4 ba4.7k sqft3601 Hub Ct, Upper Marlboro, MD 20772Sold
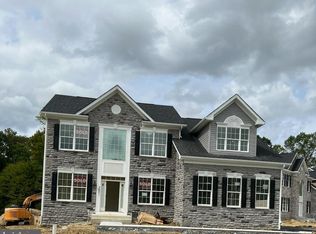
- $758,0004 bd3 ba2.6k sqft13832 Carlene Dr, Upper Marlboro, MD 20772Off Market
- $780,100-- bd4 ba3.7k sqft13900 Carlene Dr, Upper Marlboro, MD 20772Off Market
- $1,012,1005 bd5 ba5.7k sqft3600 Hub Ct, Upper Marlboro, MD 20772Off Market
- $944,624-- bd4 ba4.3k sqft13835 Carlene Dr, Upper Marlboro, MD 20772Sold
- $792,900-- bd4 ba2.4k sqft13830 Carlene Dr, Upper Marlboro, MD 20772Off Market
Nearby schools
GreatSchools rating
- 6/10Perrywood Elementary SchoolGrades: K-5Distance: 3.1 mi
- 4/10Kettering Middle SchoolGrades: 6-8Distance: 4.4 mi
- 3/10Dr. Henry A. Wise Jr. High SchoolGrades: 9-12Distance: 1.4 mi
Schools provided by the listing agent
- District: Prince George's County Public Schools
Source: Bright MLS. This data may not be complete. We recommend contacting the local school district to confirm school assignments for this home.
Get a cash offer in 3 minutes
Find out how much your home could sell for in as little as 3 minutes with a no-obligation cash offer.
Estimated market value
$922,400
Get a cash offer in 3 minutes
Find out how much your home could sell for in as little as 3 minutes with a no-obligation cash offer.
Estimated market value
$922,400
- Maryland
- Prince Georges County
- Upper Marlboro
- 20772
- 13838 Carlene Dr
Nearby cities
Nearby neighborhoods
Nearby zip codes
Other Upper Marlboro Topics
