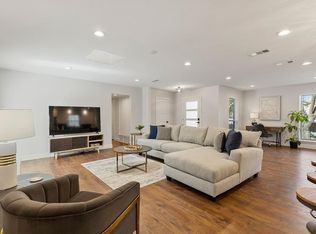
This beautifully updated, remodeled, and reconfigured home is situated in a desirable North Dallas location, within the Richardson Independent School District (RISD). It boasts excellent curb appeal and is situated on a large lot with beautiful mature trees. Flexible, modern open floor plan includes two spacious living areas, each boasting high ceilings and impressive wooden beams. The second living area highlights a stunning floor-to-ceiling brick fireplace as its focal point. The generous master suite offers an impressive closet, quartz countertops, dual sinks, and a stylish walk-in shower.Exceptional outdoor space makes this home ideal for entertaining, featuring a screened patio, a wooden privacy fence, an inviting pool, and a detached pool house equipped with a full bathroom. Additionally, there’s a grassy play area located on the opposite side of the driveway.
Some of the many updates include new windows, plantation shutters, engineered wood floors, quartz countertops, subway tile backsplash, stainless steel appliances, as well as a new HVAC system and roof (2019).
Ample parking with a circular driveway, a two-car garage, and additional driveway space in front of a secure electric gate.Prime location just minutes away from a variety of shopping and dining options, with easy access to 75, 635, and the Tollway.
Sold
Street View
Price Unknown
13838 Peyton Dr, Dallas, TX 75240
4beds
2,646sqft
Single Family Residence
Built in 1970
10,280 Square Feet Lot
$574,400 Zestimate®
$--/sqft
$4,462 Estimated rent
Home value
$574,400
$517,000 - $638,000
$4,462/mo
Zestimate® history
Owner options
List your home for rent
$4,462/mo
Rent Zestimate®
Find your next renter with Zillow Rental Manager. Plus, with online applications, you can quickly screen prospective tenants – for free.
$4,462/mo
Rent Zestimate®
Refinance and save
Refinancing to a lower rate could help reduce your monthly payments and save thousands over the life of the loan.
Explore your selling options
Work with a Zillow partner agent
Leverage their expertise and Zillow's premium Showcase listings to get your home seen by more buyers.
Get startedList with your own agent
Get your home in front of millions of buyers by listing it on Zillow.
Learn how to do itSell it yourself
Take full control of how buyers see your home on Zillow by listing For Sale by Owner (FSBO).
List your homeWhat's special
Inviting poolWooden privacy fenceDetached pool houseHigh ceilingsExceptional outdoor spaceModern open floor planScreened patio
Zillow last checked:
Listing updated:
Listed by:
Charles Mauzy 0425036 214-515-5555,
Mauzy Realty 214-515-5555,
Mark Chester 0521602 214-632-0305,
Mauzy Realty
Bought with:
Non-Mls Member
NON MLS
Source: NTREIS,MLS#: 20826189
Facts & features
Interior
Bedrooms & bathrooms
- Bedrooms: 4
- Bathrooms: 3
- Full bathrooms: 3
Primary bedroom
- Features: Closet Cabinetry, Ceiling Fan(s), Dual Sinks, En Suite Bathroom, Walk-In Closet(s)
- Level: First
- Dimensions: 17 x 15
Bedroom
- Features: Ceiling Fan(s), Walk-In Closet(s)
- Level: First
- Dimensions: 13 x 13
Bedroom
- Features: Walk-In Closet(s)
- Level: First
- Dimensions: 12 x 11
Primary bathroom
- Features: Built-in Features, Dual Sinks, En Suite Bathroom, Granite Counters
- Level: First
- Dimensions: 17 x 16
Bonus room
- Features: Built-in Features
- Level: First
- Dimensions: 13 x 9
Dining room
- Level: First
- Dimensions: 11 x 8
Family room
- Features: Breakfast Bar, Built-in Features, Ceiling Fan(s)
- Level: First
- Dimensions: 21 x 19
Other
- Features: Built-in Features, Dual Sinks, Granite Counters
- Level: First
- Dimensions: 8 x 7
Kitchen
- Features: Built-in Features, Eat-in Kitchen, Granite Counters, Pantry
- Level: First
- Dimensions: 13 x 11
Living room
- Features: Fireplace
- Level: First
- Dimensions: 21 x 19
Utility room
- Features: Built-in Features, Utility Room
- Level: First
- Dimensions: 11 x 9
Heating
- Central, Fireplace(s), Natural Gas
Cooling
- Central Air, Ceiling Fan(s)
Appliances
- Included: Dishwasher, Electric Cooktop, Electric Oven, Disposal, Microwave, Vented Exhaust Fan
- Laundry: Laundry in Utility Room
Features
- Decorative/Designer Lighting Fixtures, Eat-in Kitchen, Granite Counters, Open Floorplan, Cable TV, Walk-In Closet(s), Wired for Sound
- Flooring: Engineered Hardwood, Tile
- Windows: Window Coverings
- Has basement: No
- Number of fireplaces: 1
- Fireplace features: Gas Starter, Living Room, Masonry
Interior area
- Total interior livable area: 2,646 sqft
Property
Parking
- Total spaces: 2
- Parking features: Alley Access, Circular Driveway, Drive Through, Electric Gate, Garage, Garage Door Opener, Gated, Garage Faces Rear
- Attached garage spaces: 2
- Has uncovered spaces: Yes
Features
- Levels: One
- Stories: 1
- Patio & porch: Rear Porch, Enclosed, Screened, Covered
- Pool features: Above Ground, Fenced, Gunite, Pool
- Fencing: Fenced,High Fence,Privacy,Security,Wood
Lot
- Size: 10,280 Square Feet
- Dimensions: 80 x 130
- Features: Landscaped, Sprinkler System
Details
- Parcel number: 00000740578000000
Construction
Type & style
- Home type: SingleFamily
- Architectural style: Detached
- Property subtype: Single Family Residence
Materials
- Brick, Wood Siding
- Foundation: Slab
- Roof: Composition
Condition
- Year built: 1970
Utilities & green energy
- Sewer: Public Sewer
- Water: Public
- Utilities for property: Sewer Available, Water Available, Cable Available
Community & HOA
Community
- Security: Security System, Security Gate
- Subdivision: Hillcrest Homes 04
HOA
- Has HOA: No
Location
- Region: Dallas
Financial & listing details
- Tax assessed value: $580,000
- Annual tax amount: $15,196
- Date on market: 2/22/2025
- Cumulative days on market: 5 days
- Listing terms: Cash,Conventional,FHA,VA Loan
Price history
| Date | Event | Price |
|---|---|---|
| 3/17/2025 | Sold | -- |
Source: NTREIS #20826189 Report a problem | ||
| 3/12/2025 | Pending sale | $610,000$231/sqft |
Source: NTREIS #20826189 Report a problem | ||
| 2/26/2025 | Contingent | $610,000$231/sqft |
Source: NTREIS #20826189 Report a problem | ||
| 2/22/2025 | Listed for sale | $610,000+1.7%$231/sqft |
Source: NTREIS #20826189 Report a problem | ||
| 11/24/2024 | Listing removed | $599,900$227/sqft |
Source: NTREIS #20664377 Report a problem | ||
| 11/15/2024 | Listed for sale | $599,900$227/sqft |
Source: NTREIS #20664377 Report a problem | ||
| 11/8/2024 | Contingent | $599,900$227/sqft |
Source: NTREIS #20664377 Report a problem | ||
| 10/31/2024 | Price change | $599,900-4%$227/sqft |
Source: NTREIS #20664377 Report a problem | ||
| 9/30/2024 | Listed for sale | $625,000$236/sqft |
Source: NTREIS #20664377 Report a problem | ||
| 9/15/2024 | Listing removed | $625,000$236/sqft |
Source: NTREIS #20664377 Report a problem | ||
| 9/13/2024 | Price change | $625,000-3.8%$236/sqft |
Source: NTREIS #20664377 Report a problem | ||
| 7/26/2024 | Listed for sale | $650,000+85.7%$246/sqft |
Source: NTREIS #20664377 Report a problem | ||
| 5/13/2019 | Listing removed | $350,000$132/sqft |
Source: JP & Associates Plano #14033428 Report a problem | ||
| 4/24/2019 | Pending sale | $350,000$132/sqft |
Source: JP & Associates Plano #14033428 Report a problem | ||
| 4/15/2019 | Price change | $350,000-12.5%$132/sqft |
Source: JP & Associates Plano #14033428 Report a problem | ||
| 4/4/2019 | Price change | $400,000-7%$151/sqft |
Source: JP & Associates Plano #14033428 Report a problem | ||
| 3/29/2019 | Price change | $429,9990%$163/sqft |
Source: JP & Associates Plano #14033428 Report a problem | ||
| 3/14/2019 | Price change | $430,000-4.4%$163/sqft |
Source: JP & Associates Plano #14033428 Report a problem | ||
| 3/3/2019 | Price change | $450,000-1.7%$170/sqft |
Source: JP & Associates Plano #14033428 Report a problem | ||
| 2/22/2019 | Price change | $458,000-0.2%$173/sqft |
Source: JP & Associates Plano #13941753 Report a problem | ||
| 2/13/2019 | Price change | $459,000-0.2%$173/sqft |
Source: JP & Associates Plano #13941753 Report a problem | ||
| 1/31/2019 | Price change | $460,000-1.1%$174/sqft |
Source: JP & Associates Plano #13941753 Report a problem | ||
| 1/25/2019 | Price change | $464,900-2.1%$176/sqft |
Source: JP & Associates Plano #13941753 Report a problem | ||
| 1/8/2019 | Price change | $475,000-0.8%$180/sqft |
Source: JP & Associates Plano #13941753 Report a problem | ||
| 12/21/2018 | Price change | $479,000-2.2%$181/sqft |
Source: JP & Associates Plano #13941753 Report a problem | ||
| 12/12/2018 | Listed for sale | $490,000$185/sqft |
Source: JP & Associates Plano #13941753 Report a problem | ||
Public tax history
| Year | Property taxes | Tax assessment |
|---|---|---|
| 2025 | $7,151 +31% | $580,000 -10.6% |
| 2024 | $5,459 +6.3% | $648,590 +6.6% |
| 2023 | $5,136 +6.3% | $608,360 |
| 2022 | $4,831 +4.9% | $608,360 +46.9% |
| 2021 | $4,605 -1.9% | $414,200 |
| 2020 | $4,693 -27.7% | $414,200 -9.2% |
| 2019 | $6,490 +42.4% | $456,020 +43.4% |
| 2018 | $4,557 +65.2% | $317,930 +16.2% |
| 2017 | $2,758 -0.5% | $273,520 +23.6% |
| 2016 | $2,773 +3.8% | $221,280 +5.7% |
| 2015 | $2,673 | $209,290 +7.6% |
| 2014 | $2,673 | $194,490 |
| 2013 | -- | -- |
| 2012 | -- | -- |
| 2011 | -- | -- |
| 2010 | -- | -- |
| 2009 | -- | -- |
| 2008 | -- | -- |
| 2007 | -- | -- |
| 2005 | -- | -- |
| 2004 | -- | -- |
| 2003 | -- | -- |
| 2002 | -- | -- |
| 2001 | -- | -- |
Find assessor info on the county website
Neighborhood: 75240
Nearby homes
- $575,3003 bd2 ba2.3k sqft13834 Peyton Dr, Dallas, TX 75240Off Market
- $423,4004 bd2 ba1.9k sqft13844 Peyton Dr, Dallas, TX 75240Off Market
- $471,4004 bd3 ba2.2k sqft13855 Far Hills Ln, Dallas, TX 75240Off Market
- $--4 bd3 ba2.7k sqft13855 Far Hills Ln #ID1036300P, Dallas, TX 75240Off Market
- $598,3003 bd3 ba2.3k sqft13847 Far Hills Ln, Dallas, TX 75240Off Market
- $478,6004 bd3 ba2.5k sqft13850 Peyton Dr, Dallas, TX 75240Off Market
- $--4 bd4 ba3.5k sqft13828 Peyton Dr, Dallas, TX 75240Sold
- $632,2003 bd3 ba2.2k sqft13839 Peyton Dr, Dallas, TX 75240Off Market
Nearby schools
GreatSchools rating
- 3/10Northwood Hills Elementary SchoolGrades: K-6Distance: 0.7 mi
- 7/10Westwood Junior High: the Math, Science, Leadership MagnetGrades: 7-8Distance: 1.7 mi
- 6/10Richardson High SchoolGrades: 9-12Distance: 1.4 mi
Schools provided by the listing agent
- Elementary: Northwood
- High: Richardson
- District: Richardson ISD
Source: NTREIS. This data may not be complete. We recommend contacting the local school district to confirm school assignments for this home.
Get a cash offer in 3 minutes
Find out how much your home could sell for in as little as 3 minutes with a no-obligation cash offer.
Estimated market value
$574,400
Get a cash offer in 3 minutes
Find out how much your home could sell for in as little as 3 minutes with a no-obligation cash offer.
Estimated market value
$574,400
- Texas
- Dallas County
- Dallas
- 75240
- 13838 Peyton Dr
