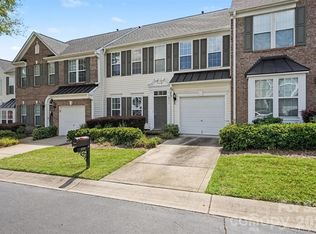
Located in the sought-after Steele Creek area, this 3 bedroom, 2.5 bath townhome has been well maintained and it is move-in ready.
Step in from the covered porch and you’ll find gorgeous hardwood floors that run throughout the main level. The trim work really sets this home apart. Crown molding runs through the main living areas, and chair-rail is found in the upstairs bedrooms. The great room centers on a gas-log fireplace and a niche above it that includes a 65-inch television. A stunning accent wall completes the main living area. Down the hall, you’ll discover a renovated powder room with board and batten trim and a new mirror.
The kitchen features granite countertops, quality 42 inch cabinets with roll-out shelving, a tile backsplash, and a breakfast bar open to the dining area. The stainless-steel refrigerator, range, microwave, and dishwasher are all less than a year old.
Upstairs are three bedrooms, two full baths, and a laundry room with added cabinetry and updated lighting. Carpet upstairs was replaced in 2023. The primary suite includes an adjoining bonus room, ready to serve as a home office, a study, or home gym—whatever your needs are, there is extra space. With the clubhouse and pool directly across the street, fun in the sun is just seconds away.
To ease your mind, the major items are already addressed. The HVAC is just over a year old, and the roof was improved by the HOA last year.
The back patio opens to a newly fenced backyard, with a large gazebo in the common area directly behind. The community offers a pool, clubhouse, and walking trails, with sidewalks and mature trees throughout. Grocery stores and restaurants are minutes away. Rivergate Shopping Center and Charlotte Premium Outlets are close by, along with Lake Wylie, McDowell Nature Preserve, Charlotte Douglas International Airport, I-77, and I-485.
Schedule your showing today.
Active
Price cut: $10K (8/19)
$290,000
13838 Singleleaf Ln, Charlotte, NC 28278
3beds
1,637sqft
Townhouse
Built in 2007
-- sqft lot
$286,000 Zestimate®
$177/sqft
$212/mo HOA
What's special
Kitchen features granite countertopsTile backsplashCovered porch
- 17 days |
- 546 |
- 23 |
Likely to sell faster than
Zillow last checked:
Listing updated:
Listed by:
Daniel Rushing daniel.rushing@outlook.com,
Real Broker, LLC
Source: Canopy MLS as distributed by MLS GRID,MLS#: 4410883
Facts & features
Interior
Bedrooms & bathrooms
- Bedrooms: 3
- Bathrooms: 3
- Full bathrooms: 2
- 1/2 bathrooms: 1
Primary bedroom
- Features: Attic Other, Ceiling Fan(s), En Suite Bathroom, Walk-In Closet(s)
- Level: Upper
Bedroom s
- Features: Ceiling Fan(s)
- Level: Upper
Bedroom s
- Features: Ceiling Fan(s)
- Level: Upper
Bathroom full
- Level: Upper
Bathroom full
- Level: Upper
Bathroom half
- Level: Main
Dining area
- Level: Main
Kitchen
- Features: Walk-In Pantry
- Level: Main
Laundry
- Level: Upper
Living room
- Features: Ceiling Fan(s)
- Level: Main
Office
- Features: Ceiling Fan(s)
- Level: Upper
Heating
- Central, Forced Air, Natural Gas
Cooling
- Central Air, Electric
Appliances
- Included: Dishwasher, Disposal, Electric Oven, Electric Range, Electric Water Heater, Exhaust Fan, Ice Maker, Microwave, Refrigerator
- Laundry: Electric Dryer Hookup, Upper Level, Washer Hookup
Features
- Open Floorplan, Storage, Walk-In Closet(s), Walk-In Pantry
- Flooring: Carpet, Linoleum, Wood
- Has basement: No
- Fireplace features: Gas Log, Living Room
Interior area
- Total structure area: 1,637
- Total interior livable area: 1,637 sqft
- Finished area above ground: 1,637
- Finished area below ground: 0
Video & virtual tour
Property
Parking
- Total spaces: 2
- Parking features: Attached Garage, Garage on Main Level
- Attached garage spaces: 1
- Uncovered spaces: 1
Features
- Levels: Two
- Stories: 2
- Entry location: Main
- Exterior features: Lawn Maintenance
- Pool features: Community
- Fencing: Back Yard
Details
- Parcel number: 19901634
- Zoning: R-8MF(CD)
- Special conditions: Standard
Construction
Type & style
- Home type: Townhouse
- Property subtype: Townhouse
Materials
- Brick Partial, Vinyl
- Foundation: Slab
- Roof: Composition
Condition
- New construction: No
- Year built: 2007
Utilities & green energy
- Sewer: Public Sewer
- Water: Other - See Remarks
- Utilities for property: Cable Available, Electricity Connected
Community & HOA
Community
- Features: Walking Trails
- Subdivision: Charlotte Pines
HOA
- Has HOA: Yes
- HOA fee: $212 monthly
- HOA name: Comunity Association Management Services
- HOA phone: 877-672-2267
Location
- Region: Charlotte
Financial & listing details
- Price per square foot: $177/sqft
- Tax assessed value: $284,100
- Annual tax amount: $2,233
- Date on market: 8/6/2026
- Cumulative days on market: 18 days
- Listing terms: Cash,Conventional,FHA,VA Loan
- Electric utility on property: Yes
- Road surface type: Concrete, Paved
Estimated market value
$286,000
$272,000 - $300,000
$2,036/mo
Price history
| Date | Event | Price |
|---|---|---|
| 8/19/2026 | Price change | $290,000-3.3%$177/sqft |
Source:  Canopy MLS as distributed by MLS GRID #4410883 Report a problem Canopy MLS as distributed by MLS GRID #4410883 Report a problem | ||
| 8/6/2026 | Listed for sale | $300,000$183/sqft |
Source: Canopy MLS as distributed by MLS GRID #4410883 Report a problem | ||
| 4/3/2023 | Sold | $300,000-6.3%$183/sqft |
Source: Canopy MLS as distributed by MLS GRID #3938397 Report a problem | ||
| 1/27/2023 | Listed for sale | $320,000+135.3%$195/sqft |
Source: Canopy MLS as distributed by MLS GRID #3938397 Report a problem | ||
| 3/28/2014 | Sold | $136,000$83/sqft |
Source: Public Record Report a problem | ||
Public tax history
| Year | Property taxes | Tax assessment |
|---|---|---|
| 2025 | $2,233 +1.5% | $284,100 |
| 2024 | $2,201 +3.4% | $284,100 |
| 2023 | $2,128 +22.2% | $284,100 +61.1% |
| 2022 | $1,742 | $176,400 |
| 2021 | $1,742 | $176,400 |
| 2020 | $1,742 +0.3% | $176,400 |
| 2019 | $1,736 +11.2% | $176,400 +50.9% |
| 2018 | $1,561 +1.8% | $116,900 |
| 2017 | $1,534 | $116,900 |
| 2016 | $1,534 | $116,900 |
| 2015 | $1,534 -0.4% | $116,900 -1.9% |
| 2014 | $1,540 | $119,200 |
| 2013 | -- | $119,200 |
| 2012 | -- | $119,200 |
| 2011 | -- | $119,200 -3.6% |
| 2010 | -- | $123,700 |
| 2009 | -- | $123,700 |
Find assessor info on the county website
Monthly payment
Est. payment
Payment breakdown
Explore the cost of this home by adjusting the details. Changes won't be saved.Climate risks
Neighborhood: Steele Creek
Nearby schools
GreatSchools rating
- 9/10Palisades Park ElementaryGrades: K-5Distance: 1.4 mi
- 2/10Southwest Middle SchoolGrades: 6-8Distance: 0.9 mi
- 6/10Palisades High SchoolGrades: 9-11Distance: 1.1 mi
- $255,1002 bd2 ba1.4k sqft13842 Singleleaf Ln, Charlotte, NC 28278Off Market
- $278,3002 bd2 ba1.7k sqft13834 Singleleaf Ln, Charlotte, NC 28278Off Market
- $274,2002 bd2 ba1.7k sqft13846 Singleleaf Ln, Charlotte, NC 28278Off Market
- $311,4003 bd3 ba1.7k sqft13830 Singleleaf Ln UNIT 1, Charlotte, NC 28278Off Market

- $293,0003 bd3 ba1.7k sqft13830 Singleleaf Ln, Charlotte, NC 28278Off Market
- $231,7002 bd3 ba1.5k sqft13834 Singleleaf Ln #104, Charlotte, NC 28278Off Market
- $289,9002 bd2 ba1.7k sqft14210 Tamarack Dr, Charlotte, NC 28278Off Market
- $---- bd-- ba-- sqft13826 Singleleaf Ln, Charlotte, NC 28278Off Market
A local agent can set up tours, give advice and negotiate with sellers.
Similar homes
- $309,0003 bd4 ba1.9k sqft13211 Calloway Glen Dr, Charlotte, NC 28273For Sale

 MLS ID #4415047, Lane Sulhan, Nestlewood Realty, LLC. Canopy MLS as distributed by MLS GRID
 - $304,5003 bd3 ba1.3k sqft13635 Browhill Ln, Charlotte, NC 28278For Sale
 MLS ID #4380856, John Bolos, Keller Williams South Park. Canopy MLS as distributed by MLS GRID
 - $299,0003 bd3 ba1.8k sqft12111 Windy Rock Way, Charlotte, NC 28273For Sale
 MLS ID #4415294, Angel Smith, 1 Percent Lists Greater Charlotte. Canopy MLS as distributed by MLS GRID
 - $280,0003 bd2 ba1.5k sqft14718 Lions Pride Ct, Charlotte, NC 28273For Sale
 MLS ID #4405359, Raghu Vemuri, Coldwell Banker Realty. Canopy MLS as distributed by MLS GRID
 - $282,5003 bd4 ba1.9k sqft11018 Garden Oaks Ln, Charlotte, NC 28273For SaleMLS ID #4400466, Slavik Chubachuk, COMPASS. Canopy MLS as distributed by MLS GRID
- $271,5003 bd3 ba1.4k sqft11431 Savannah Creek Dr, Charlotte, NC 28273For SaleMLS ID #4377551, Roland Hawkins, Coldwell Banker Realty. Canopy MLS as distributed by MLS GRID
- $340,0003 bd3 ba1.7k sqftThe Village Of Prestwick, Charlotte, NC 28278For SaleMLS ID #4400112, Kranthi Aella, Red Bricks Realty LLC. Canopy MLS as distributed by MLS GRID
- $320,0003 bd3 ba1.4k sqft7495 Red Mulberry Way, Charlotte, NC 28273For SaleMLS ID #4400539, Liana Matheney, Berkshire Hathaway HomeServices Carolinas Realty. Canopy MLS as distributed by MLS GRID
- $269,9003 bd3 ba1.6k sqft620 Fountain Ct, Fort Mill, SC 29715For SaleMLS ID #4411478, Arlette Guerra De Hurtado, AG Property Management Inc. Canopy MLS as distributed by MLS GRID
- $280,0003 bd3 ba1.5k sqftPaw Creek Village, Charlotte, NC 28214For SaleMLS ID #4414889, Kalon Foss, EXP Realty LLC Ballantyne. Canopy MLS as distributed by MLS GRID
- $400,0004 bd2 ba2k sqft12003 Planters Estates Dr, Charlotte, NC 28278For SaleMLS ID #4408406, Megan Barlow, COMPASS. Canopy MLS as distributed by MLS GRID
- $320,0003 bd3 ba1.6k sqftGlenridge, Fort Mill, SC 29715For SaleMLS ID #4408766, Steve Jarrell, EXP Realty LLC Ballantyne. Canopy MLS as distributed by MLS GRID
- $385,0003 bd3 ba1.6k sqft10609 Spring Rain Ct, Charlotte, NC 28278For SaleMLS ID #4390035, Valeriy Solodyankin, ERA Live Moore. Canopy MLS as distributed by MLS GRID
- $247,0002 bd3 ba1.1k sqft11544 Savannah Creek Dr, Charlotte, NC 28273For SaleMLS ID #4376450, Courtney Martin, Ivester Jackson Christie's. Canopy MLS as distributed by MLS GRID
- $285,0003 bd3 ba1.3k sqft821 Lacebark Dr, Rock Hill, SC 29732For SaleMLS ID #4408246, Kim Bigach, Keller Williams Connected. Canopy MLS as distributed by MLS GRID
- $315,0003 bd3 ba1.9k sqft130 Autumn Falls Dr, Lake Wylie, SC 29710For SaleMLS ID #4376431, Angie Mitchell, Stephen Cooley Real Estate. Canopy MLS as distributed by MLS GRID
- $240,0002 bd3 ba1.1k sqft2235 Preakness Ct, Charlotte, NC 28273For SaleMLS ID #4394286, Courtney Martin, Ivester Jackson Christie's. Canopy MLS as distributed by MLS GRID
- $425,0004 bd3 ba2.1k sqft13316 Emerald Branch Ln, Charlotte, NC 28273For SaleMLS ID #4409494, Wanda Holsclaw, NorthGroup Real Estate LLC. Canopy MLS as distributed by MLS GRID
- $315,0003 bd3 ba1.9k sqft225 Horizon Cir, Rock Hill, SC 29732For SaleMLS ID #4366961, Meg Bradley, EXP Realty LLC Rock Hill. Canopy MLS as distributed by MLS GRID
- $327,7003 bd3 ba2.1k sqft255 Horizon Cir #52, Rock Hill, SC 29732For SaleMLS ID #4401008, Alexandra Leal, NorthGroup Real Estate LLC. Canopy MLS as distributed by MLS GRID
