Skip main navigation
Closed
  • $348,700

    13839 Waverton Ln #9, Huntersville, NC 28078

    3beds
    1,911sqft
    Townhouse
    Built in 2006
    0.08 Acres Lot
    $348,700 Zestimate®
    $182/sqft
    $2,307 Estimated rent

    Home value

    $348,700

    $328,000 - $370,000

    $2,307/mo

    Zestimate® history
    Loading
    Loading...

    Owner options

    List your home for rent

    $2,307/mo

    Rent Zestimate®

    Find your next renter with Zillow Rental Manager. Plus, with online applications, you can quickly screen prospective tenants – for free.

    Learn more

    $2,307/mo

    Rent Zestimate®

    Refinance and save

    $2,270/mo

    Est. payment

    Refinancing to a lower rate could help reduce your monthly payments and save thousands over the life of the loan.

    See today's rates

    $2,270/mo

    Est. payment

    Explore your selling options

    Work with a Zillow partner agent

    Leverage their expertise and Zillow's premium Showcase listings to get your home seen by more buyers.

    Get started

    List with your own agent

    Get your home in front of millions of buyers by listing it on Zillow.

    Learn how to do it

    Sell it yourself

    Take full control of how buyers see your home on Zillow by listing For Sale by Owner (FSBO).

    List your home

    What's special

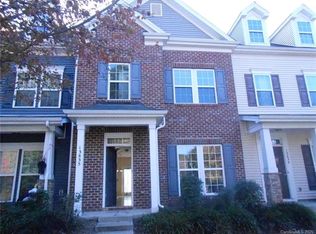
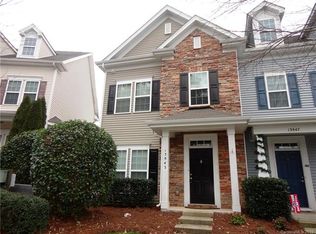
    End unit w/side windows & abundant light. Fresh color palette greets you in this move in ready home! Tons of counter space, pantry storage & most appliances in stainless steel. Light-filled GR w/FP & Patio access. Dining space open to Kitchen has bay window. Upper Master, Guest BR w/WIC & Full Bath Spacious 3rd lvl ideal for 2nd Master/Bonus w/WIC & Bath. Front porch overlooks open space & front grass maintained by HOA. One of the larger backyards & 1 car garage. Comm Pool/Playground/Clubhouse.

    This property is not currently displayed as for sale or rent on Zillow. This may be different from what's on other websites or public sources.

    Zillow last checked:

    Listing updated:

    Listed by:

    Monica Besecker monicabesecker@kw.com,

    Keller Williams Unified

    Bought with:

    Brent Dillon

    Highgarden Real Estate

    Source: Canopy MLS as distributed by MLS GRID,MLS#: 3242262MLS Logo

    Facts & features

    Interior

    Bedrooms & bathrooms
    • Bedrooms: 3
    • Bathrooms: 4
    • Full bathrooms: 3
    • 1/2 bathrooms: 1
    Primary bedroom
    • Level: Upper
    Bedroom s
    • Level: Upper
    Bedroom s
    • Level: Third
    Bathroom full
    • Level: Third
    Bathroom full
    • Level: Upper
    Bathroom half
    • Level: Main
    Other
    • Level: Third
    Dining room
    • Level: Main
    Great room
    • Level: Main
    Kitchen
    • Level: Main
    Laundry
    • Level: Main
    Heating
    • Central, Heat Pump
    Cooling
    • Ceiling Fan(s), Heat Pump
    Appliances
    • Included: Dishwasher, Electric Oven, Electric Range, Gas Water Heater, Microwave, Plumbed For Ice Maker, Refrigerator
    • Laundry: Laundry Room, Main Level
    Features
    • Attic Other, Soaking Tub, Open Floorplan, Pantry, Tray Ceiling(s)(s), Walk-In Closet(s)
    • Flooring: Carpet, Vinyl, Wood
    • Windows: Insulated Windows
    • Attic: Other
    • Fireplace features: Great Room, Other - See Remarks
    Interior area
    • Total structure area: 1,911
    • Total interior livable area: 1,911 sqft
    • Finished area above ground: 1,911
    • Finished area below ground: 0

    Property

    Parking
    • Total spaces: 1
    • Parking features: Detached Garage, Garage Faces Rear, Garage on Main Level
    • Garage spaces: 1
    Features
    • Levels: Three Or More
    • Stories: 3
    • Entry location: Main
    • Patio & porch: Front Porch, Patio
    • Exterior features: Storage
    • Pool features: Community
    Lot
    • Size: 0.08 Acres
    • Dimensions: 22 x 117 x 40 x 116
    • Features: End Unit, Green Area, Open Lot
    Details
    • Parcel number: 01505710
    • Zoning: R
    • Special conditions: Standard

    Construction

    Type & style
    • Home type: Townhouse
    • Property subtype: Townhouse
    • Attached to another structure: Yes
    Materials
    • Stone, Vinyl
    • Foundation: Slab
    Condition
    • New construction: No
    • Year built: 2006

    Utilities & green energy

    • Sewer: Public Sewer
    • Water: City

    Community & HOA

    Community
    • Features: Clubhouse, Playground
    • Subdivision: Carrington Ridge
    HOA
    • Has HOA: Yes
    • HOA fee: $165 monthly
    • HOA name: Main St Mgmt
    • HOA phone: 704-255-1266
    Location
    • Region: Huntersville

    Financial & listing details

    • Price per square foot: $182/sqft
    • Tax assessed value: $139,600
    • Date on market: 1/14/2017
    • Cumulative days on market: 18 days
    • Listing terms: Cash,Conventional,FHA,VA Loan
    • Road surface type: Asphalt, Paved

    Price history

    DateEventPrice
    3/20/2017Sold$185,000$97/sqft
    Source: Canopy MLS as distributed by MLS GRID #3242262 Report a problem

    Public tax history

    Tax history is unavailable.

    Neighborhood: 28078

    Nearby schools

    GreatSchools rating
    Schools provided by the listing agent
    • Elementary: Barnette
    • Middle: Bradley
    • High: Hopewell

    Source: Canopy MLS as distributed by MLS GRID. This data may not be complete. We recommend contacting the local school district to confirm school assignments for this home.

    Get a cash offer in 3 minutes
    Find out how much your home could sell for in as little as 3 minutes with a no-obligation cash offer.
    Estimated market value
    $348,700
    Get a cash offer in 3 minutes
    Find out how much your home could sell for in as little as 3 minutes with a no-obligation cash offer.
    Estimated market value
    $348,700