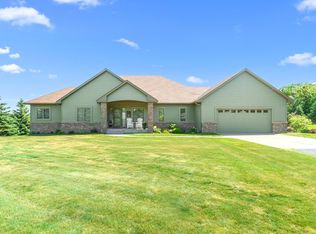
Exceptional waterfront living on premier Deer Lake! Set on just over an acre of beautifully landscaped
grounds, this meticulously maintained home offers the perfect blend of comfort, style, and recreation.
Thoughtfully updated throughout, the home features 3 bedrooms plus a spacious loft ideal for a home
office or guest space. The remodeled primary ensuite provides a private retreat, while the open living
areas maximize natural light and showcase beautiful lake views. Recent improvements include fresh
exterior paint, a new deck, and numerous updates that reflect true pride of ownership. Outside, enjoy
professionally landscaped grounds with plenty of room to relax or entertain. A premium $40,000 floating dock is included and remains in the water year-round, eliminating the hassle of seasonal installation and removal so you can spend more time enjoying the lake. Whether you're looking for a year-round residence or the perfect lake getaway, this move-in-ready property offers an outstanding combination of quality, convenience, and exceptional Deer Lake living.
Pending
$995,000
1383A Bay View Dr, Saint Croix Falls, WI 54024
3beds
3,116sqft
Single Family
Built in 2001
1.09 Acres Lot
$983,600 Zestimate®
$319/sqft
$-- HOA
What's special
- 28 days
- 3,130
- 119
Likely to sell faster than
Zillow last checked:
Listing updated:
Listed by:
David Brown 612-597-7965,
LPT Realty, LLC
Source: NorthstarMLS as distributed by MLS GRID,MLS#: 7119138
Facts & features
Interior
Bedrooms & bathrooms
- Bedrooms: 3
- Bathrooms: 3
- Full bathrooms: 2
- 1/2 bathrooms: 1
Bedroom
- Level: Main
- Area: 209 Square Feet
- Dimensions: 19x11
Bedroom 2
- Level: Lower
- Area: 160 Square Feet
- Dimensions: 16x10
Bedroom 3
- Level: Lower
- Area: 126 Square Feet
- Dimensions: 14x9
Family room
- Level: Lower
- Area: 532 Square Feet
- Dimensions: 28x19
Kitchen
- Level: Main
- Area: 210 Square Feet
- Dimensions: 21x10
Living room
- Level: Main
- Area: 378 Square Feet
- Dimensions: 21x18
Loft
- Level: Upper
- Area: 264 Square Feet
- Dimensions: 22x12
Sun room
- Level: Main
- Area: 228 Square Feet
- Dimensions: 12x19
Heating
- Forced Air
Cooling
- Central Air
Appliances
- Included: Dishwasher, Range, Refrigerator, Stainless Steel Appliance(s)
- Laundry: Main Level
Features
- Basement: Finished
- Number of fireplaces: 2
- Fireplace features: Gas, Wood Burning
Interior area
- Total structure area: 3,116
- Total interior livable area: 3,116 sqft
- Finished area above ground: 1,758
- Finished area below ground: 1,358
Property
Parking
- Total spaces: 2
- Parking features: Attached
- Attached garage spaces: 2
- Details: Garage Dimensions (25x29)
Accessibility
- Accessibility features: None
Features
- Levels: Two
- Stories: 2
- Patio & porch: Deck, Wrap Around
- Has view: Yes
- View description: Lake
- Has water view: Yes
- Water view: Lake
- Waterfront features: Lake Front
- Frontage length: Water Frontage: 125
Lot
- Size: 1.09 Acres
- Dimensions: 125 x 330
Details
- Additional structures: Storage Shed
- Foundation area: 1358
- Parcel number: 044006380100
- Zoning description: Residential-Single Family
Construction
Type & style
- Home type: SingleFamily
- Property subtype: Single Family
Materials
- Frame
Condition
- New construction: No
- Year built: 2001
Utilities & green energy
- Electric: Circuit Breakers
- Gas: Propane
- Sewer: Septic System Compliant - Yes
- Water: Well
Community & HOA
HOA
- Has HOA: No
Location
- Region: Saint Croix Falls
Financial & listing details
- Price per square foot: $319/sqft
- Tax assessed value: $903,000
- Annual tax amount: $8,944
- Date on market: 8/5/2026
- Cumulative days on market: 22 days
Estimated market value
$983,600
$934,000 - $1.03M
$3,038/mo
Price history
| Date | Event | Price |
|---|---|---|
| 8/25/2026 | Pending sale | $995,000$319/sqft |
Source:  NorthstarMLS as distributed by MLS GRID #7119138 Report a problem NorthstarMLS as distributed by MLS GRID #7119138 Report a problem | ||
| 8/12/2026 | Listed for sale | $995,000+17.1%$319/sqft |
Source: NorthstarMLS as distributed by MLS GRID #7119138 Report a problem | ||
| 6/21/2023 | Sold | $850,000$273/sqft |
Source: Public Record Report a problem | ||
Public tax history
| Year | Property taxes | Tax assessment |
|---|---|---|
| 2025 | $8,944 +7.9% | $637,800 |
| 2024 | $8,290 -5.3% | $637,800 |
| 2023 | $8,754 +8.5% | $637,800 |
| 2022 | $8,070 +6.8% | $637,800 +58.2% |
| 2021 | $7,557 +52.2% | $403,200 |
| 2020 | $4,966 +6.4% | -- |
| 2019 | $4,667 -31% | -- |
| 2018 | $6,762 +4.4% | $401,200 |
| 2017 | $6,478 +2.8% | $401,200 |
| 2016 | $6,303 +3.8% | $401,200 +15.2% |
| 2015 | $6,070 -2% | $348,400 |
| 2013 | $6,196 -1.5% | $348,400 |
| 2012 | $6,293 -6.3% | $348,400 -12.9% |
| 2011 | $6,713 -9.9% | $399,900 -4% |
| 2010 | $7,451 -8.8% | $416,700 -5.4% |
| 2009 | $8,168 | $440,500 |
Find assessor info on the county website
Monthly payment
Est. payment
Payment breakdown
Explore the cost of this home by adjusting the details. Changes won't be saved.Climate risks
Neighborhood: 54024
- $638,9003 bd2 ba1.7k sqft1385 Bay View Dr #C, Saint Croix Falls, WI 54024Off Market
- $470,8002 bd2 ba1.4k sqft1385 Bay View Dr #A, Saint Croix Falls, WI 54024Off Market
- $277,5004 bd1 ba2.8k sqft1385 Bay View Dr, Saint Croix Falls, WI 54024Off Market
- $573,4003 bd3 ba3.7k sqft1383 Bayview Dr, Saint Croix Falls, WI 54024Off Market
Similar homes
- $968,0004 bd4 ba3.4k sqft1898 60th Ave, Osceola, WI 54020For Sale
 MLS ID #7113030, Wanda Wickenhauser, White Oaks Real Estate, LLC. NorthstarMLS as distributed by MLS GRID
 - $795,0004 bd3 ba3k sqft1855 160th St, Centuria, WI 54824For Sale
 MLS ID #7132494, Patti C. Katzmark, Edina Realty, Inc.. NorthstarMLS as distributed by MLS GRID
 - $649,9004 bd2 ba2.5k sqft1958 238th St, Saint Croix Falls, WI 54024For Sale
 MLS ID #7120608, Alena Behr, Keller Williams Integrity WI/MN. NorthstarMLS as distributed by MLS GRID
 - $1,175,0003 bd3 ba4.5k sqft2095 250th St, Saint Croix Falls, WI 54024For Sale
 MLS ID #7086381, Tony Watters, RE/MAX Results. NorthstarMLS as distributed by MLS GRID
 - $995,0004 bd2 ba2.3k sqft917 Sunrise Beach Dr, Amery, WI 54001For SaleMLS ID #7040165, Tom Hartmann, Property Executives Realty. NorthstarMLS as distributed by MLS GRID
- $999,0004 bd3 ba3.1k sqft32940 Nueman Trl, Lindstrom, MN 55045For SaleMLS ID #7075821, Karson Frokjer, Move it Real Estate Group/Lakehomes. NorthstarMLS as distributed by MLS GRID
- $550,0004 bd3 ba2.8k sqft1443 131st Ave, Amery, WI 54001For SaleMLS ID #7127125, Jackie Kumm, Edina Realty, Inc.. NorthstarMLS as distributed by MLS GRID
- $850,0005 bd3 ba3.4k sqft1615 162nd St, Centuria, WI 54824For SaleMLS ID #7106500, Nikki Ritter, RE/MAX Advantage Plus. NorthstarMLS as distributed by MLS GRID
- $780,0003 bd3 ba2.8k sqft220 Lower Pine Ct, Star Prairie, WI 54026For SaleMLS ID #7134345, Adam Majeske, Saphire Realty. NorthstarMLS as distributed by MLS GRID
- $985,0004 bd4 ba4.2k sqft24920 Quinlan Ave N, Scandia, MN 55073For SaleMLS ID #7117054, Jamie Rooney, eXp Realty. NorthstarMLS as distributed by MLS GRID
- $799,0003 bd3 ba2.2k sqft909 N Cascade St, Osceola, WI 54020For SaleMLS ID #7110332, Ralph Peterson, Coldwell Banker Realty. NorthstarMLS as distributed by MLS GRID
- $949,9003 bd4 ba2.8k sqft400 Hill Ave, Star Prairie, WI 54026For SaleMLS ID #7032444, Melissa Wiegele, Coldwell Banker Realty. NorthstarMLS as distributed by MLS GRID
- $725,0003 bd3 ba2.3k sqft376 220th St, Osceola, WI 54020For SaleMLS ID #7067109, Nanci L Johnson, Edina Realty, Inc.. NorthstarMLS as distributed by MLS GRID
- $1,100,0003 bd2 ba3k sqft2929 170th St, Frederic, WI 54837For SaleMLS ID #7085828, Sarah M Cook, Outdoors Realty. NorthstarMLS as distributed by MLS GRID
- $669,9004 bd4 ba4.4k sqft1423 130th St, Balsam Lake, WI 54810For SaleMLS ID #7101404, Jamie Hovey, LPT Realty, LLC. NorthstarMLS as distributed by MLS GRID
- $1,199,0003 bd3 ba3.8k sqft1077 Bone Lake Ln W, Milltown, WI 54858For SaleMLS ID #7134581, Jamie Hovey, LPT Realty, LLC. NorthstarMLS as distributed by MLS GRID
- $549,0005 bd3 ba3.7k sqft212 N Adams St, Saint Croix Falls, WI 54024For SaleMLS ID #7124294, Jenny Kreuser, EXP Realty, LLC. NorthstarMLS as distributed by MLS GRID
- $799,9003 bd3 ba2.9k sqft11835 302nd St, Chisago City, MN 55013For SaleMLS ID #7081650, Cheryl Kempenich, Coldwell Banker Realty. NorthstarMLS as distributed by MLS GRID
- $539,0003 bd3 ba2.8k sqft1304 64th St, Turtle Lake, WI 54889For SaleMLS ID #7102024, Mark W Carlson, Edina Realty, Inc.. NorthstarMLS as distributed by MLS GRID
