Skip main navigation
Sold for $415,000
  • $415,000

    1384 Axel Cir, Winter Haven, FL 33880

    5beds
    3,022sqft
    Single Family Residence
    Built in 2022
    6,024 Square Feet Lot
    $394,000 Zestimate®
    $137/sqft
    $2,740 Estimated rent

    Home value

    $394,000

    $374,000 - $414,000

    $2,740/mo

    Zestimate® history
    Loading
    Loading...

    Owner options

    List your home for rent

    $2,740/mo

    Rent Zestimate®

    Find your next renter with Zillow Rental Manager. Plus, with online applications, you can quickly screen prospective tenants – for free.

    Learn more

    $2,740/mo

    Rent Zestimate®

    Refinance and save

    $2,812/mo

    Est. payment

    Refinancing to a lower rate could help reduce your monthly payments and save thousands over the life of the loan.

    See today's rates

    $2,812/mo

    Est. payment

    Explore your selling options

    Work with a Zillow partner agent

    Leverage their expertise and Zillow's premium Showcase listings to get your home seen by more buyers.

    Get started

    List with your own agent

    Get your home in front of millions of buyers by listing it on Zillow.

    Learn how to do it

    Sell it yourself

    Take full control of how buyers see your home on Zillow by listing For Sale by Owner (FSBO).

    List your home

    What's special

    Large islandBonus roomGranite countertopsQuartz counter topsCarrier hvacOpen floor planDual vanities
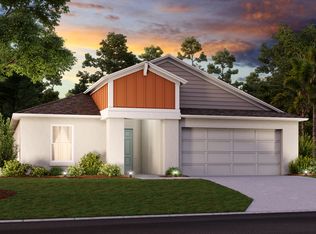
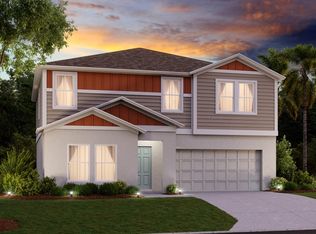
    ** SELLER IS OFFERING A $8,400 CONCESSION TO BE APPLIED TOWARDS BUYER'S DISCOUNT INTEREST POINTS TO LOWER RATE & PAYMENT WITH A FULL PRICE OFFER ** This wonderful 5 bedroom, 3 bathroom, 2 car home is MOVE IN READY and waiting for you! Upon entering the home you will appreciate both the open floor plan and flow of natural light filtering in through the numerous, large windows. The well appointed kitchen includes quartz counter tops, stainless steel appliances, solid wood cabinets and a large island. Off the kitchen, and great for entertaining, is the family room which is large enough to comfortably entertain family and friends and has access to the screened lanai, another great entertainment area. The master quarters includes an ensuite which boasts dual vanities, a wonderful walk-in shower and an oversized closet. There is a FIRST FLOOR BEDROOM with adjacent BATHROOM creating a perfect IN-LAW area or living space for a family member that may have trouble with stairs. 3 additional bedrooms (total of 5), 2 additional bathrooms (total of 3), a bonus room and an upstairs dedicated laundry room round out this wonderful home. Upgrades/amenities include: Carrier HVAC, wood look vinyl flooring, quartz & granite countertops, vinyl fencing and more.

    Zillow last checked:

    Listing updated:

    Listing Provided by:

    Matt Wenrich 813-955-4599,

    KELLER WILLIAMS SUBURBAN TAMPA 813-684-9500

    Bought with:

    Kimberly Roberts, 3311751

    FUTURE HOME REALTY INC

    Source: Stellar MLS,MLS#: T3457770MLS LogoOriginating MLS: Tampa

    Facts & features

    Interior

    Bedrooms & bathrooms
    • Bedrooms: 5
    • Bathrooms: 3
    • Full bathrooms: 3
    Primary bedroom
    • Features: En Suite Bathroom, Walk-In Closet(s)
    • Level: Second
    • Dimensions: 15x13
    Bedroom 2
    • Features: Built-in Closet
    • Level: First
    • Dimensions: 12x11
    Bedroom 3
    • Features: Built-in Closet
    • Level: Second
    • Dimensions: 11x11
    Bedroom 4
    • Features: Built-in Closet
    • Level: Second
    • Dimensions: 11x11
    Bedroom 5
    • Features: Walk-In Closet(s)
    • Level: Second
    • Dimensions: 12x11
    Primary bathroom
    • Features: Dual Sinks, Shower No Tub
    • Level: Second
    • Dimensions: 12x9
    Bathroom 2
    • Level: First
    • Dimensions: 8x5
    Bathroom 3
    • Features: Dual Sinks
    • Level: Second
    • Dimensions: 11x5
    Kitchen
    • Features: Pantry
    • Level: First
    • Dimensions: 16x13
    Laundry
    • Level: Second
    • Dimensions: 12x7
    Living room
    • Level: First
    • Dimensions: 27x16
    Heating
    • Central, Electric
    Cooling
    • Central Air
    Appliances
    • Included: Dishwasher, Disposal, Dryer, Microwave, Range, Refrigerator, Washer
    Features
    • High Ceilings, PrimaryBedroom Upstairs
    • Flooring: Carpet, Vinyl
    • Doors: Sliding Doors
    • Has fireplace: No
    Interior area
    • Total structure area: 3,560
    • Total interior livable area: 3,022 sqft

    Property

    Parking
    • Total spaces: 2
    • Parking features: Garage Door Opener
    • Attached garage spaces: 2
    • Details: Garage Dimensions: 20x20
    Features
    • Levels: Two
    • Stories: 2
    • Patio & porch: Front Porch, Rear Porch, Screened
    • Exterior features: Sidewalk
    Lot
    • Size: 6,024 sqft
    Details
    • Parcel number: 252836355263000210
    • Special conditions: None

    Construction

    Type & style
    • Home type: SingleFamily
    • Architectural style: Contemporary
    • Property subtype: Single Family Residence
    Materials
    • Stucco
    • Foundation: Slab
    • Roof: Shingle
    Condition
    • New construction: No
    • Year built: 2022

    Utilities & green energy

    • Sewer: Public Sewer
    • Water: Public
    • Utilities for property: Electricity Connected

    Community & neighborhood

    Community
    • Community features: Community Mailbox
    Location
    • Region: Winter Haven
    • Subdivision: PINNACLE POINT

    HOA & financial

    HOA
    • Has HOA: Yes
    • HOA fee: $55 monthly
    • Association name: Rachel M. Welborn
    • Association phone: 813-533-2950
    Other fees
    • Pet fee: $0 monthly
    Other financial information
    • Total actual rent: 0

    Other

    Other facts
    • Listing terms: Cash,Conventional,FHA,VA Loan
    • Ownership: Fee Simple
    • Road surface type: Paved

    Price history

    DateEventPrice
    8/25/2023Sold$415,000$137/sqft
    Source: Stellar MLS #T3457770 Report a problem
    7/26/2023Pending sale$415,000$137/sqft
    Source: Stellar MLS #T3457770 Report a problem
    7/13/2023Listed for sale$415,000+0.7%$137/sqft
    Source: Stellar MLS #T3457770 Report a problem
    7/6/2023Listing removed--
    Source: Stellar MLS #T3441998 Report a problem
    6/17/2023Price change$412,000-0.6%$136/sqft
    Source: Stellar MLS #T3441998 Report a problem
    6/9/2023Price change$414,500-0.1%$137/sqft
    Source: Stellar MLS #T3441998 Report a problem
    5/22/2023Price change$415,000-1.2%$137/sqft
    Source: Stellar MLS #T3441998 Report a problem
    5/15/2023Price change$420,000-1.2%$139/sqft
    Source: Stellar MLS #T3441998 Report a problem
    5/1/2023Price change$425,000-2.3%$141/sqft
    Source: Stellar MLS #T3441998 Report a problem
    4/27/2023Listing removed--
    Source: Zillow Rentals Report a problem
    4/25/2023Listed for sale$435,000+7.7%$144/sqft
    Source: Stellar MLS #T3441998 Report a problem
    4/1/2023Listed for rent$2,650$1/sqft
    Source: Zillow Rentals Report a problem
    4/19/2022Sold$404,000+8%$134/sqft
    Source: Public Record Report a problem
    2/12/2022Listed for sale$373,990$124/sqft
    Source: Casa Fresca Homes Report a problem

    Public tax history

    YearProperty taxesTax assessment
    2025$3,947 +2%$345,451 +2%
    2024$3,868 -4.7%$338,658 -3%
    2023$4,061 +627.9%$349,241 +731.5%
    2022$558 +463%$42,000 +487.2%
    2021$99 $7,152

    Find assessor info on the county website

    Neighborhood: 33880

    Nearby schools

    GreatSchools rating
    Get a cash offer in 3 minutes
    Find out how much your home could sell for in as little as 3 minutes with a no-obligation cash offer.
    Estimated market value
    $394,000
    Get a cash offer in 3 minutes
    Find out how much your home could sell for in as little as 3 minutes with a no-obligation cash offer.
    Estimated market value
    $394,000