Skip main navigation
Closed
  • $532,000

    1384 Braxtons Run, Clarksville, TN 37040

    3beds
    2,548sqft
    Single Family Residence, Residential
    Built in 2012
    1.08 Acres Lot
    $549,200 Zestimate®
    $209/sqft
    $2,458 Estimated rent

    Home value

    $549,200

    $522,000 - $577,000

    $2,458/mo

    Zestimate® history
    Loading
    Loading...

    Owner options

    List your home for rent

    $2,458/mo

    Rent Zestimate®

    Find your next renter with Zillow Rental Manager. Plus, with online applications, you can quickly screen prospective tenants – for free.

    Learn more

    $2,458/mo

    Rent Zestimate®

    Refinance and save

    $3,212/mo

    Est. payment

    Refinancing to a lower rate could help reduce your monthly payments and save thousands over the life of the loan.

    See today's rates

    $3,212/mo

    Est. payment

    Explore your selling options

    Work with a Zillow partner agent

    Leverage their expertise and Zillow's premium Showcase listings to get your home seen by more buyers.

    Get started

    List with your own agent

    Get your home in front of millions of buyers by listing it on Zillow.

    Learn how to do it

    Sell it yourself

    Take full control of how buyers see your home on Zillow by listing For Sale by Owner (FSBO).

    List your home

    What's special

    Finished hardwood floorsHalf bathroomGorgeous ranch style homeGas rangeWooded backyardPrivate accessStone gas fireplace
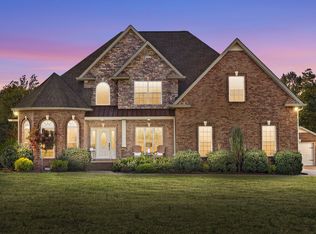
    This is the home you have been looking for! This gorgeous Ranch style home is located in a cul du sac on just over and acre lot. Open living area floor plan. Finished hardwood floors through out most of the home with solid stained wood doors. Living room has stone gas fireplace and built ins on both sides. High ceilings thorough the living area and kitchen. Kitchen has granite countertops, gas range and a spacious eat in area with a wood wall accent. The eat in area and living room open up to the 25x9 screened in back patio. Primary bedroom has a tray ceiling dual closets and private access to the back deck. Primary bath has a dual head tiled shower, soaking tub and double vanities. Flex room could be an office or extra bedroom. Flex room has an attached bath with access from the hallway. Large bonus room upstairs with a half bathroom. Laundry room with extra storage leads out to the 2 car attached garage. Wooded backyard. Crawl space is encapsulated and humidity controlled.

    Zillow last checked:

    Listing updated:

    Listed by:

    Tanya Gorman 408-316-3512,

    Century 21 Platinum Properties

    Bought with:

    Jenn McMillion, 343054

    Sweet Home Realty and Property Management

    Source: RealTracs MLS as distributed by MLS GRID,MLS#: 2628730MLS Logo

    Facts & features

    Interior

    Bedrooms & bathrooms
    • Bedrooms: 3
    • Bathrooms: 4
    • Full bathrooms: 3
    • 1/2 bathrooms: 1
    • Main level bedrooms: 3
    Bedroom 1
    • Features: Suite
    • Level: Suite
    • Area: 224 Square Feet
    • Dimensions: 16x14
    Bedroom 2
    • Area: 132 Square Feet
    • Dimensions: 11x12
    Bedroom 3
    • Area: 132 Square Feet
    • Dimensions: 11x12
    Bonus room
    • Features: Over Garage
    • Level: Over Garage
    • Area: 285 Square Feet
    • Dimensions: 19x15
    Dining room
    • Features: Formal
    • Level: Formal
    • Area: 143 Square Feet
    • Dimensions: 11x13
    Kitchen
    • Area: 110 Square Feet
    • Dimensions: 10x11
    Living room
    • Area: 270 Square Feet
    • Dimensions: 18x15
    Heating
    • Electric, Heat Pump
    Cooling
    • Central Air, Electric
    Appliances
    • Included: Dishwasher, Disposal, Microwave, Refrigerator, Gas Oven, Gas Range
    • Laundry: Electric Dryer Hookup, Washer Hookup
    Features
    • Ceiling Fan(s), Entrance Foyer, Extra Closets, High Ceilings
    • Flooring: Carpet, Wood, Tile
    • Basement: Crawl Space
    • Number of fireplaces: 1
    • Fireplace features: Gas
    Interior area
    • Total structure area: 2,548
    • Total interior livable area: 2,548 sqft
    • Finished area above ground: 2,548

    Property

    Parking
    • Total spaces: 2
    • Parking features: Garage Door Opener, Garage Faces Side
    • Garage spaces: 2
    Features
    • Levels: Two
    • Stories: 2
    • Patio & porch: Porch, Covered, Deck, Patio, Screened
    Lot
    • Size: 1.08 Acres
    Details
    • Parcel number: 063010E A 00700 00001010L
    • Special conditions: Standard

    Construction

    Type & style
    • Home type: SingleFamily
    • Architectural style: Ranch
    • Property subtype: Single Family Residence, Residential
    Materials
    • Brick
    • Roof: Shingle
    Condition
    • New construction: No
    • Year built: 2012

    Utilities & green energy

    • Sewer: Septic Tank
    • Water: Public
    • Utilities for property: Electricity Available, Water Available

    Community & HOA

    Community
    • Subdivision: Braxtons Run
    HOA
    • Has HOA: Yes
    • HOA fee: $150 annually
    Location
    • Region: Clarksville

    Financial & listing details

    • Price per square foot: $209/sqft
    • Tax assessed value: $514,400
    • Annual tax amount: $2,194
    • Date on market: 3/12/2024
    • Electric utility on property: Yes

    Price history

    DateEventPrice
    5/31/2024Sold$532,000-7.5%$209/sqft
    Source: RealTracs MLS as distributed by MLS GRID #2628730 Report a problem
    4/9/2024Contingent$575,000$226/sqft
    Source: RealTracs MLS as distributed by MLS GRID #2628730 Report a problem
    4/2/2024Listed for sale$575,000$226/sqft
    Source: RealTracs MLS as distributed by MLS GRID #2628730 Report a problem
    3/17/2024Contingent$575,000$226/sqft
    Source: RealTracs MLS as distributed by MLS GRID #2628730 Report a problem
    3/12/2024Listed for sale$575,000+139.6%$226/sqft
    Source: RealTracs MLS as distributed by MLS GRID #2628730 Report a problem
    8/27/2012Sold$240,000+332.4%$94/sqft
    Source: Public Record Report a problem
    5/11/2012Sold$55,500$22/sqft
    Source: Public Record Report a problem

    Public tax history

    YearProperty taxesTax assessment
    2024$2,701 +23.1%$128,600 +75.3%
    2023$2,194 +1.2%$73,375
    2022$2,169 0%$73,375 +1.2%
    2021$2,169 +0%$72,525
    2020$2,169 0%$72,525
    2019$2,169 $72,525 +16.8%
    2018$2,169 +7.9%$62,075 -5.2%
    2017$2,011 $65,500
    2016$2,011 $65,500
    2015$2,011 +4.3%$65,500 +1.1%
    2014$1,928 +390.5%$64,800 +0.9%
    2013$393 +0.1%$64,233 +413.9%
    2011$393 $12,500
    Find assessor info on the county website

    Neighborhood: 37040

    Nearby schools

    GreatSchools rating
    Schools provided by the listing agent
    • Elementary: Oakland Elementary
    • Middle: Kirkwood Middle
    • High: Kirkwood High

    Source: RealTracs MLS as distributed by MLS GRID. This data may not be complete. We recommend contacting the local school district to confirm school assignments for this home.

    Get a cash offer in 3 minutes
    Find out how much your home could sell for in as little as 3 minutes with a no-obligation cash offer.
    Estimated market value
    $549,200
    Get a cash offer in 3 minutes
    Find out how much your home could sell for in as little as 3 minutes with a no-obligation cash offer.
    Estimated market value
    $549,200