Welcome to 1384 Bunker Hill Dr – A Meticulously Maintained Home in Desirable Kressonshire! Discover space, comfort, and modern convenience in this beautiful 5-bedroom, 3.5-bath home nestled in the sought-after Kressonshire neighborhood. With 2,931 sq ft of living space, this property features a full in-law/au pair suite in the finished basement, perfect for multi-generational living or guests complete with a bedroom, kitchenette, full bath and living area. Main level with spacious living and dining area offering an ideal layout for entertaining or everday living featuring a kitchen complemented by an abundance of cherry cabinetry, an updated induction range (2024) and a suite of recently upgraded appliances, including a refrigerator (2022), dishwasher (2022), and washer/dryer (2018). Enjoy peace of mind with recent mechanical updates: furnace and AC (2019), water heater (2021), electric panel (2022), roof (2012). garage door (2018), additional insulation and solar attic fan (2021) Upstairs, the primary suite boasts a private updated bathroom and ample closet space. Three other generous sized bedrooms and another fully updated bathroom complete the upper level and as a bonus, there is hardwood flooring under the carpets. The fully fenced backyard features a charming brick patio—ideal for entertaining—and Rachio smart-controlled inground sprinkler system to keep the grounds lush. This home is a tech-lover’s dream, equipped with a fully integrated home automation and security system: smart lock, doorbell camera, garage door opener, smart thermostat, and front/rear wired video and fence gate monitoring—all accessible from a single mobile app. Located within the highly rated Cherry Hill School District and just minutes from major routes, parks, shopping, and dining, this home blends suburban tranquility with unbeatable convenience. A great place to call home...schedule your tour today! Showings begin 6/10
Sold for $641,000
$641,000
1384 Bunker Hill Dr, Cherry Hill, NJ 08003
5beds
2,931sqft
Single Family Residence
Built in 1972
10,799 Square Feet Lot
$678,100 Zestimate®
$219/sqft
$5,641 Estimated rent
Home value
$678,100
$590,000 - $780,000
$5,641/mo
Zestimate® history
Owner options
List your home for rent
$5,641/mo
Rent Zestimate®
Find your next renter with Zillow Rental Manager. Plus, with online applications, you can quickly screen prospective tenants – for free.
$5,641/mo
Rent Zestimate®
Refinance and save
$4,684/mo
Est. payment
Refinancing to a lower rate could help reduce your monthly payments and save thousands over the life of the loan.
$4,684/mo
Est. payment
Explore your selling options
Work with a Zillow partner agent
Leverage their expertise and Zillow's premium Showcase listings to get your home seen by more buyers.
Get startedList with your own agent
Get your home in front of millions of buyers by listing it on Zillow.
Learn how to do itSell it yourself
Take full control of how buyers see your home on Zillow by listing For Sale by Owner (FSBO).
List your homeWhat's special
Private updated bathroomAmple closet spaceFully fenced backyardRecently upgraded appliancesHardwood flooringUpdated induction rangeCharming brick patio
Zillow last checked:
Listing updated:
Listed by:
Michele Stella 856-404-3614,
RE/MAX ONE Realty-Moorestown
Bought with:
Lauren Talvet
Better Homes and Gardens Real Estate Maturo
Source: Bright MLS,MLS#: NJCD2091294
Facts & features
Interior
Bedrooms & bathrooms
- Bedrooms: 5
- Bathrooms: 4
- Full bathrooms: 3
- 1/2 bathrooms: 1
- Main level bathrooms: 1
Rooms
- Room types: Living Room, Dining Room, Primary Bedroom, Bedroom 2, Bedroom 3, Bedroom 4, Kitchen, Family Room, Bedroom 1, Bathroom 1, Bathroom 2, Full Bath, Half Bath
Primary bedroom
- Level: Upper
Bedroom 1
- Level: Lower
Bedroom 2
- Level: Upper
Bedroom 3
- Level: Upper
Bedroom 4
- Level: Upper
Bathroom 1
- Level: Upper
Bathroom 2
- Level: Upper
Dining room
- Level: Main
Family room
- Level: Lower
Other
- Level: Lower
Half bath
- Level: Main
Kitchen
- Level: Main
Living room
- Level: Main
Living room
- Level: Lower
Heating
- Forced Air, Natural Gas
Cooling
- Central Air, Electric
Appliances
- Included: Gas Water Heater
Features
- Bathroom - Stall Shower, Bathroom - Tub Shower, Bathroom - Walk-In Shower, Breakfast Area, Dining Area, Floor Plan - Traditional, Formal/Separate Dining Room, Eat-in Kitchen, Walk-In Closet(s)
- Flooring: Carpet, Wood
- Basement: Finished
- Has fireplace: No
Interior area
- Total structure area: 2,931
- Total interior livable area: 2,931 sqft
- Finished area above ground: 2,931
- Finished area below ground: 0
Property
Parking
- Total spaces: 2
- Parking features: Garage Faces Front, Attached
- Attached garage spaces: 2
Accessibility
- Accessibility features: None
Features
- Levels: Multi/Split,Two
- Stories: 2
- Patio & porch: Patio
- Pool features: None
Lot
- Size: 10,799 Square Feet
- Dimensions: 80.00 x 135.00
Details
- Additional structures: Above Grade, Below Grade
- Parcel number: 0900434 0900004
- Zoning: RES
- Special conditions: Standard
Construction
Type & style
- Home type: SingleFamily
- Architectural style: Traditional
- Property subtype: Single Family Residence
Materials
- Frame
- Foundation: Block
Condition
- Excellent
- New construction: No
- Year built: 1972
Utilities & green energy
- Sewer: Public Sewer
- Water: Public
Community & HOA
Community
- Subdivision: Kressonshire
HOA
- Has HOA: No
Location
- Region: Cherry Hill
- Municipality: CHERRY HILL TWP
Financial & listing details
- Price per square foot: $219/sqft
- Tax assessed value: $304,200
- Annual tax amount: $13,563
- Date on market: 6/10/2025
- Listing agreement: Exclusive Right To Sell
- Listing terms: Cash,Conventional,FHA,VA Loan
- Inclusions: Washer, Dryer, Refrigerator, Light Fixtures & Window Treatments All In As Is Condition
- Exclusions: 2nd Refrigerator In Pantry
- Ownership: Fee Simple
Price history
| Date | Event | Price |
|---|---|---|
| 7/15/2025 | Sold | $641,000+2.6%$219/sqft |
Source:  Bright MLS #NJCD2091294 Report a problem Bright MLS #NJCD2091294 Report a problem | ||
| 6/21/2025 | Pending sale | $625,000$213/sqft |
Source: Bright MLS #NJCD2091294 Report a problem | ||
| 6/16/2025 | Contingent | $625,000$213/sqft |
Source: Bright MLS #NJCD2091294 Report a problem | ||
| 6/10/2025 | Listed for sale | $625,000+135.8%$213/sqft |
Source: Bright MLS #NJCD2091294 Report a problem | ||
| 11/17/2000 | Sold | $265,000$90/sqft |
Source: Public Record Report a problem | ||
Public tax history
| Year | Property taxes | Tax assessment |
|---|---|---|
| 2025 | $13,344 +6.1% | $306,900 +0.9% |
| 2024 | $12,573 -2.5% | $304,200 -0.9% |
| 2023 | $12,896 +2.8% | $306,900 |
| 2022 | $12,540 +0.9% | $306,900 |
| 2021 | $12,423 +0% | $306,900 |
| 2020 | $12,417 +0.2% | $306,900 |
| 2019 | $12,386 +1.4% | $306,900 |
| 2018 | $12,218 +1.3% | $306,900 |
| 2017 | $12,055 +1.6% | $306,900 |
| 2016 | $11,865 +2.5% | $306,900 |
| 2015 | $11,580 +2.1% | $306,900 +1.3% |
| 2014 | $11,341 +2.7% | $302,900 |
| 2013 | $11,041 +2.3% | $302,900 +74.8% |
| 2012 | $10,791 +5.6% | $173,300 |
| 2011 | $10,218 +2.3% | $173,300 |
| 2010 | $9,992 +2.1% | $173,300 |
| 2009 | $9,790 | $173,300 |
| 2008 | -- | $173,300 |
| 2007 | -- | $173,300 |
| 2006 | -- | $173,300 |
| 2005 | -- | $173,300 |
| 2004 | -- | $173,300 |
| 2003 | -- | $173,300 |
| 2002 | -- | $173,300 |
Find assessor info on the county website
Neighborhood: Springdale
Nearby homes
- $589,900-- bd-- ba2.9k sqft1388 Bunker Hill Dr, Cherry Hill, NJ 08003Off Market
- $705,3004 bd4 ba3.2k sqft1380 Bunker Hill Dr, Cherry Hill, NJ 08003Off Market
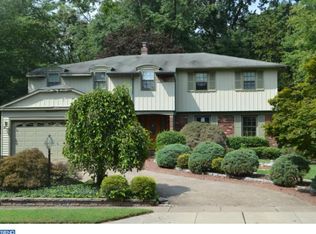
- $635,700-- bd-- ba3.1k sqft1392 Bunker Hill Dr, Cherry Hill, NJ 08003Off Market
- $679,4004 bd3 ba3.9k sqft1376 Bunker Hill Dr, Cherry Hill, NJ 08003Off Market
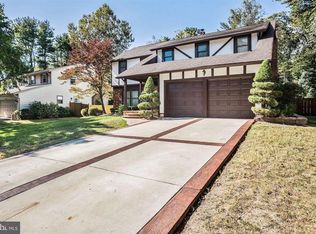
- $635,200-- bd-- ba3.1k sqft1600 Plymouth Rock Dr, Cherry Hill, NJ 08003Off Market
- $672,4004 bd3 ba3.3k sqft1601 Plymouth Rock Dr, Cherry Hill, NJ 08003Off Market
- $607,400-- bd-- ba2.9k sqft1372 Bunker Hill Dr, Cherry Hill, NJ 08003Off Market
- $538,1004 bd3 ba2.4k sqft998 Kresson Rd, Cherry Hill, NJ 08003Off Market
Nearby schools
GreatSchools rating
- 7/10James Johnson Elementary SchoolGrades: K-5Distance: 0.9 mi
- 7/10Henry C Beck Middle SchoolGrades: 6-8Distance: 2.1 mi
- 8/10Cherry Hill High-East High SchoolGrades: 9-12Distance: 1.5 mi
Schools provided by the listing agent
- High: Cherry Hill High-east H.s.
- District: Cherry Hill Township Public Schools
Source: Bright MLS. This data may not be complete. We recommend contacting the local school district to confirm school assignments for this home.
Get a cash offer in 3 minutes
Find out how much your home could sell for in as little as 3 minutes with a no-obligation cash offer.
Estimated market value
$678,100
Get a cash offer in 3 minutes
Find out how much your home could sell for in as little as 3 minutes with a no-obligation cash offer.
Estimated market value
$678,100
- New Jersey
- Camden County
- Cherry Hill
- 08003
- Springdale
- 1384 Bunker Hill Dr
Nearby cities
Nearby neighborhoods
Nearby zip codes
Other Cherry Hill Topics
