Skip main navigation
Off market
  • Price Unknown

    1384 County Road 109, Gainesville, MO 65655

    3beds
    864sqft
    Single Residence
    Built in 1950
    360 Acres Lot
    $-- Zestimate®
    $--/sqft
    $1,079 Estimated rent

    Home value

    Not available

    Estimated sales range

    Not available

    $1,079/mo

    Zestimate® history
    Loading
    Loading...

    Owner options

    List your home for rent

    $1,079/mo

    Rent Zestimate®

    Find your next renter with Zillow Rental Manager. Plus, with online applications, you can quickly screen prospective tenants – for free.

    Learn more

    $1,079/mo

    Rent Zestimate®

    Refinance and save

    Refinancing to a lower rate could help reduce your monthly payments and save thousands over the life of the loan.

    See today's rates

    Explore your selling options

    Work with a Zillow partner agent

    Leverage their expertise and Zillow's premium Showcase listings to get your home seen by more buyers.

    Get started

    List with your own agent

    Get your home in front of millions of buyers by listing it on Zillow.

    Learn how to do it

    Sell it yourself

    Take full control of how buyers see your home on Zillow by listing For Sale by Owner (FSBO).

    List your home

    What's special

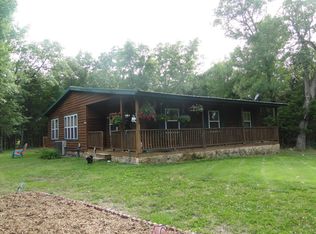
    The county road fronting this 360 acre farm dead-ends at the adjoining neighbor, which is the Missouri Department of Conservation Caney Mountain Refuge, a wild turkey factory including lots of whitetail deer. Some of these protected big bucks visit this place during the fall hunting seasons. Ain't love grand! The 3 bedroom farmhouse is livable, but could use some upgrades. There's a good well here, plus a spring, and a modern septic system. There is also a newer garage/shop building near the house. The land is a mix of pastures and woods and has at least 3 ponds. Many possibilities exist here, including producing beef for the market.

    This property is off market, which means it's not currently listed for sale or rent on Zillow. This may be different from what's available on other websites or public sources.

    Facts & features

    Interior

    Bedrooms & bathrooms
    • Bedrooms: 3
    • Bathrooms: 1
    • Full bathrooms: 1
    Heating
    • Stove, Electric, Propane / Butane
    Cooling
    • Other
    Appliances
    • Included: Dryer, Range / Oven, Refrigerator, Washer
    • Laundry: W/D Hookup
    Features
    • Flooring: Linoleum / Vinyl
    Interior area
    • Total interior livable area: 864 sqft
    • Finished area below ground: 0.00

    Property

    Parking
    • Total spaces: 2
    • Parking features: Garage - Detached
    Features
    • Exterior features: Other
    • Fencing: Partial
    Lot
    • Size: 360 Acres
    • Topography: Level, Gently Rolling, Open, Wooded
    Details
    • Additional structures: Workshop
    • Wooded area: 238

    Construction

    Type & style
    • Home type: SingleFamily
    • Architectural style: 1 STORY, Country
    • Property subtype: Single Residence
    Materials
    • Roof: Composition
    Condition
    • Year built: 1950

    Utilities & green energy

    • Sewer: Septic Tank
    • Utilities for property: Septic

    Community & HOA

    Location
    • Region: Gainesville

    Price history

    DateEventPrice
    10/21/2019Listed for sale$630,000+16.7%$729/sqft
    Source: Century 21 LeMac Realty Ozarks #60150071 Report a problem
    7/15/2019Sold--
    Source: Agent Provided Report a problem
    1/26/2019Price change$540,000+11.1%$625/sqft
    Source: Century 21 LeMac Realty Ozarks #60127941 Report a problem
    1/25/2019Listed for sale$486,000$563/sqft
    Source: Century 21 LeMac Realty Ozarks #60127941 Report a problem

    Public tax history

    Tax history is unavailable.

    Neighborhood: 65655

    Nearby schools

    GreatSchools rating
    Schools provided by the listing agent
    • Elementary: Gainesville
    • Middle: Gainesville
    • High: Gainesville
    • District: Gainesville

    Source: The MLS. This data may not be complete. We recommend contacting the local school district to confirm school assignments for this home.