Skip main navigation
For sale
  • $735,000

    1384 County Road 2850, Honey Grove, TX 75446

    3beds
    1,932sqft
    : 
    $5,010/mo
    Get pre-qualified
    Single Family Residence
    Built in 2023
    5.81 Acres Lot
    $703,700 Zestimate®
    $380/sqft
    $-- HOA

    What's special

    Spectacular texas sunsetsOpen-concept floor planAbundant natural lightUpgraded flooringLarge walk-in showerAutomatic gated entranceOversized island kitchen
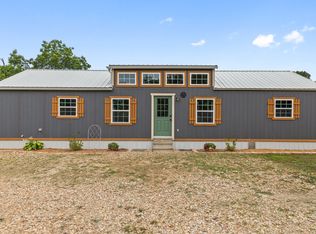
    Escape to your own private retreat just minutes from the highly anticipated Bois d'Arc Lake. Nestled on 5.81 picturesque acres, this exceptional country estate offers the perfect blend of open pasture and mature hardwoods, creating a peaceful setting that feels worlds away while remaining conveniently connected to modern amenities. Built in 2024, this custom-designed 3-bedroom, 2-bath home combines modern comfort with timeless country charm. The open-concept floor plan features soaring vaulted ceilings in the spacious family room, upgraded flooring, abundant natural light, and expansive windows that frame the surrounding landscape. At the heart of the home, the oversized island kitchen overlooks the living area, making it ideal for entertaining family and friends while enjoying beautiful views of the property. The private primary suite serves as a relaxing retreat with dual vanities, a large walk-in shower, and a thoughtfully designed custom walk-in closet. Two additional bedrooms provide comfortable accommodations for family or guests. Step outside to the screened back porch, where you can unwind with your morning coffee or enjoy spectacular Texas sunsets. Whether you're seeking a peaceful homestead, hobby farm, or weekend escape, this property delivers an unmatched outdoor lifestyle. Additional improvements include a 30x40 spray foam-insulated, climate-controlled shop complete with epoxy floors and a bathroom, offering endless possibilities as a workshop, garage, or hobby space. A 40-foot one-trip shipping container provides additional secure storage, while the enclosed loafing shed is perfect for equipment or livestock. The automatic gated entrance and winding driveway create an impressive arrival while enhancing the property's privacy and security. With room to roam, explore, garden, or simply relax, this one-of-a-kind property offers the very best of Texas country living just minutes from one of North Texas' premier destinations.
    9 days
    |
    141
    |
    10
    |

    Likely to sell faster than

    Zillow last checked:

    Listing updated:

    Listed by:

    Bradley Hughes 0492981 972-741-7850,

    XC Realty 972-741-7850

    Source: NTREIS,MLS#: 21347500

      Facts & features

      Interior

      Bedrooms & bathrooms
      • Bedrooms: 3
      • Bathrooms: 2
      • Full bathrooms: 2
      Primary bedroom
      • Level: First
      • Dimensions: 1 x 1
      Bedroom
      • Level: First
      • Dimensions: 1 x 1
      Bedroom
      • Level: First
      • Dimensions: 1 x 1
      Kitchen
      • Level: First
      • Dimensions: 1 x 1
      Living room
      • Level: First
      • Dimensions: 1 x 1
      Utility room
      • Level: First
      • Dimensions: 1 x 1
      Heating
      • Central
      Cooling
      • Central Air
      Appliances
      • Included: Dishwasher, Electric Oven, Gas Cooktop, Microwave
      Features
      • Granite Counters, Kitchen Island, Walk-In Closet(s)
      • Has basement: No
      • Has fireplace: No
      Interior area
      • Total interior livable area: 1,932 sqft
      Video & virtual tour

      Property

      Parking
      • Total spaces: 4
      • Parking features: Epoxy Flooring
      • Garage spaces: 4
      Features
      • Levels: One
      • Stories: 1
      • Patio & porch: Covered
      • Pool features: None
      • Fencing: Barbed Wire,Metal
      Lot
      • Size: 5.81 Acres
      • Features: Acreage, Pasture, Many Trees
      Details
      • Additional structures: RV/Boat Storage, Storage, Workshop
      • Parcel number: 000000080704

      Construction

      Type & style
      • Home type: SingleFamily
      • Architectural style: Detached,Farmhouse
      • Property subtype: Single Family Residence
      Materials
      • Foundation: Slab
      Condition
      • Year built: 2023

      Utilities & green energy

      • Sewer: Septic Tank
      • Utilities for property: Municipal Utilities, Septic Available, Water Available

      Community & HOA

      Community
      • Subdivision: None
      HOA
      • Has HOA: No
      Location
      • Region: Honey Grove

      Financial & listing details

      • Price per square foot: $380/sqft
      • Tax assessed value: $412,380
      • Annual tax amount: $3,657
      • Date on market: 8/1/2026
      • Cumulative days on market: 10 days
      • Exclusions: flat screens and mounts, tools, flag pole,

        Estimated market value

        $703,700

        $669,000 - $739,000

        $2,222/mo

        Price history

        DateEventPrice
        8/1/2026Listed for sale$735,000$380/sqft
        Source: NTREIS #21347500 Report a problem

        Public tax history

        YearProperty taxesTax assessment
        2025$1,894 -34.6%$412,380 +5.5%
        2024$2,895 +8904.8%$391,030 +526%
        2023$32 $62,460 -36.3%
        2022-- $98,010 +3.2%
        2021$1,553 $94,940 -11.9%
        2020-- $107,770 -4.5%
        2019$884 +470.7%$112,890 -10.4%
        2018$155 $125,930
        2017-- --
        2016-- --
        2015-- --
        Find assessor info on the county website

        Monthly payment

        Est. payment

        Payment breakdown

        Explore the cost of this home by adjusting the details. Changes won't be saved.
        All calculations are estimates and provided by Zillow, Inc. for informational purposes only. Actual amounts may vary.
        HOA fees may include property taxes on listings classified as Co-Ops. Contact the listing agent and/or owner for fee details.
        Mortgage interest rates are dependent on a number of factors, including credit score, down payment, and repayment length. Interest rate data provided by Zillow Group Marketplace, Inc. as of 1/1/1970 from various mortgage lenders with which we have lead or other similar arrangements; the Estimated Payment is an average of those rates.
        See how much you could borrow to make a competitive offer.

        Climate risks

        Neighborhood: 75446

        Getting around

        0 / 100
        Car-Dependent
        25 / 100
        Somewhat Bikeable

        Nearby schools

        GreatSchools rating
        Schools provided by the listing agent
        • Elementary: Honeygrove
        • Middle: Honeygrove
        • High: Honeygrove
        • District: Honey Grove ISD

        Source: NTREIS. This data may not be complete. We recommend contacting the local school district to confirm school assignments for this home.

        A local agent can set up tours, give advice and negotiate with sellers.

        Browse local experts

        Similar homes