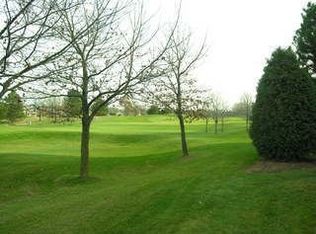
YOUR "HAPPILY EVER AFTER" STARTS HERE! Come live the carefree, maintenance free lifestyle in this impeccable home nestled inside the sought-after Fairways neighborhood of Stonebridge. Here, every day begins with peaceful pond views and a private back yard retreat - your own little slice of serenity! This home's floor plan is simply brilliant. It's thoughtfully designed with absolutely NO wasted space and it offers the perfect blend of comfort and versatility. First class finishes can be found at every turn - timeless plantation shutters, thick crown moldings, rich hardwood floors, wrought iron spindles and exceptional trim detail just to name a few! At the heart of it all is the 2-story great room where you'll find dramatic ceiling lines, a gas log fireplace, oversized windows and skylights, and two French doors leading to the deck and back yard. The chefs kitchen has custom cabinets (some with glass fronts for extra pizzaz), granite counter tops, and stainless steel appliances. The coveted first floor primary suite will surprise and delight you. It boasts a tray ceiling, two walk-in closets, and an updated bath with heated floors. A second main level bedroom is equally impressive. So spacious and private, it could easily pass for a second primary suite! Upstairs, you'll find a 3rd generously sized bedroom, a third full bath, and a versatile loft perfect for a home office, study nook, or second family room. If you're looking for even more room to roam, head to the finished basement where you'll find a fourth bedroom, huge rec area, wet bar, half bath (with potential to convert to a full) and a nice sized storage area. All the mechanical updates have been done for you, too, including a newer water heater (May, 2025); Newer furnace and a/c (Dec 2023); Newer sump pump (2023); Refreshed deck and exterior paint (2022); Newer carpet and interior paint (2021). The roof was replaced in 2014. There's even an inground sprinkler system and a radon mitigation system for added convenience. The Fairways is a low-maintenance enclave within Stonebridge where lawn care and snow removal are handled for you - freeing up your time to enjoy the good life. Take a short stroll to the clubhouse, pool, tennis courts and golf course just down the street (private memberships are available). Commuting is a breeze with I-88 and the Rte 59 train station just minutes away. It's serviced by highly acclaimed District 204 schools. Brooks Elementary and Granger Middle Schools are right in the subdivision and award winning Metea Valley High is just down the road. This one checks every box - and then some. Claim it quick. WELCOME HOME!
Closed
Zillow last checked:
Listing updated:
Bought with:
Sunita Tandon
Baird & Warner
Viveka Ross
Baird & Warner
Source: MRED as distributed by MLS GRID,MLS#: 12401027
Price history
| Date | Event | Price |
|---|---|---|
| 8/22/2025 | Sold | $700,000$265/sqft |
Source:  MRED as distributed by MLS GRID #12401027 Report a problem MRED as distributed by MLS GRID #12401027 Report a problem | ||
| 7/21/2025 | Contingent | $700,000$265/sqft |
Source: MRED as distributed by MLS GRID #12401027 Report a problem | ||
| 7/17/2025 | Listed for sale | $700,000+54.7%$265/sqft |
Source: MRED as distributed by MLS GRID #12401027 Report a problem | ||
| 5/24/2013 | Sold | $452,500-6.7%$172/sqft |
Source: MRED as distributed by MLS GRID #08265479 Report a problem | ||
| 2/9/2013 | Listed for sale | $485,000+24.4%$184/sqft |
Source: iseemedia #08265479 Report a problem | ||
| 11/28/2000 | Sold | $390,000$148/sqft |
Source: Public Record Report a problem | ||
Get a cash offer in 3 minutes
Find out how much your home could sell for in as little as 3 minutes with a no-obligation cash offer.
Estimated market value
$730,200
