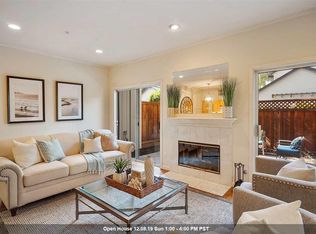
Originally the builder’s model 3 bedroom home, but was customized by the builder to create two spacious primary suites by removing one bedroom wall. The home is currently configured and used as a 2-bedroom with dual primary suites, offering larger suite-style living and added privacy. However, the foot print allows for it to go back to a 3 bedroom. 1384 Danville Blvd, a beautifully updated townhouse located in a highly desirable gated community just minutes from the best of Alamo. The main level features a bright open-concept living and dining area filled with natural light. The spacious kitchen offers abundant cabinetry and storage, along with a convenient half bath and dedicated laundry room. Dual sliding glass doors open to a private patio, creating great indoor-outdoor flow for relaxing or entertaining. Upstairs, both generously sized primary suites include their own en suite bathrooms. Luxury vinyl plank flooring throughout the main level, neutral paint tones, and updated lighting enhance the home’s modern, move-in-ready appeal. Additional highlights include an attached garage with interior access and a secondary detached garage located just across the way. Ideally situated near shopping, dining, freeway access, the Iron Horse Trail, and top-rated schools.
Sold for $900,000
$900,000
1384 Danville Blvd, Alamo, CA 94507
2beds
1,733sqft
Residential, Townhouse
Built in 1995
1,742 Square Feet Lot
$876,800 Zestimate®
$519/sqft
$4,415 Estimated rent
Home value
$876,800
$789,000 - $973,000
$4,415/mo
Zestimate® history
Owner options
List your home for rent
$4,415/mo
Rent Zestimate®
Find your next renter with Zillow Rental Manager. Plus, with online applications, you can quickly screen prospective tenants – for free.
$4,415/mo
Rent Zestimate®
Refinance and save
$6,692/mo
Est. payment
Refinancing to a lower rate could help reduce your monthly payments and save thousands over the life of the loan.
$6,692/mo
Est. payment
Explore your selling options
Work with a Zillow partner agent
Leverage their expertise and Zillow's premium Showcase listings to get your home seen by more buyers.
Get startedList with your own agent
Get your home in front of millions of buyers by listing it on Zillow.
Learn how to do itSell it yourself
Take full control of how buyers see your home on Zillow by listing For Sale by Owner (FSBO).
List your homeWhat's special
Two spacious primary suitesConvenient half bathUpdated lightingDedicated laundry roomNeutral paint tones
Zillow last checked:
Listing updated:
Listed by:
Desiree Bilich DRE #01343988 925-963-2628,
Keller Williams Realty
Bought with:
Elise Fornaci, DRE #01221087
Compass
Source: CCAR,MLS#: 41123846
Facts & features
Interior
Bedrooms & bathrooms
- Bedrooms: 2
- Bathrooms: 3
- Full bathrooms: 2
- Partial bathrooms: 1
Rooms
- Room types: 0.5 Bath, Main Entry, Dining Room
Kitchen
- Features: Tile Counters, Dishwasher, Disposal, Gas Range/Cooktop, Microwave, Oven Built-in, Refrigerator, Updated Kitchen
Heating
- Forced Air
Cooling
- Central Air
Appliances
- Included: Dishwasher, Gas Range, Microwave, Oven, Refrigerator
- Laundry: In Unit, Common Area
Features
- Updated Kitchen
- Flooring: Laminate, Carpet
- Number of fireplaces: 1
- Fireplace features: Living Room
Interior area
- Total structure area: 1,733
- Total interior livable area: 1,733 sqft
Property
Parking
- Total spaces: 2
- Parking features: Attached, Direct Access, Other
- Attached garage spaces: 2
Features
- Levels: Two
- Stories: 2
- Pool features: In Ground, Community
Lot
- Size: 1,742 Square Feet
- Features: Other
Details
- Parcel number: 1974300038
- Special conditions: Standard
- Other equipment: None
Construction
Type & style
- Home type: Townhouse
- Architectural style: Contemporary
- Property subtype: Residential, Townhouse
Materials
- Wood Siding
- Roof: Tile
Condition
- Existing
- New construction: No
- Year built: 1995
Utilities & green energy
- Electric: No Solar
Community & HOA
Community
- Subdivision: Alamo Oaks
HOA
- Has HOA: Yes
- Amenities included: Pool, Gated, Guest Parking
- Services included: Common Area Maint, Maintenance Structure, Security, Trash
- HOA fee: $900 monthly
- HOA name: ALAMO OAK VILLAS
- HOA phone: 925-682-6012
Location
- Region: Alamo
Financial & listing details
- Price per square foot: $519/sqft
- Tax assessed value: $988,380
- Annual tax amount: $11,700
- Date on market: 2/12/2026
Price history
| Date | Event | Price |
|---|---|---|
| 4/8/2026 | Sold | $900,000+0%$519/sqft |
Source:  CCAR #41123846 Report a problem CCAR #41123846 Report a problem | ||
| 3/30/2026 | Pending sale | $899,999$519/sqft |
Source: CCAR #41123846 Report a problem | ||
| 3/25/2026 | Price change | $899,999-5.3%$519/sqft |
Source: CCAR #41123846 Report a problem | ||
| 3/13/2026 | Price change | $949,9990%$548/sqft |
Source: CCAR #41123846 Report a problem | ||
| 3/6/2026 | Price change | $950,000-5%$548/sqft |
Source: CCAR #41123846 Report a problem | ||
| 2/12/2026 | Listed for sale | $999,999+185.7%$577/sqft |
Source: CCAR #41123846 Report a problem | ||
| 5/27/1999 | Sold | $350,000+41.1%$202/sqft |
Source: Public Record Report a problem | ||
| 12/13/1996 | Sold | $248,000$143/sqft |
Source: Public Record Report a problem | ||
Public tax history
| Year | Property taxes | Tax assessment |
|---|---|---|
| 2025 | $11,700 -17.8% | $988,380 +2% |
| 2024 | $14,225 +115.4% | $969,000 +83.7% |
| 2023 | $6,605 +0.8% | $527,379 +2% |
| 2022 | $6,554 +2.3% | $517,039 +2% |
| 2021 | $6,407 +2.2% | $506,902 +1% |
| 2020 | $6,268 +1.1% | $501,705 +2% |
| 2019 | $6,202 +3.9% | $491,869 +2% |
| 2018 | $5,967 +3.9% | $482,226 +2% |
| 2017 | $5,743 +1.5% | $472,771 +2% |
| 2016 | $5,656 +3.1% | $463,501 +1.5% |
| 2015 | $5,484 | $456,540 +2% |
| 2014 | $5,484 | $447,598 +1.7% |
| 2013 | -- | $440,000 +12% |
| 2012 | -- | $393,000 -8.2% |
| 2011 | -- | $428,275 +0.8% |
| 2010 | -- | $425,075 -0.2% |
| 2009 | -- | $426,085 +2% |
| 2008 | -- | $417,732 +2% |
| 2007 | -- | $409,542 +2% |
| 2006 | -- | $401,512 +2% |
| 2005 | -- | $393,640 +2% |
| 2004 | -- | $385,922 +1.9% |
| 2003 | -- | $378,850 +2% |
| 2002 | -- | $371,422 +2% |
| 2001 | -- | $364,140 |
Find assessor info on the county website
Neighborhood: 94507
Nearby homes
- $1,159,0003 bd3 ba1.7k sqft1386 Danville Blvd, Alamo, CA 94507Sold

- $1,019,2003 bd3 ba1.7k sqft1382 Danville Blvd, Alamo, CA 94507Off Market
- $1,129,6003 bd3 ba1.8k sqft1388 Danville Blvd, Alamo, CA 94507Off Market

- $1,216,5004 bd3 ba1.9k sqft1380 Danville Blvd, Alamo, CA 94507Off Market
- $1,305,4004 bd3 ba1.9k sqft1370 Danville Blvd, Alamo, CA 94507Off Market
- $782,1002 bd2 ba1.4k sqft1392 Danville Blvd APT 203, Alamo, CA 94507Off Market
- $1,024,6003 bd2 ba1.7k sqft1372 Danville Blvd, Alamo, CA 94507Off Market
- $733,7002 bd2 ba1.2k sqft1392 Danville Blvd APT 103, Alamo, CA 94507Off Market
Nearby schools
GreatSchools rating
- 9/10Rancho Romero Elementary SchoolGrades: K-5Distance: 0.3 mi
- 10/10Stone Valley Middle SchoolGrades: 6-8Distance: 0.9 mi
- 10/10San Ramon Valley High SchoolGrades: 9-12Distance: 1.8 mi
Schools provided by the listing agent
- District: San Ramon Valley (925) 552-5500
Source: CCAR. This data may not be complete. We recommend contacting the local school district to confirm school assignments for this home.
Get a cash offer in 3 minutes
Find out how much your home could sell for in as little as 3 minutes with a no-obligation cash offer.
Estimated market value
$876,800
Get a cash offer in 3 minutes
Find out how much your home could sell for in as little as 3 minutes with a no-obligation cash offer.
Estimated market value
$876,800
- California
- Contra Costa County
- Alamo
- 94507
- 1384 Danville Blvd
Nearby cities
Nearby zip codes
Other Alamo Topics
