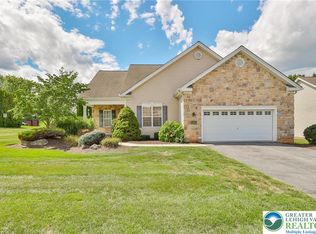
Desirable ranch home within The Preserve in Forks Township! Low maintenance & carefree living at it's finest! HOA fee covers roof replacement, exterior maintenance, snow and lawn care! Open concept foyer with hardwood floors lead you into the spacious family room! Stand out features include the cathedral ceiling and gas fireplace! Plenty of additional space to entertain is within the large dining room, breakfast nook & rear deck! Plenty of work space and counter space is within the kitchen featuring oak cabinetry, white appliances and views to the rear private yard and deck! All appliances included! Primary suite boasts high ceilings, walk in closet, on suite full bath with upgraded vanity and walk in shower! Convenient laundry room is just off the 2 car garage entrance! Two additional bedrooms are on the opposite side of the home with another full hall bath that boasts a soaking tub/shower! Huge basement is perfect for a workshop, storage or easily a flex space! Freezer in basement will remain! Economical gas heat and central air! Located minutes from 22, 33 and an easy commute to NJ and NY! Sold As-Is!
Sold for $424,900
$424,900
1384 Hennaberry Ln, Easton, PA 18040
3beds
1,969sqft
Single Family Residence
Built in 2004
10,628 Square Feet Lot
$437,200 Zestimate®
$216/sqft
$2,756 Estimated rent
Home value
$437,200
$398,000 - $481,000
$2,756/mo
Zestimate® history
Owner options
List your home for rent
$2,756/mo
Rent Zestimate®
Find your next renter with Zillow Rental Manager. Plus, with online applications, you can quickly screen prospective tenants – for free.
$2,756/mo
Rent Zestimate®
Refinance and save
$3,097/mo
Est. payment
Refinancing to a lower rate could help reduce your monthly payments and save thousands over the life of the loan.
$3,097/mo
Est. payment
Explore your selling options
Work with a Zillow partner agent
Leverage their expertise and Zillow's premium Showcase listings to get your home seen by more buyers.
Get startedList with your own agent
Get your home in front of millions of buyers by listing it on Zillow.
Learn how to do itSell it yourself
Take full control of how buyers see your home on Zillow by listing For Sale by Owner (FSBO).
List your homeWhat's special
Gas fireplaceAll appliances includedBreakfast nookSpacious family roomRear deckLarge dining roomWalk in closet
Zillow last checked:
Listing updated:
Listed by:
Jennifer L. Schimmel 610-360-0036,
Keller Williams Northampton
Bought with:
Lynne D. Kounoupis, RS303430
RE/MAX Unlimited Real Estate
Source: GLVR,MLS#: 769978 Originating MLS: Lehigh Valley MLS
Originating MLS: Lehigh Valley MLSFacts & features
Interior
Bedrooms & bathrooms
- Bedrooms: 3
- Bathrooms: 2
- Full bathrooms: 2
Primary bedroom
- Level: First
- Dimensions: 16.00 x 13.00
Bedroom
- Level: First
- Dimensions: 12.00 x 12.00
Bedroom
- Level: First
- Dimensions: 12.00 x 11.00
Primary bathroom
- Level: First
- Dimensions: 10.00 x 10.00
Dining room
- Level: First
- Dimensions: 13.00 x 11.00
Other
- Level: First
- Dimensions: 9.00 x 7.00
Kitchen
- Level: First
- Dimensions: 18.00 x 12.00
Laundry
- Level: First
- Dimensions: 9.00 x 8.00
Living room
- Level: First
- Dimensions: 14.00 x 20.00
Heating
- Forced Air, Gas
Cooling
- Central Air
Appliances
- Included: Dishwasher, Electric Dryer, Electric Water Heater, Free-Standing Freezer, Refrigerator, Washer
- Laundry: Electric Dryer Hookup, Main Level
Features
- Breakfast Area, Cathedral Ceiling(s), Dining Area, Separate/Formal Dining Room, Eat-in Kitchen, Handicap Access, High Ceilings, Kitchen Island, Family Room Main Level, Vaulted Ceiling(s), Walk-In Closet(s)
- Flooring: Carpet, Ceramic Tile, Hardwood
- Basement: Full
- Has fireplace: Yes
- Fireplace features: Family Room, Gas Log
Interior area
- Total interior livable area: 1,969 sqft
- Finished area above ground: 1,969
- Finished area below ground: 0
Property
Parking
- Total spaces: 2
- Parking features: Attached, Driveway, Garage, Off Street, On Street, Garage Door Opener
- Attached garage spaces: 2
- Has uncovered spaces: Yes
Features
- Stories: 1
- Patio & porch: Covered, Deck, Porch
- Exterior features: Deck, Porch
Lot
- Size: 10,628 Square Feet
- Features: Flat
Details
- Parcel number: K9 14 24N19 0311
- Zoning: 11R12
- Special conditions: Estate
Construction
Type & style
- Home type: SingleFamily
- Architectural style: Ranch
- Property subtype: Single Family Residence
Materials
- Brick, Vinyl Siding
- Roof: Asphalt,Fiberglass
Condition
- Year built: 2004
Utilities & green energy
- Electric: 200+ Amp Service, Circuit Breakers
- Sewer: Public Sewer
- Water: Public
Community & HOA
Community
- Subdivision: The Preserve
HOA
- Has HOA: Yes
- HOA fee: $280 monthly
Location
- Region: Easton
Financial & listing details
- Price per square foot: $216/sqft
- Tax assessed value: $86,000
- Annual tax amount: $7,876
- Date on market: 1/8/2026
- Cumulative days on market: 37 days
- Ownership type: Fee Simple
Price history
| Date | Event | Price |
|---|---|---|
| 3/17/2026 | Sold | $424,900$216/sqft |
Source:  GLVR #769978 Report a problem GLVR #769978 Report a problem | ||
| 2/15/2026 | Pending sale | $424,900$216/sqft |
Source:  Bright MLS #PANH2009184 Report a problem Bright MLS #PANH2009184 Report a problem | ||
| 2/10/2026 | Price change | $424,900-3.4%$216/sqft |
Source: GLVR #769978 Report a problem | ||
| 1/8/2026 | Listed for sale | $440,000$223/sqft |
Source: GLVR #769978 Report a problem | ||
Public tax history
| Year | Property taxes | Tax assessment |
|---|---|---|
| 2025 | $7,667 +1.7% | $86,000 |
| 2024 | $7,535 +1.5% | $86,000 |
| 2023 | $7,421 | $86,000 |
| 2022 | $7,421 +631.3% | $86,000 |
| 2021 | $1,015 | $86,000 |
| 2020 | $1,015 | $86,000 |
| 2018 | $1,015 | $86,000 |
| 2017 | -- | $86,000 |
| 2016 | -- | $86,000 |
| 2015 | -- | $86,000 |
| 2014 | -- | $86,000 |
| 2013 | -- | $86,000 |
| 2012 | -- | $86,000 |
| 2011 | -- | $86,000 |
| 2010 | -- | $86,000 |
| 2004 | -- | $86,000 |
Find assessor info on the county website
Neighborhood: 18040
Nearby homes
- $504,7003 bd2 ba2.5k sqft1408 Hennaberry Ln, Easton, PA 18040Off Market
- $505,0003 bd3 ba3.4k sqft1360 Hennaberry Ln, Easton, PA 18040Sold
- $31,4000.34 Acres1405 Mitman Rd, Easton, PA 18040Off Market
- $471,1004 bd2 ba2.4k sqft1401 Mitman Rd, Easton, PA 18040Off Market
- $521,4003 bd2 ba2.5k sqft1432 Hennaberry Ln, Easton, PA 18040Off Market
- $526,6003 bd2 ba2.6k sqft1379 Hennaberry Ln, Easton, PA 18040Off Market
- $480,8003 bd2 ba2.4k sqft1409 Mitman Rd, Easton, PA 18040Off Market
- $494,0003 bd2 ba1.9k sqft1403 Hennaberry Ln, Easton, PA 18040Off Market
Nearby schools
GreatSchools rating
- 7/10Shawnee El SchoolGrades: K-5Distance: 0.5 mi
- 4/10Easton Area Middle SchoolGrades: 6-8Distance: 0.4 mi
- 4/10Easton Area High SchoolGrades: 9-12Distance: 2.1 mi
Schools provided by the listing agent
- Elementary: Shawnee Elementary School
- Middle: Easton Middle School
- High: Easton High School
- District: Easton
Source: GLVR. This data may not be complete. We recommend contacting the local school district to confirm school assignments for this home.
Get a cash offer in 3 minutes
Find out how much your home could sell for in as little as 3 minutes with a no-obligation cash offer.
Estimated market value
$437,200
Get a cash offer in 3 minutes
Find out how much your home could sell for in as little as 3 minutes with a no-obligation cash offer.
Estimated market value
$437,200
- Pennsylvania
- Northampton County
- Easton
- 18040
- 1384 Hennaberry Ln
Nearby cities
Nearby neighborhoods
Nearby zip codes
Other Easton Topics
