Don't miss out on this fabulous, REMODELED 3 beds, 2 full baths, 2CG in the heart of Clearwater! The house is located in a prime location only few miles away from beautiful Clearwater beaches. You will love all the upgrades in this house including a master suite, open floor plan, and a custom designed wood kitchen! Improvements include water-resistant, luxury vinyl flooring, newer AC system, new roof, fresh interior texture, interior/exterior paint, upgraded windows, new ceiling fans, new 5' baseboards, brand new interior doors and many more features. The brand new customized, hardwood kitchen is designed to provide plenty of storage, has soft close drawers and cabinets, wine rack, luxury quartz backsplash/countertops, and brand new Samsung stainless steel appliances. The bathrooms are renovated with new double sink vanity tops, porcelain tiles, and shower stalls with modern accessories. Journey into the updated master bathroom, where spa-like tranquility reigns. The master suite boasts a sumptuous soaking tub for ultimate relaxation, 72 inch double sink vanity, while a walk-in shower adds to the sense of indulgence. The house comes with mature landscaping and a rear patio for outdoor relaxation and family fun. In addition, the house is centrally located, less than 30 min drive to Tampa International Airport and much more! With a picturesque backyard, and a great kitchen to entertain, don't miss the opportunity to call this property home!
Sold for $529,900
$529,900
1384 Highfield Dr, Clearwater, FL 33764
3beds
1,525sqft
Single Family Residence
Built in 1960
8,590 Square Feet Lot
$486,000 Zestimate®
$347/sqft
$2,840 Estimated rent
Home value
$486,000
$462,000 - $510,000
$2,840/mo
Zestimate® history
Owner options
List your home for rent
$2,840/mo
Rent Zestimate®
Find your next renter with Zillow Rental Manager. Plus, with online applications, you can quickly screen prospective tenants – for free.
$2,840/mo
Rent Zestimate®
Refinance and save
$3,666/mo
Est. payment
Refinancing to a lower rate could help reduce your monthly payments and save thousands over the life of the loan.
$3,666/mo
Est. payment
Explore your selling options
Work with a Zillow partner agent
Leverage their expertise and Zillow's premium Showcase listings to get your home seen by more buyers.
Get startedList with your own agent
Get your home in front of millions of buyers by listing it on Zillow.
Learn how to do itSell it yourself
Take full control of how buyers see your home on Zillow by listing For Sale by Owner (FSBO).
List your homeWhat's special
Modern accessoriesNew roofPicturesque backyardPorcelain tilesUpgraded windowsMaster suiteOpen floor plan
Zillow last checked:
Listing updated:
Listed by:
Kela Mano 813-933-0677,
PEOPLE'S CHOICE REALTY SVC LLC 813-933-0677
Bought with:
Jacob Gross, 3301332
CHARLES RUTENBERG REALTY INC
Source: Stellar MLS,MLS#: U8236394 Originating MLS: Tampa
Originating MLS: Tampa
Facts & features
Interior
Bedrooms & bathrooms
- Bedrooms: 3
- Bathrooms: 2
- Full bathrooms: 2
Primary bedroom
- Features: Built-in Closet
- Level: First
- Dimensions: 12x12
Bedroom 2
- Features: Built-in Closet
- Level: First
- Dimensions: 10x14
Bedroom 3
- Features: Built-in Closet
- Level: First
- Dimensions: 10x14
Bathroom 1
- Level: First
- Dimensions: 7x10
Bathroom 2
- Level: First
- Dimensions: 10x12
Dining room
- Level: First
- Dimensions: 7x10
Kitchen
- Level: First
- Dimensions: 10x10
Living room
- Level: First
- Dimensions: 18x15
Heating
- Central
Cooling
- Central Air
Appliances
- Included: Dishwasher, Disposal, Electric Water Heater, Range, Range Hood, Refrigerator
- Laundry: Laundry Room, Washer Hookup
Features
- Living Room/Dining Room Combo, Open Floorplan
- Flooring: Luxury Vinyl
- Has fireplace: Yes
- Fireplace features: Wood Burning
Interior area
- Total structure area: 1,954
- Total interior livable area: 1,525 sqft
Property
Parking
- Total spaces: 2
- Parking features: Garage
- Garage spaces: 2
Features
- Levels: One
- Stories: 1
- Patio & porch: Rear Porch
- Exterior features: Other
Lot
- Size: 8,590 Square Feet
Details
- Parcel number: 242915222840000550
- Zoning: R-2
- Special conditions: None
Construction
Type & style
- Home type: SingleFamily
- Property subtype: Single Family Residence
Materials
- Block
- Foundation: Slab
- Roof: Shingle
Condition
- New construction: No
- Year built: 1960
Utilities & green energy
- Sewer: Septic Tank
- Water: Public
- Utilities for property: Electricity Connected, Sewer Connected, Water Available
Community & HOA
Community
- Pet fee: $0 monthly
- Subdivision: DOUGLAS MANOR PARK
HOA
- Has HOA: No
Location
- Region: Clearwater
Financial & listing details
- Price per square foot: $347/sqft
- Tax assessed value: $285,982
- Annual tax amount: $4,807
- Date on market: 3/27/2024
- Cumulative days on market: 14 days
- Listing terms: Cash,Conventional,FHA
- Ownership: Fee Simple
- Total actual rent: 0
- Electric utility on property: Yes
- Road surface type: Asphalt
Price history
| Date | Event | Price |
|---|---|---|
| 5/6/2024 | Sold | $529,900$347/sqft |
Source:  Stellar MLS #U8236394 Report a problem Stellar MLS #U8236394 Report a problem | ||
| 4/10/2024 | Pending sale | $529,900$347/sqft |
Source: Stellar MLS #U8236394 Report a problem | ||
| 3/27/2024 | Listed for sale | $529,900+103.8%$347/sqft |
Source: Stellar MLS #U8236394 Report a problem | ||
| 12/4/2023 | Sold | $260,000$170/sqft |
Source: Public Record Report a problem | ||
Public tax history
| Year | Property taxes | Tax assessment |
|---|---|---|
| 2024 | $5,048 +5% | $285,982 +14.7% |
| 2023 | $4,807 +10% | $249,274 +10% |
| 2022 | $4,372 +5.4% | $226,613 +10% |
| 2021 | $4,149 +2.4% | $206,012 +4.7% |
| 2020 | $4,054 +6% | $196,687 +8.1% |
| 2019 | $3,825 | $182,031 +5.6% |
| 2018 | $3,825 +3.5% | $172,451 +4.4% |
| 2017 | $3,697 +10.7% | $165,231 +3.5% |
| 2016 | $3,339 +7.3% | $159,651 +9.9% |
| 2015 | $3,113 +9.2% | $145,294 +9.9% |
| 2014 | $2,852 +11.9% | $132,247 +20.4% |
| 2013 | $2,547 +11.8% | $109,843 +6.4% |
| 2012 | $2,278 | $103,270 -15.7% |
| 2011 | -- | $122,507 +1.6% |
| 2010 | -- | $120,592 -6.9% |
| 2009 | -- | $129,502 -21.9% |
| 2008 | $3,320 | $165,800 -5.7% |
| 2007 | -- | $175,800 +24.1% |
| 2005 | -- | $141,700 +16.9% |
| 2004 | $2,729 +3.5% | $121,200 +5.4% |
| 2003 | $2,637 +17.2% | $115,000 +7% |
| 2002 | $2,249 | $107,500 +9.7% |
| 2001 | $2,249 +30.9% | $98,000 +26.9% |
| 2000 | $1,718 | $77,200 |
Find assessor info on the county website
Neighborhood: Douglas Manor
Nearby homes
- $422,500-- bd2 ba1.9k sqft1390 Highfield Dr, Clearwater, FL 33764Off Market
- $405,700-- bd2 ba1.4k sqft1376 Highfield Dr, Clearwater, FL 33764Off Market
- $371,6003 bd2 ba1.8k sqft1383 Fairfield Dr, Clearwater, FL 33764Off Market
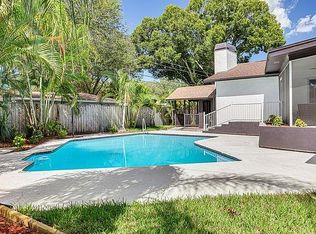
- $433,500-- bd2 ba1.6k sqft1389 Fairfield Dr, Clearwater, FL 33764Off Market
- $432,000-- bd2 ba2k sqft1375 Fairfield Dr, Clearwater, FL 33764Off Market
- $498,0003 bd2 ba1.7k sqft1383 Highfield Dr, Clearwater, FL 33764Off Market
- $442,700-- bd2 ba1.6k sqft1366 Highfield Dr, Clearwater, FL 33764Off Market
- $461,000-- bd2 ba1.7k sqft1398 Highfield Dr, Clearwater, FL 33764Off Market
Nearby schools
GreatSchools rating
- 9/10Plumb Elementary SchoolGrades: PK-5Distance: 0.2 mi
- 6/10Oak Grove Middle SchoolGrades: 6-8Distance: 0.6 mi
- 5/10Clearwater High SchoolGrades: 9-12Distance: 0.9 mi
Get a cash offer in 3 minutes
Find out how much your home could sell for in as little as 3 minutes with a no-obligation cash offer.
Estimated market value
$486,000
Get a cash offer in 3 minutes
Find out how much your home could sell for in as little as 3 minutes with a no-obligation cash offer.
Estimated market value
$486,000
- Florida
- Pinellas County
- Clearwater
- 33764
- Douglas Manor
- 1384 Highfield Dr
Nearby cities
Nearby neighborhoods
Nearby zip codes
Other Clearwater Topics
