Seller is motivated to sell so they can purchase their new home when they have to relocate. Located in Creekside of Indian Springs, you'll find a 5-bedroom home with 5 en-suite baths--a rare jewel that will indulge any buyer's family. With 3,456 sq. ft., this home offers a bedroom/library with an en-suite bath on the main level, while four additional bedrooms, all with their own en-suite baths, are on the second level. The master bedroom features its own sitting room that allows for quiet time away from the rest of the family. The master bathroom includes a walk-in shower, sunken Jacuzzi tub, double vanities, and a 13 x 8 walk-in closet.
With front and back stairways leading to the second floor, foot traffic is easily directed away from the formal areas of the home. Enter through the 15 x 10 grand foyer with soaring ceilings. Formal spaces sit to the right, featuring a living room and a separate dining room. The heart of the home is the kitchen, large breakfast area, and an oversized family room equipped with a wood-burning stone fireplace and judge's paneling to add a touch of formality.
The back staircase is located in the family room, providing easy access to the upper-level bedrooms. Special custom features--9' smooth ceilings down and 8' up, coffered ceilings in the dining room, heavy crown and cove base moldings, trey and vaulted ceilings, and judge's paneling in several rooms--are the crowning touches to this special home. Step outside and enjoy the patio, which is surrounded by a privacy fence. Buyers will love the side-entry garage with room for two vehicles, plus a driveway wide enough for a third. The neighborhood offers a community pool and is conveniently located near Exit 190, which offers all types of restaurants and shopping options and easy commute to major employers including Fort Gordon.
For sale
Price cut: $18K (7/25)
$432,000
1384 Highwoods Pass, Grovetown, GA 30813
5beds
3,456sqft
Single Family Residence
Built in 2010
0.33 Acres Lot
$-- Zestimate®
$125/sqft
$46/mo HOA
What's special
Wood-burning stone fireplaceOversized family roomSeparate dining roomLarge breakfast areaTrey and vaulted ceilingsSunken jacuzzi tubDouble vanities
- 71 days |
- 898 |
- 64 |
Zillow last checked:
Listing updated:
Listed by:
Betty Surrency 706-394-9645,
Meybohm Real Estate - Evans
Source: Hive MLS,MLS#: 100580857 Originating MLS: REALTORS® of Greater Augusta
Originating MLS: REALTORS® of Greater AugustaFacts & features
Interior
Bedrooms & bathrooms
- Bedrooms: 5
- Bathrooms: 5
- Full bathrooms: 5
Rooms
- Room types: Living Room, Dining Room, Breakfast Room, Family Room, Bedroom 2, Bathroom 2, Master Bedroom, Bathroom 1, Bedroom 3, Bathroom 3, Bedroom 4, Basement, Bedroom 5, Bathroom 5, Laundry, Other
Primary bedroom
- Description: This space includes a sitting area
- Level: Upper
- Dimensions: 29 x 13
Bedroom 2
- Description: W En-suite bathroom. Room could be BR/office/library.
- Level: Main
- Dimensions: 13 x 12
Bedroom 3
- Description: En-suite bathroom
- Level: Upper
- Dimensions: 14 x 12
Bedroom 4
- Description: En-suite bathroom
- Level: Upper
- Dimensions: 16 x 15
Bedroom 5
- Description: En-suite bathroom
- Level: Upper
- Dimensions: 13 x 13
Bathroom 1
- Description: En-suite Master Bathroom + 13 x 8 WIC
- Level: Upper
- Dimensions: 13 x 11
Bathroom 2
- Description: En-suite bathroom to Bedroom 2 as well as guest access from hall
- Level: Main
- Dimensions: 9 x 5
Bathroom 3
- Description: En-suite bathroom to Bedroom 3
- Level: Upper
- Dimensions: 10 x 5
Bathroom 4
- Description: En-suite bathroom to Bedroom 4
- Level: Upper
- Dimensions: 6 x 5
Bathroom 5
- Description: En-suite bathroom to Bedroom 5
- Level: Upper
- Dimensions: 9 x 8
Breakfast room
- Level: Main
- Dimensions: 16 x 10
Dining room
- Level: Main
- Dimensions: 14 x 13
Family room
- Description: Fireplace. 2nd Staircase leading to upper level bedrooms.
- Level: Main
- Dimensions: 20 x 16
Kitchen
- Level: Main
- Dimensions: 15 x 11
Laundry
- Level: Upper
- Dimensions: 6 x 6
Living room
- Level: Main
- Dimensions: 15 x 13
Other
- Description: Foyer w staircase leading to second level
- Level: Main
- Dimensions: 15 x 10
Heating
- Fireplace(s), Electric, Heat Pump
Cooling
- Central Air, Ceiling Fan(s), Multi Units
Appliances
- Included: Built-In Microwave, Refrigerator, Dishwasher, Electric Range
- Laundry: Dryer Hookup, Washer Hookup, Laundry Room
Features
- Walk-in Closet(s), Vaulted Ceiling(s), Tray Ceiling(s), High Ceilings, Entrance Foyer, Whirlpool, Kitchen Island, Ceiling Fan(s), Pantry, Walk-in Shower, Blinds/Shades, Walk-In Closet(s), Wired for Data
- Flooring: LVT/LVP, Carpet, Ceramic Tile, Hardwood
- Windows: Thermal Windows
- Basement: None
- Attic: Partially Floored,Pull Down Stairs
- Number of fireplaces: 1
Interior area
- Total structure area: 3,456
- Total interior livable area: 3,456 sqft
Video & virtual tour
Property
Parking
- Total spaces: 3
- Parking features: Garage Faces Side, Garage Door Opener, See Remarks, Garage
- Attached garage spaces: 2
Features
- Levels: Two
- Patio & porch: Covered, Patio, Front Porch
- Exterior features: Irrigation System
- Fencing: Full,Back Yard,Wood
- Has view: Yes
- View description: None
- Frontage type: See Remarks
Lot
- Size: 0.33 Acres
- Dimensions: 87 x 29 x 113 x 137 x 134
- Features: Corner Lot, Landscaped, Sprinklers in Front, Sprinklers in Rear
Details
- Additional structures: Pergola
- Parcel number: 062 2012
- Zoning: R-2
- Special conditions: Standard
Construction
Type & style
- Home type: SingleFamily
- Property subtype: Single Family Residence
Materials
- Brick, Fiber Cement, Wood Frame
- Foundation: Slab
- Roof: Architectural Shingle
Condition
- New construction: No
- Year built: 2010
Utilities & green energy
- Sewer: County Sewer
- Water: County Water
- Utilities for property: Cable Available, Sewer Connected, Water Connected
Community & HOA
Community
- Security: Smoke Detector(s), Security System Owned
- Subdivision: Indian Springs
HOA
- Has HOA: Yes
- Amenities included: Clubhouse, Pool, Maintenance Common Areas, Street Lights, Other
- HOA fee: $550 annually
- HOA name: Indian Hills
- HOA phone: 706-922-0903
Location
- Region: Grovetown
Financial & listing details
- Price per square foot: $125/sqft
- Tax assessed value: $398,003
- Annual tax amount: $3,854
- Date on market: 6/11/2026
- Cumulative days on market: 72 days
- Listing agreement: Exclusive Right To Sell
- Listing terms: Cash,Conventional,FHA,VA Loan
Estimated market value
Not available
Estimated sales range
Not available
Not available
Price history
| Date | Event | Price |
|---|---|---|
| 7/25/2026 | Price change | $432,000-4%$125/sqft |
Source:  Hive MLS #100580857 Report a problem Hive MLS #100580857 Report a problem | ||
| 6/11/2026 | Listed for sale | $450,000+33.8%$130/sqft |
Source: Hive MLS #100580857 Report a problem | ||
| 9/11/2020 | Sold | $336,200+0.4%$97/sqft |
Source: Hive MLS #98004686 Report a problem | ||
| 7/10/2020 | Pending sale | $335,000$97/sqft |
Source: MEYBOHM REAL ESTATE-WHEELER RD #456105 Report a problem | ||
| 6/3/2020 | Listed for sale | $335,000+37%$97/sqft |
Source: MEYBOHM REAL ESTATE-WHEELER RD #456105 Report a problem | ||
| 10/22/2010 | Sold | $244,580$71/sqft |
Source: Hive MLS #98099993 Report a problem | ||
Public tax history
| Year | Property taxes | Tax assessment |
|---|---|---|
| 2025 | $3,855 -3.4% | $398,003 +1.1% |
| 2024 | $3,990 +2.3% | $393,485 +4.3% |
| 2023 | $3,900 +7.7% | $377,376 +10.1% |
| 2022 | $3,620 +7.7% | $342,726 +12.9% |
| 2021 | $3,360 +375% | $303,656 +162.1% |
| 2020 | $707 +5.1% | $115,860 +5.5% |
| 2019 | $673 -1.5% | $109,822 +4% |
| 2018 | $683 +1.2% | $105,623 +4.1% |
| 2017 | $675 -8.2% | $101,468 -1.1% |
| 2016 | $735 -12.2% | $102,610 +5.6% |
| 2015 | $837 +11.4% | $97,150 +4.6% |
| 2014 | $751 -67.7% | $92,856 +5.6% |
| 2012 | $2,323 -10.3% | $87,916 -8.4% |
| 2011 | $2,590 | $95,995 |
Find assessor info on the county website
Monthly payment
Est. payment
Payment breakdown
Explore the cost of this home by adjusting the details. Changes won't be saved.Climate risks
Neighborhood: 30813
Nearby schools
GreatSchools rating
- 8/10Cedar Ridge Elementary SchoolGrades: PK-5Distance: 0.9 mi
- 6/10Grovetown Middle SchoolGrades: 6-8Distance: 1.1 mi
- 5/10Grovetown High SchoolGrades: 9-12Distance: 2.3 mi
Schools provided by the listing agent
- Elementary: Cedar Ridge
- Middle: Grovetown
- High: Grovetown High
Source: Hive MLS. This data may not be complete. We recommend contacting the local school district to confirm school assignments for this home.
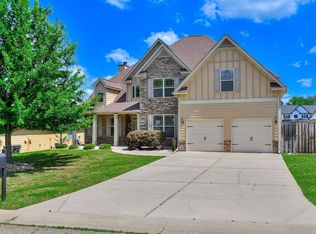
- $410,0005 bd5 ba3.4k sqft1386 Highwoods Pass, Grovetown, GA 30813Sold
- $491,6005 bd4 ba4.5k sqft706 Old Indian Camp Rd, Grovetown, GA 30813Off Market
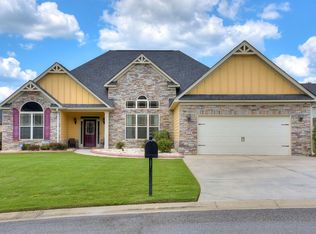
- $364,5004 bd3 ba3k sqft1388 Highwoods Pass, Grovetown, GA 30813Off Market
- $501,6005 bd5 ba5.2k sqft724 Old Indian Camp Rd, Grovetown, GA 30813Off Market
- $563,1005 bd4 ba5.9k sqft708 Old Indian Camp Rd, Grovetown, GA 30813Off Market
- $401,4005 bd3 ba3.5k sqft1383 Highwoods Pass, Grovetown, GA 30813Off Market
- $447,9005 bd3 ba3.5k sqft703 Old Indian Camp Rd, Grovetown, GA 30813Off Market
- $387,3005 bd4 ba3.2k sqft1381 Highwoods Pass, Grovetown, GA 30813Off Market
A local agent can set up tours, give advice and negotiate with sellers.
Similar homes
- $432,0005 bd4 ba3.4k sqft1341 Eldrick Ln, Grovetown, GA 30813For Sale
 MLS ID #223678, Emily Hadden, Blanchard & Calhoun - Evans. Aiken MLS
 - $425,0005 bd4 ba3k sqft2307 Bundoran Drive, Grovetown, GA 30813For Sale

 MLS ID #100594073, P-r Group, Blanchard & Calhoun - Evans. Hive MLS
 - $415,0005 bd3 ba3.2k sqft5422 Victoria Falls, Grovetown, GA 30813For Sale
 MLS ID #100586615, Bradley Sikes Group, Meybohm Real Estate - Evans. Hive MLS
 - $455,0004 bd4 ba3k sqft257 Haverford Drive, Grovetown, GA 30813For Sale
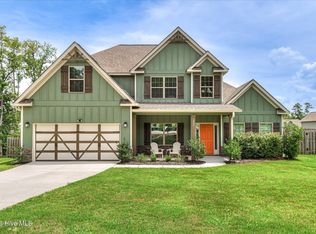 MLS ID #100591207, Cathi Neville, Keller Williams Realty Augusta Partners. Hive MLS
 - $430,0005 bd4 ba3k sqft6055 Big Pond Trail, Grovetown, GA 30813For SaleMLS ID #98255683, Zhyan Ali Sairany, Summer House Realty. Hive MLS
- $399,9005 bd3 ba2.9k sqft250 Wentworth Pl, Grovetown, GA 30813For SaleMLS ID #224480, Kayla Anthony, RE/MAX True Advantage. Aiken MLS
- $399,9005 bd4 ba3.7k sqft406 Saterlee Court, Grovetown, GA 30813For SaleMLS ID #100575069, Jamie McDowell, Southern Homes and Rentals LLC. Hive MLS
- $448,4005 bd4 ba3.1k sqft6047 Big Pond Trail, Grovetown, GA 30813For SaleMLS ID #98256610, Regina Wadsworth, Re/max True Advantage. Hive MLS
- $389,0004 bd4 ba3.1k sqft8519 Crenshaw Drive, Grovetown, GA 30813For SaleMLS ID #100592747, Jessica Brown, Re/max True Advantage. Hive MLS
- $355,0005 bd3 ba2.8k sqft1279 Cobblefield Dr, Grovetown, GA 30813For SaleMLS ID #223049, Laquashia Hall-Williams, Meybohm Real Estate - Augusta. Aiken MLS
- $364,0004 bd3 ba2.4k sqft523 Fermoy Ln, Grovetown, GA 30813For SaleMLS ID #224952, Venus Morris Griffin, Meybohm Real Estate - Augusta. Aiken MLS
- $348,0004 bd3 ba2k sqft1208 Stone Meadows Court, Grovetown, GA 30813For SaleMLS ID #98256206, Martha Sylvester Merry, Blanchard & Calhoun - WA. Hive MLS
- $425,0005 bd4 ba3.1k sqft4625 Southwind Road, Evans, GA 30809For SaleMLS ID #100593352, Christopher Hughes, On The Course Realty, Llc. Hive MLS
- $355,0004 bd3 ba2.6k sqft984 Raghorn Road, Grovetown, GA 30813For SaleMLS ID #100584345, Makayla McCowen, Keller Williams Realty Augusta Partners. Hive MLS
- $299,9004 bd3 ba2.1k sqft736 Cannock Loop, Grovetown, GA 30813For SaleMLS ID #100580318, Caleb Willing, Better Homes & Gardens Executive Partners. Hive MLS
- $485,0005 bd3 ba3.1k sqft2527 Laurens Street, Grovetown, GA 30813For SaleMLS ID #100592894, Christine May, Leading Edge Real Estate. Hive MLS
- $429,9004 bd4 ba2.6k sqft581 Bunchgrass Street, Evans, GA 30809For SaleMLS ID #100584053, Caleb Willing, Better Homes & Gardens Executive Partners. Hive MLS
- $432,5005 bd3 ba2.9k sqft1217 Cypress Trail, Evans, GA 30809For SaleMLS ID #100578615, Christine Scala, EXP Realty, LLC. Hive MLS
- $399,9003 bd3 ba2k sqft2036 Sinclair Drive, Grovetown, GA 30813For SaleMLS ID #100586981, Heather Story, Re/max True Advantage. Hive MLS
- $469,9005 bd4 ba2.8k sqft2359 Laurens Street, Grovetown, GA 30813For SaleMLS ID #100591594, Michael Todd Luckey, RE/MAX Reinvented. Hive MLS
