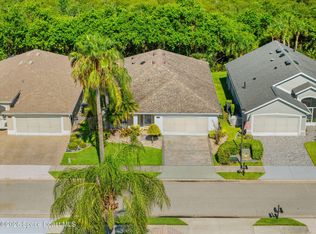
Beautifully remodeled throughout, this move-in-ready home in Holiday Springs at Suntree pairs stylish finishes with major updates. Spanish porcelain tile flows throughout. The new kitchen features slim Shaker cabinetry, sleek hardware, Quartz waterfall counters, modern backsplash, new faucets, SS appliances, coffee station & upgraded utility sink. Primary bath offers a zero-entry shower w/built-in niche & double-sink vanity. Also new: AC, water heater, washer/dryer, light fixtures & remote ceiling fans, plus accordion shutters on all windows for easy storm prep. Tiled porch & refreshed river rock landscaping add low-maintenance curb appeal. Low HOA includes clubhouse, large pool, fitness room, playground, tennis & sports courts. Minutes to Rotary Park on the Indian River, Publix, The Avenue Viera & Viera Hospital; 15 min. to the beach. Quick I-95 & US-1 access to shopping, dining & Space Coast employers. Orlando is under an hour.Top school district & great value, this one will go fast!
Under contract
$450,000
1384 Hill Ave, Melbourne, FL 32940
4beds
1,808sqft
Single Family Residence
Built in 1997
6,098 Square Feet Lot
$-- Zestimate®
$249/sqft
$60/mo HOA
What's special
Sleek hardwareNew faucetsBeautifully remodeled throughoutQuartz waterfall countersTiled porchCoffee stationNew kitchen
- 23 days
- 1,120
- 130
Likely to sell faster than
Zillow last checked:
Listing updated:
Listed by:
Silvia Mozer 321-720-2038,
RE/MAX Elite
Source: Space Coast AOR,MLS#: 1084969
Facts & features
Interior
Bedrooms & bathrooms
- Bedrooms: 4
- Bathrooms: 2
- Full bathrooms: 2
Primary bedroom
- Level: First
- Area: 218.3
- Dimensions: 18.50 x 11.80
Bedroom 2
- Level: First
- Area: 119.88
- Dimensions: 10.80 x 11.10
Bedroom 3
- Level: First
- Area: 104.5
- Dimensions: 11.00 x 9.50
Primary bathroom
- Level: First
- Area: 97.85
- Dimensions: 10.30 x 9.50
Bathroom 2
- Level: First
- Area: 56.16
- Dimensions: 10.80 x 5.20
Dining room
- Level: First
- Area: 128.76
- Dimensions: 11.60 x 11.10
Family room
- Level: First
- Area: 316.35
- Dimensions: 18.50 x 17.10
Florida room
- Level: First
- Area: 174.8
- Dimensions: 9.50 x 18.40
Kitchen
- Level: First
- Area: 188.1
- Dimensions: 11.00 x 17.10
Laundry
- Level: First
- Area: 44.72
- Dimensions: 8.60 x 5.20
Office
- Level: First
- Area: 138.06
- Dimensions: 11.70 x 11.80
Other
- Description: Garage
- Level: First
- Area: 323.75
- Dimensions: 18.50 x 17.50
Heating
- Central
Cooling
- Central Air
Appliances
- Included: Dishwasher, Dryer, Electric Range, Electric Water Heater, Ice Maker, Microwave, Refrigerator, Washer
- Laundry: Electric Dryer Hookup, Washer Hookup
Features
- Breakfast Bar, Ceiling Fan(s), Eat-in Kitchen, Pantry, Primary Bathroom - Shower No Tub, Split Bedrooms, Walk-In Closet(s)
- Flooring: Tile
- Has fireplace: No
Interior area
- Total structure area: 2,250
- Total interior livable area: 1,808 sqft
Property
Parking
- Total spaces: 2
- Parking features: Attached, Garage Door Opener
- Attached garage spaces: 2
Features
- Levels: One
- Stories: 1
- Exterior features: Storm Shutters
Lot
- Size: 6,098 Square Feet
- Features: Irregular Lot
Details
- Additional parcels included: 2600364
- Parcel number: 263602Mm00010.00066.00
- Special conditions: Standard
Construction
Type & style
- Home type: SingleFamily
- Property subtype: Single Family Residence
Materials
- Block, Concrete, Stucco
- Roof: Shingle
Condition
- New construction: No
- Year built: 1997
Utilities & green energy
- Sewer: Public Sewer
- Water: Public
- Utilities for property: Electricity Connected, Sewer Connected, Water Connected
Community & HOA
Community
- Subdivision: Holiday Springs at Suntree
HOA
- Has HOA: Yes
- HOA fee: $180 quarterly
- HOA name: The Springs of Suntree POA (Keys Prop Management)
- HOA phone: 321-784-8011
Location
- Region: Melbourne
Financial & listing details
- Price per square foot: $249/sqft
- Tax assessed value: $324,150
- Annual tax amount: $4,613
- Date on market: 8/14/2026
- Listing terms: Cash,Conventional,FHA,VA Loan
Estimated market value
Not available
Estimated sales range
Not available
Not available
Price history
| Date | Event | Price |
|---|---|---|
| 8/20/2026 | Contingent | $450,000$249/sqft |
Source: Space Coast AOR #1084969 Report a problem | ||
| 8/14/2026 | Price change | $450,000+50.1%$249/sqft |
Source: Space Coast AOR #1084969 Report a problem | ||
| 1/29/2026 | Listed for sale | $299,9000%$166/sqft |
Source: Space Coast AOR #1064388 Report a problem | ||
| 1/28/2026 | Sold | $300,000+0%$166/sqft |
Source: Space Coast AOR #1064388 Report a problem | ||
| 12/26/2025 | Contingent | $299,900$166/sqft |
Source: Space Coast AOR #1064388 Report a problem | ||
| 12/16/2025 | Listed for sale | $299,900+187.8%$166/sqft |
Source: Space Coast AOR #1064388 Report a problem | ||
| 12/3/1997 | Sold | $104,200+421%$58/sqft |
Source: Public Record Report a problem | ||
| 8/25/1997 | Sold | $20,000$11/sqft |
Source: Public Record Report a problem | ||
Public tax history
| Year | Property taxes | Tax assessment |
|---|---|---|
| 2025 | $4,613 -1.3% | $324,150 -5.2% |
| 2024 | $4,672 +208.2% | $341,780 +158.6% |
| 2023 | $1,516 +5.6% | $132,150 +3% |
| 2022 | $1,435 -1% | $128,310 +3% |
| 2021 | $1,450 +4.6% | $124,580 +1.4% |
| 2020 | $1,386 +5.1% | $122,860 +2.3% |
| 2019 | $1,319 | $120,100 +1.9% |
| 2018 | $1,319 +38.7% | $117,870 +2.1% |
| 2017 | $951 -26.7% | $115,450 +2.1% |
| 2016 | $1,298 +36.5% | $113,080 +0.7% |
| 2015 | $951 +0.1% | $112,300 +0.8% |
| 2014 | $950 | $111,410 -13.8% |
| 2013 | -- | $129,310 +19.8% |
| 2012 | $968 -8.1% | $107,940 -8.1% |
| 2011 | $1,054 +9.9% | $117,440 -9.7% |
| 2010 | $958 -10.5% | $130,110 -11.9% |
| 2009 | $1,070 -0.7% | $147,730 -15.6% |
| 2008 | $1,078 -10.3% | $175,000 -4.4% |
| 2007 | $1,201 -7.7% | $183,000 +13.8% |
| 2005 | $1,301 -2.1% | $160,800 +39.7% |
| 2004 | $1,329 -2.4% | $115,100 +12.2% |
| 2003 | $1,362 +3.3% | $102,620 +11.2% |
| 2002 | $1,318 +2.9% | $92,250 +2.2% |
| 2001 | $1,281 +8% | $90,230 +9.6% |
| 2000 | $1,186 | $82,360 |
Find assessor info on the county website
Monthly payment
Est. payment
Payment breakdown
Explore the cost of this home by adjusting the details. Changes won't be saved.Climate risks
Neighborhood: 32940
Nearby schools
Schools provided by the listing agent
- Elementary: Quest
- Middle: Kennedy
- High: Viera
Source: Space Coast AOR. This data may not be complete. We recommend contacting the local school district to confirm school assignments for this home.


Similar homes
- $469,0003 bd2 ba2k sqft1969 Fabien Cir, Melbourne, FL 32940For Sale
 MLS ID #1083464, Adam Sortman. Space Coast AOR
 - $424,8993 bd2 ba2k sqft7895 Citrus Creek Dr, Melbourne, FL 32940For Sale
 MLS ID #1080888, Challanne Alexandra Hill-Gee. Space Coast AOR
 - $599,0003 bd2 ba1.8k sqft1102 Egret Lake Way, Melbourne, FL 32940For Sale
 MLS ID #1080997, Marie Lachance. Space Coast AOR
 - $469,9003 bd2 ba1.7k sqft7665 Wyndham Dr, Melbourne, FL 32940For Sale
 MLS ID #1070548, Nathan Doyle. Space Coast AOR
