Skip main navigation
Sold
  • $385,000

    1384 Horse Shoe Bnd, Greenwood, IN 46143

    4beds
    4,268sqft
    Residential, Single Family Residence
    Built in 2018
    9,147 Square Feet Lot
    $431,300 Zestimate®
    $90/sqft
    $2,470 Estimated rent

    Home value

    $431,300

    $410,000 - $457,000

    $2,470/mo

    Zestimate® history
    Loading
    Loading...

    Owner options

    List your home for rent

    $2,470/mo

    Rent Zestimate®

    Find your next renter with Zillow Rental Manager. Plus, with online applications, you can quickly screen prospective tenants – for free.

    Learn more

    $2,470/mo

    Rent Zestimate®

    Refinance and save

    $2,766/mo

    Est. payment

    Refinancing to a lower rate could help reduce your monthly payments and save thousands over the life of the loan.

    See today's rates

    $2,766/mo

    Est. payment

    Explore your selling options

    Work with a Zillow partner agent

    Leverage their expertise and Zillow's premium Showcase listings to get your home seen by more buyers.

    Get started

    List with your own agent

    Get your home in front of millions of buyers by listing it on Zillow.

    Learn how to do it

    Sell it yourself

    Take full control of how buyers see your home on Zillow by listing For Sale by Owner (FSBO).

    List your home

    What's special

    Four generously sized bedroomsMudroom off the garageSpacious bonus roomFully fenced backyardLarge laundry roomWalk-in closet
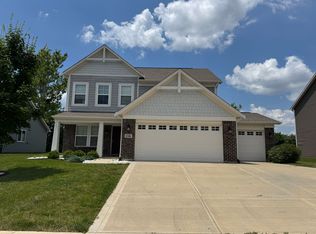
    Spacious and move-in ready, this 4-bedroom, 2.5-bath home in The Trails at Woodfield offers nearly 3,000 square feet of living space plus a 1,288 sq ft unfinished basement-perfect for storage or future expansion. The main level includes a formal living and dining room, a family room with a gas fireplace, an eat-in kitchen with a center island and pantry, a large laundry room, and a mudroom off the garage. Plantation shutters throughout the main floor add a clean, classic look. Upstairs, you'll find four generously sized bedrooms, each with a walk-in closet, along with a spacious bonus room ideal for relaxing, working, or play. The garage features a bump-out for extra storage, and the fully fenced backyard includes a playset, garden, and plenty of space to entertain. Located in the award-winning Center Grove School District, this home is part of a neighborhood with a community pool, tennis courts, and basketball court-just minutes from shopping, dining, and everyday essentials. Schedule your tour today.

    Zillow last checked:

    Listing updated:

    Listed by:

    Troy Durbin 317-760-3513,

    Coldwell Banker - Kaiser,

    Kyle Durbin 317-730-2775,

    Coldwell Banker - Kaiser

    Bought with:

    Acacia Trester

    CENTURY 21 Scheetz

    Source: MIBOR as distributed by MLS GRID,MLS#: 22040112MLS Logo

    Facts & features

    Interior

    Bedrooms & bathrooms
    • Bedrooms: 4
    • Bathrooms: 3
    • Full bathrooms: 2
    • 1/2 bathrooms: 1
    • Main level bathrooms: 1
    Primary bedroom
    • Level: Upper
    • Area: 306 Square Feet
    • Dimensions: 17X18
    Bedroom 2
    • Level: Upper
    • Area: 156 Square Feet
    • Dimensions: 13X12
    Bedroom 3
    • Level: Upper
    • Area: 156 Square Feet
    • Dimensions: 13X12
    Bedroom 4
    • Level: Upper
    • Area: 156 Square Feet
    • Dimensions: 13X12
    Bonus room
    • Level: Upper
    • Area: 400 Square Feet
    • Dimensions: 20X20
    Dining room
    • Level: Main
    • Area: 143 Square Feet
    • Dimensions: 13X11
    Family room
    • Level: Main
    • Area: 340 Square Feet
    • Dimensions: 20X17
    Kitchen
    • Level: Main
    • Area: 315 Square Feet
    • Dimensions: 21X15
    Laundry
    • Level: Main
    • Area: 42 Square Feet
    • Dimensions: 7X6
    Living room
    • Level: Main
    • Area: 176 Square Feet
    • Dimensions: 16X11
    Heating
    • Forced Air, Natural Gas
    Cooling
    • Central Air
    Appliances
    • Included: Dishwasher, Dryer, Electric Water Heater, Disposal, MicroHood, Electric Oven, Refrigerator, Washer, Water Softener Owned
    Features
    • Attic Access, Kitchen Island, Ceiling Fan(s), High Speed Internet, Eat-in Kitchen, Pantry, Walk-In Closet(s)
    • Windows: Wood Work Painted
    • Basement: Ceiling - 9+ feet,Full,Unfinished
    • Attic: Access Only
    • Number of fireplaces: 1
    • Fireplace features: Family Room, Gas Log
    Interior area
    • Total structure area: 4,268
    • Total interior livable area: 4,268 sqft
    • Finished area below ground: 0

    Property

    Parking
    • Total spaces: 2
    • Parking features: Attached
    • Attached garage spaces: 2
    Features
    • Levels: Two
    • Stories: 2
    • Patio & porch: Covered, Patio
    • Exterior features: Playground
    • Fencing: Fenced,Full
    Lot
    • Size: 9,147 Square Feet
    Details
    • Parcel number: 410401042124000041
    • Special conditions: Sales Disclosure Supplements
    • Horse amenities: None

    Construction

    Type & style
    • Home type: SingleFamily
    • Architectural style: Traditional
    • Property subtype: Residential, Single Family Residence
    Materials
    • Brick, Vinyl Siding
    • Foundation: Concrete Perimeter
    Condition
    • New construction: No
    • Year built: 2018
    Details
    • Builder name: Fischer Homes

    Utilities & green energy

    • Water: Public

    Community & HOA

    Community
    • Subdivision: The Trails At Woodfield
    HOA
    • Has HOA: Yes
    • Amenities included: Insurance, Maintenance, Park, Playground, Management, Snow Removal
    • Services included: Association Home Owners, Insurance, Maintenance, ParkPlayground, Management, Snow Removal
    • HOA fee: $400 annually
    • HOA phone: 765-742-6390
    Location
    • Region: Greenwood

    Financial & listing details

    • Price per square foot: $90/sqft
    • Tax assessed value: $445,300
    • Annual tax amount: $4,138
    • Date on market: 5/23/2025
    • Cumulative days on market: 46 days
    • Listing terms: Relocation Property

    Price history

    DateEventPrice
    8/11/2025Sold$385,000-2.5%$90/sqft
    Source: MIBOR as distributed by MLS GRID #22040112 Report a problem
    7/7/2025Pending sale$395,000$93/sqft
    Source: MIBOR as distributed by MLS GRID #22040112 Report a problem
    6/17/2025Price change$395,000-1.2%$93/sqft
    Source: MIBOR as distributed by MLS GRID #22040112 Report a problem
    5/23/2025Listed for sale$399,900$94/sqft
    Source: MIBOR as distributed by MLS GRID #22040112 Report a problem

    Public tax history

    YearProperty taxesTax assessment
    2025$4,137 +0.8%$445,300 +7.6%
    2024$4,104 +7%$413,700 +0.8%
    2023$3,834 +21.4%$410,400 +7%
    2022$3,158 +7.1%$383,400 +21.4%
    2021$2,949 +7.9%$315,800 +7.1%
    2020$2,732 +28269.7%$294,900 +7.9%
    2019$10 $273,200 +68200%
    2018-- $400
    Find assessor info on the county website

    Neighborhood: 46143

    Nearby schools

    GreatSchools rating
    Schools provided by the listing agent
    • Elementary: Center Grove Elementary School
    • Middle: Center Grove Middle School North
    • High: Center Grove High School

    Source: MIBOR as distributed by MLS GRID. This data may not be complete. We recommend contacting the local school district to confirm school assignments for this home.

    Get a cash offer in 3 minutes
    Find out how much your home could sell for in as little as 3 minutes with a no-obligation cash offer.
    Estimated market value
    $431,300
    Get a cash offer in 3 minutes
    Find out how much your home could sell for in as little as 3 minutes with a no-obligation cash offer.
    Estimated market value
    $431,300