Skip main navigation
Closed
  • $750,000

    1384 Independence Way, Marietta, GA 30062

    4beds
    3,022sqft
    Single Family Residence, Residential
    Built in 1980
    0.88 Acres Lot
    $746,600 Zestimate®
    $248/sqft
    $3,293 Estimated rent

    Home value

    $746,600

    $687,000 - $806,000

    $3,293/mo

    Zestimate® history
    Loading
    Loading...

    Owner options

    List your home for rent

    $3,293/mo

    Rent Zestimate®

    Find your next renter with Zillow Rental Manager. Plus, with online applications, you can quickly screen prospective tenants – for free.

    Learn more

    $3,293/mo

    Rent Zestimate®

    Refinance and save

    $5,030/mo

    Est. payment

    Refinancing to a lower rate could help reduce your monthly payments and save thousands over the life of the loan.

    See today's rates

    $5,030/mo

    Est. payment

    Explore your selling options

    Work with a Zillow partner agent

    Leverage their expertise and Zillow's premium Showcase listings to get your home seen by more buyers.

    Get started

    List with your own agent

    Get your home in front of millions of buyers by listing it on Zillow.

    Learn how to do it

    Sell it yourself

    Take full control of how buyers see your home on Zillow by listing For Sale by Owner (FSBO).

    List your home

    What's special

    Stylish finishesFour-season sunroomRecently renovated kitchenDedicated officePrivate backyard oasisStainless steel appliancesOne-acre lot
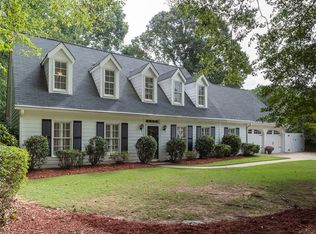
    Welcome to this 4-bedroom, 2.5-bath traditional home in the heart of East Cobb on a nearly one-acre lot. Close to highly sought-after Walton High School, and located in the friendly swim/tennis community of Independence Square, the house features modern upgrades throughout. Step inside to find thoughtfully designed spaces: a dedicated office for remote work or study, a spacious fireside family room, and a bright four-season sunroom providing natural light from large windows—perfect for relaxing or entertaining year-round. These living areas flow seamlessly into the heart of the home: a recently renovated kitchen with stylish finishes, a beautiful tile backsplash, new cabinetry, stainless steel appliances, large Blanco sink, and two pantries for ample storage. The kitchen connects directly to both a separate dining room and the sunroom, enhancing the home’s inviting feel. Step outside to your private backyard oasis that’s fenced and beautifully landscaped with seasonal blooms to enjoy year-round. This large, level lot is a rare opportunity to have your own wooded retreat. Here you’ll enjoy a quiet place to start your day with a cup of coffee on the patio, dine al fresco, or curl up with a good book on a quiet afternoon. The home features a convenient laundry room next to the kitchen with additional back stairs leading to a large bonus room and four bedrooms. The primary bedroom includes a walk-in closet and en suite bathroom. Secondary bedrooms are comfortable and bright with an updated hall bathroom. All of the “not so fun” updates have already been completed, ensuring comfort and giving you peace of mind: new fiber cement siding, downspouts and gutters, double-paned windows throughout, light fixtures (interior and exterior), outlets including GFCI in the kitchen and bathrooms, entire house repiped with PEX, HVAC (warrantied through 2032), hot water heater (warrantied through 2030), and durable high-quality LVP flooring. This move-in ready home is an exceptional find in a premier location. You’ll live just minutes from top-rated schools, shopping at Avenue East Cobb and Merchant’s Walk, East Cobb Park, and walking trails. Don’t miss your chance to call this East Cobb gem your own!

    Zillow last checked:

    Listing updated:

    Listing Provided by:

    Kathy Radler,

    Keller Williams Realty Atl North

    Bought with:

    Parker Graves, 386898

    Barrett Brokers, LLC

    Source: FMLS GA,MLS#: 7579446MLS Logo

    Facts & features

    Interior

    Bedrooms & bathrooms
    • Bedrooms: 4
    • Bathrooms: 3
    • Full bathrooms: 2
    • 1/2 bathrooms: 1
    Primary bedroom
    • Features: None
    • Level: None
    Bedroom
    • Features: None
    Primary bathroom
    • Features: Tub/Shower Combo
    Dining room
    • Features: Separate Dining Room
    Kitchen
    • Features: Breakfast Bar, Cabinets White, Pantry, Solid Surface Counters, Stone Counters
    Heating
    • Central, Electric
    Cooling
    • Ceiling Fan(s), Central Air, Electric
    Appliances
    • Included: Dishwasher, Disposal, Dryer, Electric Oven, Electric Range, ENERGY STAR Qualified Appliances, Microwave, Refrigerator, Self Cleaning Oven, Washer
    • Laundry: Laundry Room, Main Level
    Features
    • Walk-In Closet(s)
    • Flooring: Carpet, Ceramic Tile, Laminate, Luxury Vinyl
    • Windows: Double Pane Windows, Plantation Shutters
    • Basement: None
    • Attic: Pull Down Stairs
    • Number of fireplaces: 1
    • Fireplace features: Family Room, Gas Starter
    • Common walls with other units/homes: No Common Walls
    Interior area
    • Total structure area: 3,022
    • Total interior livable area: 3,022 sqft

    Property

    Parking
    • Total spaces: 2
    • Parking features: Driveway, Garage, Garage Faces Side, Kitchen Level, Level Driveway
    • Garage spaces: 2
    • Has uncovered spaces: Yes
    Accessibility
    • Accessibility features: None
    Features
    • Levels: Two
    • Stories: 2
    • Patio & porch: Deck, Patio
    • Exterior features: Garden, Private Yard
    • Pool features: None
    • Spa features: None
    • Fencing: Back Yard,Fenced,Wood
    • Has view: Yes
    • View description: Trees/Woods, Other
    • Waterfront features: None
    • Body of water: None
    Lot
    • Size: 0.88 Acres
    • Features: Back Yard, Front Yard, Landscaped, Level, Private, Wooded
    Details
    • Additional structures: None
    • Parcel number: 16089500180
    • Other equipment: None
    • Horse amenities: None

    Construction

    Type & style
    • Home type: SingleFamily
    • Architectural style: Traditional
    • Property subtype: Single Family Residence, Residential
    Materials
    • Cement Siding
    • Foundation: Slab
    • Roof: Shingle
    Condition
    • Resale
    • New construction: No
    • Year built: 1980

    Utilities & green energy

    • Electric: 110 Volts, 220 Volts in Laundry
    • Sewer: Public Sewer
    • Water: Public
    • Utilities for property: Cable Available, Electricity Available, Natural Gas Available, Sewer Available, Water Available
    Green energy
    • Energy efficient items: None
    • Energy generation: None

    Community & neighborhood

    Security
    • Security features: Smoke Detector(s)
    Community
    • Community features: Homeowners Assoc, Near Schools, Near Shopping, Pickleball, Pool, Street Lights, Tennis Court(s)
    Location
    • Region: Marietta
    • Subdivision: Independence Square

    HOA & financial

    HOA
    • Has HOA: Yes
    • HOA fee: $550 annually
    • Services included: Reserve Fund, Swim, Tennis

    Other

    Other facts
    • Road surface type: Asphalt

    Price history

    DateEventPrice
    6/30/2025Sold$750,000+3.4%$248/sqft
    Source: FMLS GA #7579446 Report a problem
    5/19/2025Pending sale$725,000$240/sqft
    Source: FMLS GA #7579446 Report a problem
    5/14/2025Listed for sale$725,000+103.1%$240/sqft
    Source: FMLS GA #7579446 Report a problem
    9/25/2014Sold$357,000$118/sqft
    Source: FMLS GA #5300332 Report a problem
    8/26/2014Pending sale$357,000+42.8%$118/sqft
    Source: Drake Realty of Greater Atlanta, Inc. #5300332 Report a problem
    1/22/2003Sold$250,000+58.7%$83/sqft
    Source: Public Record Report a problem
    12/1/1997Sold$157,500-0.2%$52/sqft
    Source: Public Record Report a problem
    9/6/1995Sold$157,800$52/sqft
    Source: Public Record Report a problem

    Public tax history

    YearProperty taxesTax assessment
    2024$7,360 +11.4%$244,124 +11.4%
    2023$6,610 +33%$219,232 +33.9%
    2022$4,970 0%$163,740
    2021$4,970 +6.6%$163,740 +6.6%
    2020$4,663 $153,636
    2019$4,663 $153,636
    2018$4,663 $153,636 +7.4%
    2017$4,663 +13.4%$143,068
    2016$4,113 +20.3%$143,068 +23.2%
    2015$3,420 -0.8%$116,080
    2014$3,449 +7.6%$116,080 +8.5%
    2013$3,206 -0.8%$107,016
    2012$3,233 -0.2%$107,016
    2011$3,238 +5.3%$107,016
    2010$3,077 $107,016
    2009$3,077 +5.7%$107,016 +9.4%
    2006$2,910 -0.4%$97,816
    2005$2,922 $97,816
    2004$2,922 +66.2%$97,816 +24.3%
    2003$1,758 -0.1%$78,668
    2002$1,759 +17.5%$78,668 +23.7%
    2001$1,498 -1.1%$63,588
    2000$1,514 $63,588

    Find assessor info on the county website

    Neighborhood: 30062

    Nearby schools

    GreatSchools rating
    Schools provided by the listing agent
    • Elementary: East Side
    • Middle: Dodgen
    • High: Walton

    Source: FMLS GA. This data may not be complete. We recommend contacting the local school district to confirm school assignments for this home.

    Get a cash offer in 3 minutes
    Find out how much your home could sell for in as little as 3 minutes with a no-obligation cash offer.
    Estimated market value
    $746,600
    Get a cash offer in 3 minutes
    Find out how much your home could sell for in as little as 3 minutes with a no-obligation cash offer.
    Estimated market value
    $746,600