HERE'S YOUR CHANCE to enjoy the relaxed New Braunfels lifestyle! This oversized cul-de-sac lot features a sparkling, in-ground, gunite PRIVATE POOL with dual waterfalls and fire features - an outdoor entertainer's dream. The single-story home has an open floor plan and 3 bedrooms/2 baths, no carpet, fully fenced backyard and NO HOA. Easy access to Ih-35 and area NBISD schools. New Braunfels shopping, medical facilities and downtown events are minutes away. Seller is a relocation company. Schedule your private showing today!
Closed
Price Unknown
1384 Kamryn Way, New Braunfels, TX 78130
3beds
1,943sqft
Single Family Residence
Built in 2017
10,018 Square Feet Lot
$446,000 Zestimate®
$--/sqft
$3,242 Estimated rent
Home value
$446,000
$424,000 - $468,000
$3,242/mo
Zestimate® history
Owner options
List your home for rent
$3,242/mo
Rent Zestimate®
Find your next renter with Zillow Rental Manager. Plus, with online applications, you can quickly screen prospective tenants – for free.
$3,242/mo
Rent Zestimate®
Refinance and save
Refinancing to a lower rate could help reduce your monthly payments and save thousands over the life of the loan.
Explore your selling options
Work with a Zillow partner agent
Leverage their expertise and Zillow's premium Showcase listings to get your home seen by more buyers.
Get startedList with your own agent
Get your home in front of millions of buyers by listing it on Zillow.
Learn how to do itSell it yourself
Take full control of how buyers see your home on Zillow by listing For Sale by Owner (FSBO).
List your homeWhat's special
Gunite private poolMedical facilitiesDual waterfallsNew braunfels shoppingOversized cul-de-sac lotFully fenced backyardOpen floor plan
Zillow last checked:
Listing updated:
Listed by:
Beth Bush (210)493-3030,
Keller Williams Heritage
Bought with:
NON-MEMBER AGENT
Non Member Office
Source: Central Texas MLS,MLS#: 515319 Originating MLS: Four Rivers Association of REALTORS
Originating MLS: Four Rivers Association of REALTORSFacts & features
Interior
Bedrooms & bathrooms
- Bedrooms: 3
- Bathrooms: 3
- Full bathrooms: 2
- 1/2 bathrooms: 1
Primary bedroom
- Level: Main
- Dimensions: 17x16
Bedroom 2
- Level: Main
- Dimensions: 13x12
Bedroom 3
- Level: Main
- Dimensions: 13x12
Primary bathroom
- Level: Main
- Dimensions: 13x11
Dining room
- Level: Main
- Dimensions: 15x7
Family room
- Level: Main
- Dimensions: 15x16
Kitchen
- Level: Main
- Dimensions: 15x18
Heating
- Central, Electric
Cooling
- Central Air, Electric, 1 Unit
Appliances
- Included: Dishwasher, Electric Range, Electric Water Heater, Disposal, Water Heater, Some Electric Appliances, Microwave, Range, Water Softener Owned
- Laundry: Washer Hookup, Electric Dryer Hookup, Main Level, Laundry Room
Features
- All Bedrooms Down, Ceiling Fan(s), Double Vanity, Entrance Foyer, Garden Tub/Roman Tub, High Ceilings, Primary Downstairs, Main Level Primary, Open Floorplan, Pull Down Attic Stairs, Stone Counters, Recessed Lighting, Split Bedrooms, Separate Shower, Walk-In Closet(s), Window Treatments, Breakfast Bar, Breakfast Area, Granite Counters, Kitchen Island, Kitchen/Family Room Combo
- Flooring: Ceramic Tile, Laminate
- Windows: Double Pane Windows, Plantation Shutters, Window Treatments
- Attic: Pull Down Stairs
- Has fireplace: No
- Fireplace features: None
Interior area
- Total interior livable area: 1,943 sqft
Property
Parking
- Total spaces: 2
- Parking features: Attached, Door-Single, Garage Faces Front, Garage, Garage Door Opener
- Attached garage spaces: 2
Features
- Levels: One
- Stories: 1
- Patio & porch: Covered, Patio, Porch
- Exterior features: Covered Patio, Fire Pit, Porch, Patio, Private Yard
- Has private pool: Yes
- Pool features: Gunite, In Ground, Private, Waterfall
- Fencing: Back Yard,Privacy,Wood
- Has view: Yes
- View description: None
- Body of water: None
Lot
- Size: 10,018 Square Feet
- Topography: Sloping
Details
- Parcel number: 401425
Construction
Type & style
- Home type: SingleFamily
- Architectural style: Contemporary/Modern
- Property subtype: Single Family Residence
Materials
- Masonry, Stone Veneer, Stucco
- Foundation: Slab
- Roof: Composition,Shingle
Condition
- Resale
- Year built: 2017
Details
- Builder name: Bellaire
Utilities & green energy
- Sewer: Public Sewer
- Water: Public
- Utilities for property: Cable Available, Electricity Available, Fiber Optic Available, High Speed Internet Available, Phone Available, Trash Collection Public, Underground Utilities, Water Available
Community & HOA
Community
- Features: None, Curbs, Gutter(s)
- Security: Smoke Detector(s)
- Subdivision: Rolling Valley 12
HOA
- Has HOA: No
Location
- Region: New Braunfels
Financial & listing details
- Tax assessed value: $448,690
- Annual tax amount: $7,859
- Date on market: 7/21/2023
- Cumulative days on market: 17 days
- Listing agreement: Exclusive Right To Sell
- Listing terms: Cash,Conventional,FHA,VA Loan
- Electric utility on property: Yes
- Road surface type: Paved
Price history
| Date | Event | Price |
|---|---|---|
| 8/16/2023 | Sold | -- |
Source:  Central Texas MLS #515319 Report a problem Central Texas MLS #515319 Report a problem | ||
| 8/7/2023 | Pending sale | $425,000$219/sqft |
Source: Central Texas MLS #515319 Report a problem | ||
| 7/26/2023 | Price change | $425,000-3.4%$219/sqft |
Source: Central Texas MLS #515319 Report a problem | ||
| 7/21/2023 | Price change | $440,000+14.3%$226/sqft |
Source:  LERA MLS #1705418 Report a problem LERA MLS #1705418 Report a problem | ||
| 11/13/2021 | Pending sale | $385,000$198/sqft |
Source: Central Texas MLS #456698 Report a problem | ||
| 11/13/2021 | Contingent | $385,000$198/sqft |
Source: LERA MLS #1571366 Report a problem | ||
| 11/12/2021 | Listed for sale | $385,000$198/sqft |
Source: Central Texas MLS #456698 Report a problem | ||
Public tax history
| Year | Property taxes | Tax assessment |
|---|---|---|
| 2025 | $7,859 +3% | $448,690 +0.6% |
| 2024 | $7,628 +38.6% | $445,870 +8.3% |
| 2023 | $5,503 -18.5% | $411,849 0% |
| 2022 | $6,749 -2.2% | $412,000 +21% |
| 2021 | $6,903 +7.2% | $340,580 +9.2% |
| 2020 | $6,441 -6.1% | $311,890 -1.7% |
| 2019 | $6,856 +13.3% | $317,140 +15.9% |
| 2018 | $6,052 | $273,600 +812% |
| 2017 | -- | $30,000 |
Find assessor info on the county website
Neighborhood: 78130
Nearby homes
- $335,0003 bd3 ba2k sqft1388 Kamryn Way, New Braunfels, TX 78130For Sale

- $330,0004 bd3 ba2k sqft1195 Legacy Dr, New Braunfels, TX 78130Off Market

- $331,4003 bd2 ba2.1k sqft1201 Legacy Dr, New Braunfels, TX 78130Off Market
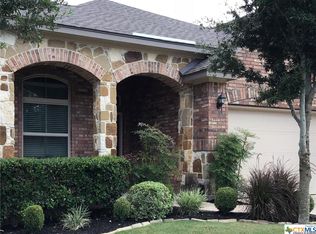
- $361,9003 bd2 ba1.8k sqft1189 Legacy Dr, New Braunfels, TX 78130Off Market
- $400,1004 bd3 ba2k sqft1392 Kamryn Way, New Braunfels, TX 78130Off Market
- $344,7004 bd3 ba2k sqft1207 Legacy Dr, New Braunfels, TX 78130Off Market
- $--3 bd2 ba1.6k sqft1183 Legacy Dr, New Braunfels, TX 78130Sold
- $352,4003 bd2 ba1.9k sqft1213 Legacy Dr, New Braunfels, TX 78130Off Market
Nearby schools
GreatSchools rating
- 8/10Walnut Springs Elementary SchoolGrades: K-5Distance: 0.3 mi
- 5/10New Braunfels Middle SchoolGrades: 6-8Distance: 1.5 mi
- 5/10New Braunfels High School Ninth Grade CenterGrades: 9Distance: 2.7 mi
Schools provided by the listing agent
- Elementary: Walnut Springs
- Middle: New Braunfels Middle School
- High: New Braunfels High School
- District: New Braunfels ISD
Source: Central Texas MLS. This data may not be complete. We recommend contacting the local school district to confirm school assignments for this home.
Get a cash offer in 3 minutes
Find out how much your home could sell for in as little as 3 minutes with a no-obligation cash offer.
Estimated market value
$446,000
Get a cash offer in 3 minutes
Find out how much your home could sell for in as little as 3 minutes with a no-obligation cash offer.
Estimated market value
$446,000
- Texas
- Comal County
- New Braunfels
- 78130
- 1384 Kamryn Way
Nearby cities
Nearby neighborhoods
Nearby zip codes
Other New Braunfels Topics
