Skip main navigation
Closed
  • $531,000

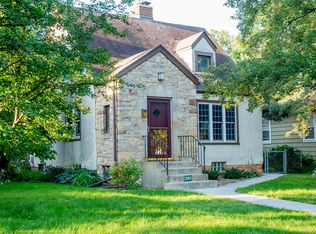
    1384 Laurel Ave, Saint Paul, MN 55104

    4beds
    2,216sqft
    Single Family
    Built in 1926
    5,967.72 Square Feet Lot
    $543,700 Zestimate®
    $240/sqft
    $2,787 Estimated rent

    Home value

    $543,700

    $489,000 - $604,000

    $2,787/mo

    Zestimate® history
    Loading
    Loading...

    Owner options

    List your home for rent

    $2,787/mo

    Rent Zestimate®

    Find your next renter with Zillow Rental Manager. Plus, with online applications, you can quickly screen prospective tenants – for free.

    Learn more

    $2,787/mo

    Rent Zestimate®

    Refinance and save

    $3,376/mo

    Est. payment

    Refinancing to a lower rate could help reduce your monthly payments and save thousands over the life of the loan.

    See today's rates

    $3,376/mo

    Est. payment

    Explore your selling options

    Work with a Zillow partner agent

    Leverage their expertise and Zillow's premium Showcase listings to get your home seen by more buyers.

    Get started

    List with your own agent

    Get your home in front of millions of buyers by listing it on Zillow.

    Learn how to do it

    Sell it yourself

    Take full control of how buyers see your home on Zillow by listing For Sale by Owner (FSBO).

    List your home

    What's special

    Stunningly Renovated Merriam Park Gem: Classic Charm Meets Modern Luxury Welcome to this beautifully updated home in the heart of Merriam Park, where classic charm meets modern convenience. Recently redesigned and thoughtfully renovated in 2022 and 2024, this home offers a perfect blend of timeless details and high-end updates. With custom finishes, premium materials, and a spacious, oversized 2-1/2 car garage with an electric vehicle charger, this property truly stands out. The walkable location provides easy access to groceries, restaurants, and shopping—making this home as practical as it is stunning. Key Features and Updates Include - Interior Improvements: • Freshly painted walls, doors, and trim throughout the home, paired with new crown molding (2021, 2024) to give the space a polished, modern look. • Fully renovated basement (2025)—framed, insulated, and featuring new LVP flooring in the family room and fourth bedroom/office. Full-height basement thanks to a concrete block foundation built when the house was relocated in the 1950s. • Lower-level bathroom remodeled in 2023 with elegant updates. • Gorgeous kitchen remodel (2021) featuring high-end appliances, soapstone countertops and backsplash, and custom Crystal Cabinets with solid walnut interiors. • Mudroom area with a handcrafted live-edge wood bench and locally made coat hooks, adding a touch of artistry and function. • Dedicated coffee bar with built-in Waterworks pot filler. • Refinished original red oak floors throughout, maintaining the home’s rich heritage while adding modern flair. • New drywall ceilings with recessed LED lighting and custom fixtures in the kitchen and dining areas (2021). • Updated electrical system including a second breaker box (2021) and all fuses replaced with circuit breakers (2017), ensuring safety and efficiency. Exterior Improvements: • New Marvin custom wood windows in the kitchen and dining room bay window (2021), providing both aesthetic appeal and energy efficiency. • Roof and gutter upgrades including new roof flashing around the roof and chimney (2021) and Leaf Gutter Guards installed on the west side of the home (2024). • Smart home upgrades with Google Nest thermostats and Yale digital deadbolts installed on all outer entrance doors and the garage (2024). • New garage door (2019) and a dedicated EV charger (2020), ready for your electric vehicle. Additional Features: • New washer and dryer (2023), ensuring the home’s convenience extends to the laundry room. • New water heater (2017), furnace with Nest thermostat (2018), and new AC (2022)—everything is in top condition and well-maintained. • The home has had annual A/C and furnace tune-ups through the Bonfe Service Plan, ensuring reliability and peace of mind. • New gas line installed from the city connection to the house (2021), providing even more energy efficiency. This home has been meticulously cared for and updated with the highest standards. From the beautiful finishes to the thoughtful upgrades, no detail has been overlooked. You must see this one in person to truly appreciate the level of craftsmanship and charm it offers. Schedule your showing today and discover why this Merriam Park beauty is the perfect place to call home!

    Zillow last checked:

    Listing updated:

    Listed by:

    Shane Spencer 614-256-8500,

    Coldwell Banker Realty - Lakes

    Bought with:

    David Rakowczyk

    Coldwell Banker Realty

    Source: NorthstarMLS as distributed by MLS GRID,MLS#: 6642275MLS Logo

    Facts & features

    Interior

    Bedrooms & bathrooms
    • Bedrooms: 4
    • Bathrooms: 2
    • Full bathrooms: 1
    • 3/4 bathrooms: 1
    Bedroom
    • Level: Main
    • Area: 121 Square Feet
    • Dimensions: 11x11
    Bedroom 2
    • Level: Main
    • Area: 121 Square Feet
    • Dimensions: 11x11
    Bedroom 3
    • Level: Lower
    • Area: 120 Square Feet
    • Dimensions: 12x10
    Bedroom 4
    • Level: Lower
    • Area: 98 Square Feet
    • Dimensions: 14x7
    Dining room
    • Level: Main
    • Area: 112 Square Feet
    • Dimensions: 8x14
    Family room
    • Level: Lower
    • Area: 280 Square Feet
    • Dimensions: 20x14
    Garage
    • Level: Main
    • Area: 780 Square Feet
    • Dimensions: 30x26
    Kitchen
    • Level: Main
    • Area: 242 Square Feet
    • Dimensions: 22x11
    Laundry
    • Level: Lower
    • Area: 77 Square Feet
    • Dimensions: 11x7
    Living room
    • Level: Main
    • Area: 210 Square Feet
    • Dimensions: 15x14
    Sun room
    • Level: Main
    • Area: 88 Square Feet
    • Dimensions: 11x8
    Heating
    • Forced Air
    Cooling
    • Central Air
    Appliances
    • Included: Cooktop, Dishwasher, Dryer, ENERGY STAR Qualified Appliances, Exhaust Fan, Freezer, Gas Water Heater, Refrigerator, Stainless Steel Appliance(s), Wall Oven, Washer
    • Laundry: Electric Dryer Hookup, Lower Level, Laundry Room, Sink, Washer Hookup
    Features
    • Basement: Block,Daylight,Egress Window(s),Finished,Full,Storage Space
    • Has fireplace: No
    Interior area
    • Total structure area: 2,216
    • Total interior livable area: 2,216 sqft
    • Finished area above ground: 1,108
    • Finished area below ground: 950

    Property

    Parking
    • Total spaces: 2
    • Parking features: Detached Garage, Electric, Electric Vehicle Charging Station(s), Insulated Garage, Storage
    • Garage spaces: 2
    • Details: Garage Dimensions (30x26)
    Accessibility
    • Accessibility features: None
    Features
    • Levels: One
    • Stories: 1
    • Patio & porch: Deck
    Lot
    • Size: 5,967 sqft
    • Dimensions: 40 x 150
    • Features: Irregular Lot
    Details
    • Foundation area: 1108
    • Parcel number: 032823240010
    • Zoning description: Residential-Single Family

    Construction

    Type & style
    • Home type: SingleFamily
    • Property subtype: Single Family
    Materials
    • Frame
    • Roof: Age 8 Years or Less,Asphalt
    Condition
    • New construction: No
    • Year built: 1926

    Utilities & green energy

    • Electric: 150 Amp Service
    • Gas: Natural Gas
    • Sewer: City Sewer/Connected
    • Water: City Water/Connected

    Community & neighborhood

    Location
    • Region: Saint Paul
    • Subdivision: Boulevard Add 2

    HOA & financial

    HOA
    • Has HOA: No

    Price history

    DateEventPrice
    4/14/2025Sold$531,000+6.2%$240/sqft
    Source: NorthstarMLS as distributed by MLS GRID #6642275 Report a problem
    3/29/2025Pending sale$499,900$226/sqft
    Source: NorthstarMLS as distributed by MLS GRID #6642275 Report a problem
    3/28/2025Listed for sale$499,900+82.4%$226/sqft
    Source: NorthstarMLS as distributed by MLS GRID #6642275 Report a problem
    10/3/2017Sold$274,060+3%$124/sqft
    Source: Public Record Report a problem
    6/16/2017Sold$266,000+2.3%$120/sqft
    Source: NorthstarMLS as distributed by MLS GRID #4818735 Report a problem
    4/28/2017Pending sale$260,000$117/sqft
    Source: North Suburban #4818735 Report a problem
    4/26/2017Price change$260,000-3.7%$117/sqft
    Source: North Suburban #4818735 Report a problem
    4/20/2017Listed for sale$269,900$122/sqft
    Source: Keller Williams Premier Realty #4818735 Report a problem

    Public tax history

    YearProperty taxesTax assessment
    2025$6,312 +6.6%$402,300 +4.3%
    2024$5,922 -7.1%$385,700 +0.3%
    2023$6,372 +29.5%$384,600 -5.2%
    2022$4,922 +11.6%$405,800 +30.6%
    2021$4,410 -1.1%$310,800 +6.9%
    2020$4,459 +6%$290,700 +7.7%
    2019$4,208 $269,900
    2018$4,208 -4.6%$269,900 +0.1%
    2017$4,412 $269,600
    2016$4,412 +11.9%--
    2015$3,942 +3%$249,800
    2014$3,828 +4.2%--
    2013$3,672 -3.9%--
    2012$3,822 +5.3%--
    2011$3,630 --
    2010-- --
    2009$3,382 +18.4%--
    2008$2,856 +15.1%--
    2007$2,482 +15.7%--
    2006$2,146 +20%--
    2005$1,788 +10.5%--
    2004$1,618 +0.2%--
    2003$1,614 +18%--
    2002$1,368 -14.3%--
    2001$1,596 +32.8%--
    2000$1,202 --

    Find assessor info on the county website

    Neighborhood: Merriam Park

    Nearby schools

    GreatSchools rating
    Get a cash offer in 3 minutes
    Find out how much your home could sell for in as little as 3 minutes with a no-obligation cash offer.
    Estimated market value
    $543,700
    Get a cash offer in 3 minutes
    Find out how much your home could sell for in as little as 3 minutes with a no-obligation cash offer.
    Estimated market value
    $543,700