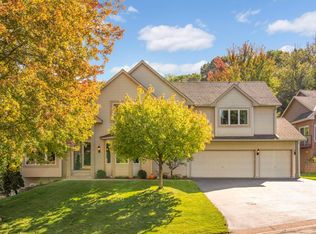
Check out this beautiful home in Eagan's Hidden Valley neighborhood! Nestled on a private lot, this property offers an open floor plan with high ceilings and large windows that bring in plenty of natural light and scenic wooded views. The spacious kitchen features vaulted ceilings, ample cabinet space, granite countertops, stainless steel appliances, a center island, roomy pantry, barn doors for added character. Upstairs, you'll find three bedrooms with new flooring, including a primary suite with a private updated bathroom, along with a refreshed hall bath. The lower level o ffers two additional bedrooms, a large family room with a fireplace, and a versatile flex space currently used as an office. Enjoy the outdoors with three expansive decks and a hot tub overlooking the backyard. Additional features include a three-car garage and a newer A/C and furnace. Located in the #196 school district and close to parks, trails, restaurants, major roads and shopping.
Closed
Zillow last checked:
Listing updated:
Bought with:
Christopher Qualley
Keller Williams Classic Rlty NW
Source: NorthstarMLS as distributed by MLS GRID,MLS#: 6683531
Price history
| Date | Event | Price |
|---|---|---|
| 5/9/2025 | Sold | $555,000-1.8%$188/sqft |
Source:  NorthstarMLS as distributed by MLS GRID #6683531 Report a problem NorthstarMLS as distributed by MLS GRID #6683531 Report a problem | ||
| 4/24/2025 | Pending sale | $565,000$192/sqft |
Source: NorthstarMLS as distributed by MLS GRID #6683531 Report a problem | ||
| 3/27/2025 | Price change | $565,000-2.6%$192/sqft |
Source: NorthstarMLS as distributed by MLS GRID #6683531 Report a problem | ||
| 3/14/2025 | Listed for sale | $579,900+5.4%$197/sqft |
Source: NorthstarMLS as distributed by MLS GRID #6683531 Report a problem | ||
| 4/4/2024 | Sold | $550,000+0%$187/sqft |
Source: NorthstarMLS as distributed by MLS GRID #6475318 Report a problem | ||
| 1/29/2024 | Pending sale | $549,900$187/sqft |
Source: NorthstarMLS as distributed by MLS GRID #6475318 Report a problem | ||
| 1/26/2024 | Listed for sale | $549,900+23.6%$187/sqft |
Source: NorthstarMLS as distributed by MLS GRID #6475318 Report a problem | ||
| 10/30/2020 | Sold | $445,000+4.7%$151/sqft |
Source: NorthstarMLS as distributed by MLS GRID #5644417 Report a problem | ||
| 9/1/2020 | Pending sale | $425,000$144/sqft |
Source: eXp Realty #5644417 Report a problem | ||
| 8/21/2020 | Listed for sale | $425,000+13.3%$144/sqft |
Source: eXp Realty #5644417 Report a problem | ||
| 8/23/2017 | Sold | $375,000$127/sqft |
Source: Public Record Report a problem | ||
| 7/27/2017 | Pending sale | $375,000$127/sqft |
Source: RE/MAX Results #4858231 Report a problem | ||
| 7/26/2017 | Listed for sale | $375,000+1.4%$127/sqft |
Source: RE/MAX Results #4858231 Report a problem | ||
| 5/6/2017 | Listing removed | $370,000$126/sqft |
Source: RE/MAX Results #4822712 Report a problem | ||
| 4/22/2017 | Price change | $370,000-3.9%$126/sqft |
Source: RE/MAX Results #4815276 Report a problem | ||
| 4/16/2017 | Price change | $385,000+4.1%$131/sqft |
Source: RE/MAX Results #4815276 Report a problem | ||
| 4/11/2017 | Listed for sale | $370,000+56%$126/sqft |
Source: RE/MAX Results #4815276 Report a problem | ||
| 7/27/1998 | Sold | $237,200$80/sqft |
Source: Public Record Report a problem | ||
Get a cash offer in 3 minutes
Find out how much your home could sell for in as little as 3 minutes with a no-obligation cash offer.
Estimated market value
$554,500
