Skip main navigation
Off market
  • $323,700

    1384 Parkview Estates Dr, Ballwin, MO 63021

    2beds
    3baths
    1,054sqft
    SingleFamily
    Built in 2004
    5,227 Square Feet Lot
    $323,700 Zestimate®
    $307/sqft
    $1,834 Estimated rent

    Home value

    $323,700

    $308,000 - $340,000

    $1,834/mo

    Zestimate® history
    Loading
    Loading...

    Owner options

    List your home for rent

    $1,834/mo

    Rent Zestimate®

    Find your next renter with Zillow Rental Manager. Plus, with online applications, you can quickly screen prospective tenants – for free.

    Learn more

    $1,834/mo

    Rent Zestimate®

    Refinance and save

    $2,310/mo

    Est. payment

    Refinancing to a lower rate could help reduce your monthly payments and save thousands over the life of the loan.

    See today's rates

    $2,310/mo

    Est. payment

    Explore your selling options

    Work with a Zillow partner agent

    Leverage their expertise and Zillow's premium Showcase listings to get your home seen by more buyers.

    Get started

    List with your own agent

    Get your home in front of millions of buyers by listing it on Zillow.

    Learn how to do it

    Sell it yourself

    Take full control of how buyers see your home on Zillow by listing For Sale by Owner (FSBO).

    List your home

    What's special

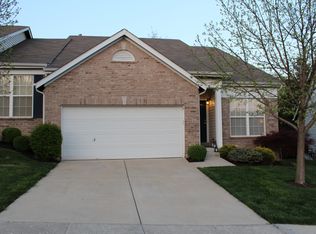
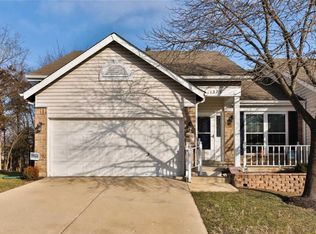
    This 2 bed, 2.5 bath home w/appx 1,500 sq ft of fin living space radiates pride of ownership! Enjoy carefree living with no lawn work or snow removal! Perfectly situated on a cul-de-sac you will have great views of the 4th of July fireworks at Bluebird Park! Kitchen has a center island, 42'' maple cabs w/pull out drawers & hardware, vinyl flooring, fresh paint, & new d/w. DR is the perfect place entertaining guests. The vaulted LR has a bay wndw & amazing upgraded shades. The main flr master suite is the LARGEST in the neighborhood & features his/her walk-in closets & mst bath with shower/tub combo, new maple cabs & dual sinks. The main floor also features a half bath w/maple cabs. The '05 fin LL offers a FR w/full-sized wndw w/up-down accordion shades & vertical accordion shade on slider that leads to patio surrounded by newer landscaping & a treed backdrop. The LL also has 2 TVs, PC jacks, 2nd bed, full bath & addl storage. FEATURES: main floor laundry, hot tub & dry walled garage!!

    This property is off market, which means it's not currently listed for sale or rent on Zillow. This may be different from what's available on other websites or public sources.

    Facts & features

    Interior

    Bedrooms & bathrooms
    • Bedrooms: 2
    • Bathrooms: 3
    Heating
    • Forced air, Other
    Cooling
    • Central
    Appliances
    • Included: Dishwasher, Garbage disposal, Range / Oven
    Features
    • Basement: Finished
    Interior area
    • Total interior livable area: 1,054 sqft

    Property

    Parking
    • Total spaces: 2
    • Parking features: Garage - Attached
    Features
    • Exterior features: Vinyl
    • Has spa: Yes
    Lot
    • Size: 5,227 Square Feet
    Details
    • Parcel number: 23T512433

    Construction

    Type & style
    • Home type: SingleFamily
    Materials
    • Roof: Other
    Condition
    • Year built: 2004

    Community & HOA

    HOA
    • Has HOA: Yes
    • HOA fee: $210 monthly
    Location
    • Region: Ballwin

    Financial & listing details

    • Price per square foot: $307/sqft
    • Tax assessed value: $295,100
    • Annual tax amount: $3,906

    Price history

    DateEventPrice
    6/24/2013Sold--
    Source: MARIS #13014122 Report a problem
    5/25/2013Pending sale$220,000$209/sqft
    Source: Keller Williams Realty Chesterfield #13014122 Report a problem
    4/4/2013Price change$220,000-4.3%$209/sqft
    Source: Keller Williams Realty Chesterfield #13014122 Report a problem
    3/19/2013Listed for sale$230,000$218/sqft
    Source: Keller Williams Realty Chesterfield #13014122 Report a problem
    9/2/2003Sold--
    Source: Public Record Report a problem

    Public tax history

    YearProperty taxesTax assessment
    2025$3,906 +20.9%$56,070 +23.7%
    2024$3,230 +0.1%$45,330
    2023$3,227 +15.1%$45,330 +24.2%
    2022$2,803 +0.7%$36,500
    2021$2,783 -20%$36,500 -16.2%
    2020$3,478 +15.9%$43,570
    2019$3,002 $43,570 +23.6%
    2018$3,002 $35,260
    2017$3,002 +2.4%$35,260 -1.6%
    2016$2,932 -5.4%$35,830
    2015$3,098 $35,830 +25%
    2014$3,098 +24.2%$28,670
    2013$2,495 $28,670 -13.6%
    2012-- $33,190
    2011-- $33,190 -8.6%
    2010$2,800 +5.6%$36,310
    2009$2,652 -2.9%$36,310 -4.1%
    2008$2,731 +4.3%$37,870
    2007$2,619 $37,870 +12.2%
    2006$2,619 -0.9%$33,740
    2005$2,642 $33,740 +301.7%
    2003-- $8,400
    Find assessor info on the county website

    Neighborhood: 63021

    Nearby schools

    GreatSchools rating
    Schools provided by the listing agent
    • Elementary: Ridge Meadows Elem.
    • Middle: Selvidge Middle
    • High: Marquette Sr. High
    • District: Rockwood R-VI

    Source: The MLS. This data may not be complete. We recommend contacting the local school district to confirm school assignments for this home.

    Get a cash offer in 3 minutes
    Find out how much your home could sell for in as little as 3 minutes with a no-obligation cash offer.
    Estimated market value
    $323,700
    Get a cash offer in 3 minutes
    Find out how much your home could sell for in as little as 3 minutes with a no-obligation cash offer.
    Estimated market value
    $323,700