Skip main navigation
Off market
Street View
  • $434,600

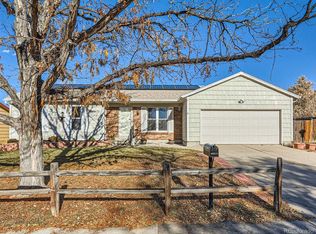
    1384 S Olathe Way, Aurora, CO 80017

    3beds
    1,320sqft
    Detached Single Family
    Built in 1980
    6,534 Square Feet Lot
    $434,600 Zestimate®
    $329/sqft
    $2,438 Estimated rent

    Home value

    $434,600

    $413,000 - $456,000

    $2,438/mo

    Zestimate® history
    Loading
    Loading...

    Owner options

    List your home for rent

    $2,438/mo

    Rent Zestimate®

    Find your next renter with Zillow Rental Manager. Plus, with online applications, you can quickly screen prospective tenants – for free.

    Learn more

    $2,438/mo

    Rent Zestimate®

    Refinance and save

    $2,512/mo

    Est. payment

    Refinancing to a lower rate could help reduce your monthly payments and save thousands over the life of the loan.

    See today's rates

    $2,512/mo

    Est. payment

    Explore your selling options

    Work with a Zillow partner agent

    Leverage their expertise and Zillow's premium Showcase listings to get your home seen by more buyers.

    Get started

    List with your own agent

    Get your home in front of millions of buyers by listing it on Zillow.

    Learn how to do it

    Sell it yourself

    Take full control of how buyers see your home on Zillow by listing For Sale by Owner (FSBO).

    List your home

    What's special

    Stunning Tri-level Reno'd with Open Concept Floorplan and ready to move right in located 10 mins from Cherry Creek State Park, Trails, Shopping+Buckley. Gorgeous Kitchen designed with maple cabinets, slab granite, S/S appliances, kitchen island for your morning coffee. Great home to entertain friends with room to dine and sit and chat in the formal living. Cozy family room with wood burning fireplace with trendy tile wall surround and built in's perfect to relax or watch the games. Large Master bedroom has access to the reno'd full bathroom + large walk in closet. Additional bedroom for your guests. Lower guest bedroom has easy access to the reno'd ?? bath. Fabulous backyard with custom stamped concrete with covered patio, sprinkler and large yard to throw the frisbie or summer BBQ's. 2 car attached Garage with direct access inside. Newer Roof. You'll love the Lifestyle close to everything-Easy access to Shops, Restaurants and trails!

    This property is off market, which means it's not currently listed for sale or rent on Zillow. This may be different from what's available on other websites or public sources.

    Facts & features

    Interior

    Bedrooms & bathrooms
    • Bedrooms: 3
    • Bathrooms: 2
    • Full bathrooms: 1
    • 3/4 bathrooms: 1
    Heating
    • Forced air, Gas
    Cooling
    • Central
    Appliances
    • Included: Dryer, Washer
    • Laundry: Washer/Dryer Included
    Features
    • Window Coverings, Cable TV, Kitchen Island, Walk-In Closet(s), Double Pane Windows, Master Bath, Open Floorplan, Remodeled, Internet Access (Wired), Vaulted, Updated, Smoke Free, Pet Free
    • Flooring: Carpet, Hardwood
    • Basement: Finished
    • Has fireplace: Yes
    • Fireplace features: Gas/Gas Logs
    Interior area
    • Total interior livable area: 1,320 sqft

    Property

    Parking
    • Parking features: Garage - Attached
    Features
    • Exterior features: Brick
    Lot
    • Size: 6,534 Square Feet
    Details
    • Parcel number: 197520112014
    • Zoning: PUD

    Construction

    Type & style
    • Home type: SingleFamily
    • Architectural style: Contemporary
    • Property subtype: Detached Single Family
    Materials
    • Wood
    • Roof: Composition
    Condition
    • Year built: 1980

    Utilities & green energy

    • Sewer: Public Sewer
    • Water: Public

    Community & HOA

    Location
    • Region: Aurora

    Financial & listing details

    • Price per square foot: $329/sqft
    • Tax assessed value: $476,200
    • Annual tax amount: $2,982

    Price history

    DateEventPrice
    11/15/2019Sold$345,000+1.5%$261/sqft
    Source: IRES as distributed by MLS GRID #895024 Report a problem
    9/30/2019Pending sale$339,900$258/sqft
    Source: RE/MAX ALLIANCE #5401539 Report a problem
    9/23/2019Listed for sale$339,900$258/sqft
    Source: RE/MAX ALLIANCE #5401539 Report a problem
    9/19/2019Pending sale$339,900$258/sqft
    Source: RE/MAX ALLIANCE #5401539 Report a problem
    9/12/2019Listed for sale$339,900+112.6%$258/sqft
    Source: RE/MAX ALLIANCE #5401539 Report a problem
    10/8/2010Sold$159,900$121/sqft
    Source: Public Record Report a problem
    9/2/2010Price change$159,900-1.3%$121/sqft
    Source: RE/MAX Southeast Inc. #891824 Report a problem
    8/4/2010Price change$162,000-1.8%$123/sqft
    Source: RE/MAX Southeast Inc. #891824 Report a problem
    7/14/2010Price change$164,900-1.3%$125/sqft
    Source: RE/MAX Southeast Inc. #891824 Report a problem
    6/5/2010Price change$167,000-1.7%$127/sqft
    Source: RE/MAX Southeast Inc. #891824 Report a problem
    3/9/2010Listed for sale$169,900+47%$129/sqft
    Source: RE/MAX Southeast Inc. #891824 Report a problem
    1/4/2010Sold$115,575+14.5%$88/sqft
    Source: Public Record Report a problem
    12/11/2009Listed for sale$100,900-15.8%$76/sqft
    Source: RE/MAX Southeast Inc. #834560 Report a problem
    6/2/1998Sold$119,900$91/sqft
    Source: Public Record Report a problem

    Public tax history

    YearProperty taxesTax assessment
    2025$2,982 +3.1%$29,763 -4.3%
    2024$2,892 +15.7%$31,115 -11.4%
    2023$2,500 -3.1%$35,138 +41.1%
    2022$2,581 $24,902 -2.8%
    2021-- $25,619 +15.5%
    2020$2,309 +9.9%$22,173
    2019$2,101 $22,173 +11.6%
    2018$2,101 +15%$19,872
    2017$1,828 $19,872 +30.5%
    2016-- $15,227
    2015-- $15,227 +29.7%
    2014$1,381 +24.9%$11,741 -3.3%
    2013$1,106 $12,140
    2012-- $12,140
    2011$905 +1.1%$12,140 +8.7%
    2010$896 -18.6%$11,170
    2009$1,101 $11,170 -18.7%
    2008-- $13,739
    2007-- $13,739 -2.9%
    2006-- $14,145
    2005-- $14,145 +3.2%
    2002$1,053 +16.3%$13,710 +19.6%
    2001$905 $11,460
    Find assessor info on the county website

    Neighborhood: Rocky Ridge

    Nearby schools

    GreatSchools rating
    Schools provided by the listing agent
    • Elementary: Iowa
    • Middle: Mrachek
    • High: Gateway
    • District: Adams-Arapahoe 28J

    Source: The MLS. This data may not be complete. We recommend contacting the local school district to confirm school assignments for this home.

    Get a cash offer in 3 minutes
    Find out how much your home could sell for in as little as 3 minutes with a no-obligation cash offer.
    Estimated market value
    $434,600
    Get a cash offer in 3 minutes
    Find out how much your home could sell for in as little as 3 minutes with a no-obligation cash offer.
    Estimated market value
    $434,600