Skip main navigation
Pending
  • $730,000

    1384 San Bonifacio Arc, Las Cruces, NM 88005

    3beds
    2,775sqft
    : 
    Loading
    Get pre-qualified
    Single Family Residence, Residential
    Built in 2021
    0.33 Acres Lot
    $-- Zestimate®
    $263/sqft
    $25/mo HOA

    What's special

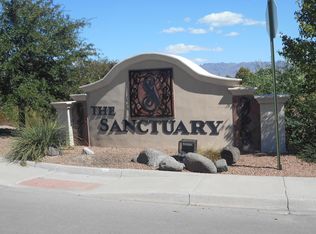
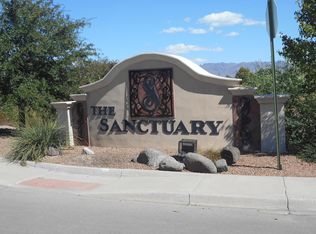
    Located in the prestigious Sanctuary community, this stunning contemporary home offers luxury, comfort, and incredible indoor-outdoor living. Built in 2021, this home features 3 bedrooms, 3 bathrooms, an office or 4th bedroom, flex/game room, and an oversized 3-car garage across 2,775 sq. ft. The open-concept layout showcases clerestory windows, decorative wood accents, french doors, surround sound, and designer finishes throughout. The chef's kitchen includes an oversized island, gas range, granite countertops, skylights, and dual pantry areas. The spacious primary suite features spa-inspired finishes and an oversized walk-in closet. Step outside to a resort-style backyard complete with a heated pool with retractable cover and water feature, built-in hot tub, outdoor kitchen, covered patio, and enclosed breezeway-perfect for entertaining. Situated on a .33-acre lot in one of Las Cruces' most desirable neighborhoods, this home truly has it all.
    49 days
    |
    561
    |
    38
    |

    Zillow last checked:

    Listing updated:

    Listed by:

    Timothy Austin Tharp 575-621-4117,

    Real Broker LLC - Agave Group 505-557-4976

    Source: SNMMLS as distributed by MLS GRID,MLS#: 2601702

      Facts & features

      Interior

      Bedrooms & bathrooms
      • Bedrooms: 3
      • Bathrooms: 4
      • Full bathrooms: 3
      • 3/4 bathrooms: 1
      Rooms
      • Room types: Entry Hall, Office, Game Room
      Primary bedroom
      • Description: Motorized Blinds
      Primary bathroom
      • Description: Dressing Room,With Full Bath,Granite Countertops,Walk-In Closets,Tile Floor,Tub/Bath,Shower Stall,Double Sinks,Led Bathroom Mirrors
      Dining room
      • Features: Chandelier, Living Room Combo, Tile, French Doors
      Kitchen
      • Description: 2 Pantry Areas
      • Features: Bay Window, Vent Fan, Refrigerator, Pantry, Island, Microwave Oven, Skylight(s), Granite Counters, Gas Range, Built-in Dishwasher, Tile Floor, Eating Area, Breakfast Bar
      Living room
      • Features: Beams, Tile, French Doors, Fireplace, Ceiling Fan
      Heating
      • Natural Gas Available, Forced Air
      Cooling
      • Central Air
      Appliances
      • Included: Water Softener Owned
      • Laundry: Utility Room, Enters To Main Suite Walk In Closet
      Features
      • Sound System, Tankless Water Heater
      • Flooring: Flooring Foundation: Slab
      • Windows: Double Pane Windows, Clerestory Windows
      • Basement: None
      • Number of fireplaces: 1
      Interior area
      • Total structure area: 2,775
      • Total interior livable area: 2,775 sqft

      Property

      Parking
      • Total spaces: 3
      • Parking features: Garage Door Opener
      • Garage spaces: 3
      Features
      • Levels: One
      • Stories: 1
      • Patio & porch: Closed Breezeway, Covered, Courtyard, Outdoor Kitchen
      • Pool features: In Ground, Heated Pool With Retractable Cover, And Water Feature.
      • Has spa: Yes
      • Spa features: Heated
      • Fencing: Rock
      Lot
      • Size: 0.33 Acres
      • Dimensions: .25 to .50 AC
      Details
      • Parcel number: 4007139467186

      Construction

      Type & style
      • Home type: SingleFamily
      • Architectural style: See Public Info
      • Property subtype: Single Family Residence, Residential
      Materials
      • Frame, Stucco
      • Roof: Flat,Built-Up
      Condition
      • New construction: No
      • Year built: 2021

      Utilities & green energy

      • Sewer: Public Sewer
      • Water: Public
      • Utilities for property: City Gas, El Paso Electric

      Community & HOA

      Community
      • Subdivision: The Sanctuary Phase 1
      HOA
      • Has HOA: Yes
      • HOA fee: $300 annually
      Location
      • Region: Las Cruces

      Financial & listing details

      • Price per square foot: $263/sqft
      • Tax assessed value: $661,997
      • Annual tax amount: $5,085
      • Date on market: 5/28/2026
      • Electric utility on property: Yes

        Estimated market value

        Not available

        Estimated sales range

        Not available

        Not available

        Price history

        DateEventPrice
        7/7/2026Pending sale$730,000$263/sqft
        Source: SNMMLS as distributed by MLS GRID #2601702 Report a problem
        6/1/2026Listed for sale$730,000+13%$263/sqft
        Source: SNMMLS as distributed by MLS GRID #2601702 Report a problem
        6/8/2023Sold--
        Source: Agent Provided Report a problem
        4/17/2023Pending sale$646,000$233/sqft
        Source: SNMMLS as distributed by MLS GRID #2300861 Report a problem
        4/15/2023Listed for sale$646,000$233/sqft
        Source: SNMMLS as distributed by MLS GRID #2300861 Report a problem

        Public tax history

        YearProperty taxesTax assessment
        2025$5,085 +2.5%$220,666 +3%
        2024$4,961 +4.6%$214,239 +5.8%
        2023$4,743 +16.9%$202,540 +19.2%
        2022$4,056 +507.8%$169,986 +579.9%
        2021$667 0%$25,000
        2020$667 +0.1%$25,000
        2019$667 +0.1%$25,000
        2018$666 $25,000
        2017$666 +1.6%$25,000
        2016$656 -1.6%$25,000 -66.7%
        2015$667 +0.4%$75,000
        2014$664 $75,000
        Find assessor info on the county website

        Monthly payment

        Est. payment

        Payment breakdown

        Explore the cost of this home by adjusting the details. Changes won't be saved.
        All calculations are estimates and provided by Zillow, Inc. for informational purposes only. Actual amounts may vary.
        HOA fees may include property taxes on listings classified as Co-Ops. Contact the listing agent and/or owner for fee details.
        Mortgage interest rates are dependent on a number of factors, including credit score, down payment, and repayment length. Interest rate data provided by Zillow Group Marketplace, Inc. as of 1/1/1970 from various mortgage lenders with which we have lead or other similar arrangements; the Estimated Payment is an average of those rates.
        See how much you could borrow to make a competitive offer.

        Climate risks

        Neighborhood: 88005

        Getting around

        1 / 100
        Car-Dependent
        37 / 100
        Somewhat Bikeable

        Nearby schools

        GreatSchools rating

        A local agent can set up tours, give advice and negotiate with sellers.

        Browse local experts

        Similar homes