Skip main navigation
Sold for $780,000
  • $780,000

    1384 Sunset Dr, Livermore, CA 94551

    3beds
    1,064sqft
    Residential, Single Family Residence
    Built in 1954
    5,662 Square Feet Lot
    $789,800 Zestimate®
    $733/sqft
    $3,686 Estimated rent

    Home value

    $789,800

    $711,000 - $877,000

    $3,686/mo

    Zestimate® history
    Loading
    Loading...

    Owner options

    List your home for rent

    $3,686/mo

    Rent Zestimate®

    Find your next renter with Zillow Rental Manager. Plus, with online applications, you can quickly screen prospective tenants – for free.

    Learn more

    $3,686/mo

    Rent Zestimate®

    Refinance and save

    $5,061/mo

    Est. payment

    Refinancing to a lower rate could help reduce your monthly payments and save thousands over the life of the loan.

    See today's rates

    $5,061/mo

    Est. payment

    Explore your selling options

    Work with a Zillow partner agent

    Leverage their expertise and Zillow's premium Showcase listings to get your home seen by more buyers.

    Get started

    List with your own agent

    Get your home in front of millions of buyers by listing it on Zillow.

    Learn how to do it

    Sell it yourself

    Take full control of how buyers see your home on Zillow by listing For Sale by Owner (FSBO).

    List your home

    What's special

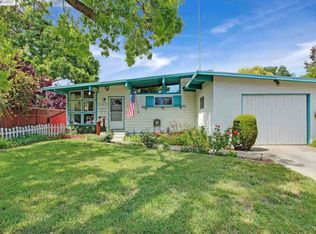
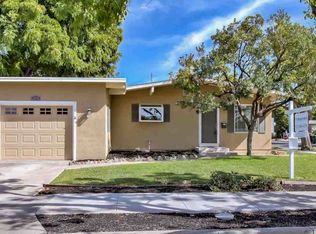
    Step into this adorable mid-century modern gem, full of charm and potential. With great bones and timeless design elements, this home is ready for a little love to bring out its full brilliance. Expansive clerestory windows and multiple skylights flood the living spaces with natural light, creating an open, airy atmosphere that feels warm and inviting throughout the day. The thoughtfully designed layout includes a bright eat-in kitchen that flows seamlessly into the living room — perfect for everyday living and casual entertaining. Toward the rear of the home, the bedrooms offer privacy and comfort, each featuring sliding glass doors that open directly to the spacious backyard, blending indoor and outdoor living with ease. Practical upgrades like newer windows and a hot water heater enhance energy efficiency, while a light-colored roof reflects summer sunlight to help keep the home cool. A unique drive-through garage with two doors provides convenient, covered tandem parking. Whether you’re dreaming of your first home or a rewarding renovation project, this special property is full of opportunity.

    Zillow last checked:

    Listing updated:

    Listed by:

    Roger A. Clark DRE #01463782 925-230-8375,

    Lifestyle Real Estate Srvcs

    Bought with:

    Martin Sanchez, DRE #02037417

    J.peter Realtors

    Source: Bay East AOR,MLS#: 41091284MLS Logo

    Facts & features

    Interior

    Bedrooms & bathrooms
    • Bedrooms: 3
    • Bathrooms: 2
    • Full bathrooms: 2
    Rooms
    • Room types: 3 Bedrooms, 2 Baths, Primary Bedrm Suite - 1, Main Entry, Eat-In Kitchen, Storage, Kitchen, Living Room, Primary Bathroom, Primary Bedroom
    Bathroom
    • Features: Shower Over Tub, Solid Surface, Tile, Tub, Window, Stall Shower
    Kitchen
    • Features: 220 Volt Outlet, Tile Counters, Dishwasher, Eat-in Kitchen, Electric Range/Cooktop, Ice Maker Hookup, Microwave, Skylight(s)
    Heating
    • Natural Gas, Wall Furnace
    Cooling
    • Ceiling Fan(s), Wall/Window Unit(s)
    Appliances
    • Included: Dishwasher, Electric Range, Plumbed For Ice Maker, Microwave, Gas Water Heater
    • Laundry: Hookups Only, In Garage, Electric, Common Area
    Features
    • Storage
    • Flooring: Hardwood, Tile, Vinyl, Wood
    • Windows: Skylight(s), Window Coverings, ENERGY STAR Qualified Windows
    • Basement: Crawl Space
    • Has fireplace: No
    • Fireplace features: None
    Interior area
    • Total structure area: 1,064
    • Total interior livable area: 1,064 sqft

    Property

    Parking
    • Total spaces: 3
    • Parking features: Attached, Carport, Drive Through, Direct Access, Side Yard Access, Guest, Garage Faces Front, On Street, Garage Door Opener
    • Garage spaces: 1
    • Has carport: Yes
    • Has uncovered spaces: Yes
    Features
    • Levels: One
    • Stories: 1
    • Patio & porch: Awning(s)
    • Exterior features: Covered Courtyard
    • Pool features: None
    • Fencing: Wood
    Lot
    • Size: 5,662 Square Feet
    • Features: Court, Level, Back Yard, Front Yard, Side Yard, Yard Space
    Details
    • Additional structures: Shed(s)
    • Parcel number: 9835978
    • Special conditions: Standard

    Construction

    Type & style
    • Home type: SingleFamily
    • Architectural style: Mid Century Modern
    • Property subtype: Residential, Single Family Residence
    Materials
    • Brick, Stucco
    • Roof: Metal,Rolled/Hot Mop
    Condition
    • Existing
    • New construction: No
    • Year built: 1954

    Utilities & green energy

    • Electric: No Solar, 220 Volts in Kitchen, 220 Volts in Laundry
    • Utilities for property: Natural Gas Connected, Individual Electric Meter, Individual Gas Meter
    Green energy
    • Energy efficient items: Water Heater

    Community & HOA

    Community
    • Security: Carbon Monoxide Detector(s), Double Strapped Water Heater, Smoke Detector(s)
    • Subdivision: Portola
    HOA
    • Has HOA: No
    Location
    • Region: Livermore

    Financial & listing details

    • Price per square foot: $733/sqft
    • Tax assessed value: $900,000
    • Price range: $780K - $780K
    • Date on market: 3/28/2025
    • Listing agreement: Excl Right
    • Listing terms: Cash,Conventional,1031 Exchange,May Pay Close Costs
    • Electric utility on property: Yes

    Price history

    DateEventPrice
    6/20/2025Sold$780,000-2.4%$733/sqft
    Source: Bay East AOR #41091284 Report a problem
    5/21/2025Pending sale$799,000$751/sqft
    Source: bridgeMLS/CCAR/Bay East AOR #41091284 Report a problem
    4/29/2025Price change$799,000-6%$751/sqft
    Source: bridgeMLS/CCAR/Bay East AOR #41091284 Report a problem
    4/16/2025Price change$850,000-5.5%$799/sqft
    Source: bridgeMLS/CCAR/Bay East AOR #41091284 Report a problem
    3/29/2025Listed for sale$899,000$845/sqft
    Source: bridgeMLS/CCAR/Bay East AOR #41091284 Report a problem

    Public tax history

    YearProperty taxesTax assessment
    2025-- $900,000 +1586.6%
    2024$1,754 +3%$53,361 +2%
    2023$1,703 +2.9%$52,316 +2%
    2022$1,654 +3.2%$51,290 +2%
    2021$1,603 +4.4%$50,284 +1%
    2020$1,536 +0.9%$49,768 +2%
    2019$1,523 +7.9%$48,793 +2%
    2018$1,412 $47,836 +2%
    2017$1,412 +6.1%$46,898 +2%
    2016$1,331 +7.7%$45,978 +1.5%
    2015$1,235 $45,288 +2%
    2014$1,235 $44,401 +0.5%
    2013-- $44,201 +2%
    2012-- $43,334 +2%
    2011-- $42,485 +0.8%
    2010-- $42,167 -0.2%
    2009-- $42,267 +2%
    2008-- $41,438 +2%
    2007-- $40,626 +2%
    2006-- $39,829 +2%
    2005-- $39,049 +2%
    2004-- $38,284 +1.9%
    2003-- $37,582 +2%
    2002-- $36,845 +2%
    2001$887 $36,123
    Find assessor info on the county website

    Neighborhood: 94551

    Nearby schools

    GreatSchools rating
    Get a cash offer in 3 minutes
    Find out how much your home could sell for in as little as 3 minutes with a no-obligation cash offer.
    Estimated market value
    $789,800
    Get a cash offer in 3 minutes
    Find out how much your home could sell for in as little as 3 minutes with a no-obligation cash offer.
    Estimated market value
    $789,800