Skip main navigation
Closed
  • $120,000

    1384 Trumbull Ave SE, Warren, OH 44484

    3beds
    1,736sqft
    Single Family Residence
    Built in 1925
    0.28 Acres Lot
    $133,100 Zestimate®
    $69/sqft
    $1,231 Estimated rent

    Home value

    $133,100

    $110,000 - $162,000

    $1,231/mo

    Zestimate® history
    Loading
    Loading...

    Owner options

    List your home for rent

    $1,231/mo

    Rent Zestimate®

    Find your next renter with Zillow Rental Manager. Plus, with online applications, you can quickly screen prospective tenants – for free.

    Learn more

    $1,231/mo

    Rent Zestimate®

    Refinance and save

    $626/mo

    Est. payment

    Refinancing to a lower rate could help reduce your monthly payments and save thousands over the life of the loan.

    See today's rates

    $626/mo

    Est. payment

    Explore your selling options

    Work with a Zillow partner agent

    Leverage their expertise and Zillow's premium Showcase listings to get your home seen by more buyers.

    Get started

    List with your own agent

    Get your home in front of millions of buyers by listing it on Zillow.

    Learn how to do it

    Sell it yourself

    Take full control of how buyers see your home on Zillow by listing For Sale by Owner (FSBO).

    List your home

    What's special

    Detached two car garageSecond-floor balcony walkoutPartially finished rec roomStainless appliancesInviting bedroomsBuilt-in cabinetryCorner lot
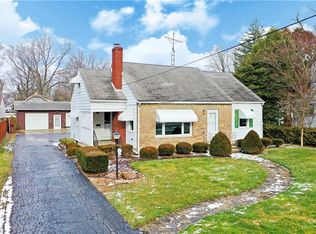
    Kick your next adventure off right with this move-in-ready Warren home! Offering up to four floors of potential living space with its third-floor accommodations and a partially finished basement, this residence has all the right moves for your personal needs or a great investment opportunity. Sitting on a prominent corner lot with an impressive amount of property, the parcel includes both a detached two car garage with fenced-in yard space and a large storage shed. Surrounding the home, ample deck space provides for easy relaxation or entertaining. Included is a second-floor balcony walkout for a more personal experience. The formal entrance enjoys a colorful front sunroom with wrapping wood paneling as you make your way inside. The center of the home showcases a spacious, carpeted living room with its handsome brick fireplace. Nearby, the must-see dining room boasts sleek hardwood flooring and built-in cabinetry along with a viewing window into the sunroom. The updated kitchen brings a tiled backsplash and stainless appliances that pair with the faux-stone countertops. On the second floor, three inviting bedrooms join a sizeable full bath. A short staircase reveals the third story entrance where finish attic living is found. The basement includes laundry and a partially finished rec room.

    Zillow last checked:

    Listing updated:

    Listed by:

    Gregory A Denovchek greg.denovchek@brokerssold.com330-507-6530,

    Brokers Realty Group

    Bought with:

    Kyle B Oberlin, 2023001950

    Berkshire Hathaway HomeServices Professional Realty

    Chad Haidet, 2020006032

    Berkshire Hathaway HomeServices Professional Realty

    Source: MLS Now,MLS#: 5067348MLS LogoOriginating MLS: Youngstown Columbiana Association of REALTORS

    Facts & features

    Interior

    Bedrooms & bathrooms
    • Bedrooms: 3
    • Bathrooms: 1
    • Full bathrooms: 1
    Heating
    • Forced Air, Gas
    Cooling
    • Window Unit(s)
    Appliances
    • Included: Dryer, Dishwasher, Range, Refrigerator, Washer
    Features
    • Basement: Full,Unfinished
    • Number of fireplaces: 1
    Interior area
    • Total structure area: 1,736
    • Total interior livable area: 1,736 sqft
    • Finished area above ground: 1,160
    • Finished area below ground: 576

    Property

    Parking
    • Total spaces: 2
    • Parking features: Asphalt, Detached, Garage
    • Garage spaces: 2
    Features
    • Levels: Two
    • Stories: 2
    • Fencing: Full
    Lot
    • Size: 0.28 Acres
    Details
    • Parcel number: 38561625

    Construction

    Type & style
    • Home type: SingleFamily
    • Architectural style: Conventional
    • Property subtype: Single Family Residence
    Materials
    • Vinyl Siding
    • Roof: Asphalt
    Condition
    • Year built: 1925

    Utilities & green energy

    • Sewer: Public Sewer
    • Water: Public

    Community & HOA

    Community
    • Subdivision: Perkinswood
    HOA
    • Has HOA: No
    Location
    • Region: Warren

    Financial & listing details

    • Price per square foot: $69/sqft
    • Tax assessed value: $91,700
    • Annual tax amount: $1,594
    • Date on market: 9/4/2024
    • Cumulative days on market: 65 days
    • Listing terms: Cash,Conventional,FHA,VA Loan

    Price history

    DateEventPrice
    12/12/2024Sold$120,000+2.7%$69/sqft
    Source: MLS Now #5067348 Report a problem
    11/8/2024Pending sale$116,900$67/sqft
    Source: MLS Now #5067348 Report a problem
    9/19/2024Price change$116,900-6.4%$67/sqft
    Source: MLS Now #5067348 Report a problem
    9/4/2024Listed for sale$124,900+43.6%$72/sqft
    Source: MLS Now #5067348 Report a problem
    7/6/2021Sold$87,000+24.3%$50/sqft
    Source: MLS Now #4277365 Report a problem
    5/11/2021Pending sale$69,999$40/sqft
    Source: MLS Now #4277365 Report a problem
    5/10/2021Listed for sale$69,999$40/sqft
    Source: MLS Now #4277365 Report a problem

    Public tax history

    YearProperty taxesTax assessment
    2025$1,657 +1.9%$32,100
    2024$1,625 +1.9%$32,100
    2023$1,594 +46%$32,100 +85.2%
    2022$1,092 -0.2%$17,330
    2021$1,094 -0.1%$17,330
    2020$1,096 -0.6%$17,330 +4.6%
    2019$1,103 +0.4%$16,560
    2018$1,099 +1.6%$16,560
    2017$1,081 -8.7%$16,560 -11.8%
    2016$1,184 +0.6%$18,770
    2015$1,176 +0.6%$18,770
    2014$1,170 -1.7%$18,770 -6.8%
    2013$1,190 +0.4%$20,130
    2012$1,186 0%$20,130 +0%
    2011$1,186 -7.1%$20,125 -17.5%
    2010$1,277 +0.7%$24,395
    2009$1,268 +0.6%$24,395
    2008$1,260 +5.1%--
    2007$1,199 -1.3%--
    2006$1,215 +1.4%--
    2005$1,198 +5.6%$24,395
    2004$1,134 +0%--
    2003$1,134 +14.2%--
    2002$993 +1.3%--
    2001$980 +0.3%--
    2000$977 --
    Find assessor info on the county website

    Neighborhood: 44484

    Nearby schools

    GreatSchools rating
    Schools provided by the listing agent
    • District: Warren CSD - 7820

    Source: MLS Now. This data may not be complete. We recommend contacting the local school district to confirm school assignments for this home.

    Get a cash offer in 3 minutes
    Find out how much your home could sell for in as little as 3 minutes with a no-obligation cash offer.
    Estimated market value
    $133,100
    Get a cash offer in 3 minutes
    Find out how much your home could sell for in as little as 3 minutes with a no-obligation cash offer.
    Estimated market value
    $133,100