Former model home with extensive upgrades and fresh updates throughout! This 1,638 sq ft residence features new LVP flooring, upgraded carpet, fresh paint, and updated lighting fixtures. Enjoy energy efficiency with a new HVAC system, water heater, and solar screens. The spacious layout includes vaulted ceilings, a large entry, bay windows in the bedrooms, and surround sound in the living room, den/third bedroom, and primary suite. The kitchen boasts granite countertops, custom cabinets, and a large walk-in pantry. The primary bath offers dual sinks, a snail shower, and a walk-in closet. Professionally landscaped yard. All appliances and golf cart are included! Don't miss your chance to join this premier 55+ development in St. George, UT.
Sold
Price Unknown
1384 W Harvest Heights Dr, Saint George, UT 84790
3beds
2baths
1,638sqft
Single Family Residence
Built in 2008
3,484 Square Feet Lot
$488,000 Zestimate®
$--/sqft
$2,239 Estimated rent
Home value
$488,000
$444,000 - $537,000
$2,239/mo
Zestimate® history
Owner options
List your home for rent
$2,239/mo
Rent Zestimate®
Find your next renter with Zillow Rental Manager. Plus, with online applications, you can quickly screen prospective tenants – for free.
$2,239/mo
Rent Zestimate®
Refinance and save
$175/mo
Est. payment
Refinancing to a lower rate could help reduce your monthly payments and save thousands over the life of the loan.
$175/mo
Est. payment
Explore your selling options
Work with a Zillow partner agent
Leverage their expertise and Zillow's premium Showcase listings to get your home seen by more buyers.
Get startedList with your own agent
Get your home in front of millions of buyers by listing it on Zillow.
Learn how to do itSell it yourself
Take full control of how buyers see your home on Zillow by listing For Sale by Owner (FSBO).
List your homeWhat's special
Professionally landscaped yardFresh paintNew lvp flooringLarge walk-in pantryCustom cabinetsUpgraded carpetDual sinks
Zillow last checked:
Listing updated:
Listed by:
EDWARD G STAVER 435-619-0887,
Summit Sotheby's International Realty (Auto Mall)
Bought with:
Richard Malievsky, 10986208-SA
RED ROCK REAL ESTATE
Source: WCBR,MLS#: 25-262774
Facts & features
Interior
Bedrooms & bathrooms
- Bedrooms: 3
- Bathrooms: 2
Primary bedroom
- Level: Main
Bedroom 2
- Level: Main
Bedroom 3
- Level: Main
Bathroom
- Level: Main
Bathroom
- Level: Main
Family room
- Level: Main
Kitchen
- Level: Main
Laundry
- Level: Main
Heating
- Heat Pump, Natural Gas
Cooling
- Heat Pump, Central Air
Interior area
- Total structure area: 1,638
- Total interior livable area: 1,638 sqft
- Finished area above ground: 1,638
Property
Parking
- Total spaces: 2
- Parking features: Attached, Storage
- Attached garage spaces: 2
Features
- Stories: 1
- Pool features: Fenced, Heated, In Ground, Indoor, Outdoor Pool
- Spa features: Heated
Lot
- Size: 3,484 Square Feet
- Features: Curbs & Gutters, Level
Details
- Parcel number: SGSUR241611
- Zoning description: Residential
Construction
Type & style
- Home type: SingleFamily
- Property subtype: Single Family Residence
Materials
- Rock, Stucco
- Foundation: Slab
- Roof: Tile
Condition
- Built & Standing
- Year built: 2008
Utilities & green energy
- Water: Culinary
- Utilities for property: Electricity Connected, Natural Gas Connected
Community & HOA
Community
- Features: Sidewalks
- Subdivision: SUN RIVER
HOA
- Has HOA: Yes
- Services included: Pickleball Court, Common Area Maintenance, Tennis Courts, Putting Green, Private Road, Internet, Clubhouse, Cable TV
- HOA fee: $175 monthly
Location
- Region: Saint George
Financial & listing details
- Tax assessed value: $435,800
- Annual tax amount: $1,630
- Date on market: 7/2/2025
- Cumulative days on market: 7 days
- Listing terms: FHA,Conventional,Cash
- Inclusions: Window, Double Pane, Window Coverings, Water, Rvrse Osmosis, Water Softner, Owned, Washer, Walk-in Closet(s), Sprinkler, Full, Sprinkler, Auto, Skylight, Refrigerator, Patio, Covered, Oven/Range, Freestnd, Microwave, Landscaped, Full, Fenced, Full, Dryer, Disposal, Dishwasher, Ceiling, Vaulted, Ceiling Fan(s), Bay/Box Windows, 55+ Community
- Electric utility on property: Yes
- Road surface type: Paved
Price history
| Date | Event | Price |
|---|---|---|
| 8/21/2025 | Sold | -- |
Source: WCBR #25-262774 Report a problem | ||
| 7/8/2025 | Pending sale | $495,000$302/sqft |
Source: WCBR #25-262774 Report a problem | ||
| 7/2/2025 | Listed for sale | $495,000+45.6%$302/sqft |
Source: WCBR #25-262774 Report a problem | ||
| 4/25/2020 | Listing removed | $339,900$208/sqft |
Source: REALTYPATH ST GEORGE #20-211536 Report a problem | ||
| 3/16/2020 | Pending sale | $339,900$208/sqft |
Source: REALTYPATH ST GEORGE #20-211536 Report a problem | ||
| 3/2/2020 | Listed for sale | $339,900+36%$208/sqft |
Source: REALTYPATH ST GEORGE #20-211536 Report a problem | ||
| 5/10/2013 | Listing removed | $249,900$153/sqft |
Source: SUN RIVER ST. GEORGE REALTY #13-143252 Report a problem | ||
| 1/19/2013 | Price change | $249,900+9.7%$153/sqft |
Source: SUN RIVER ST. GEORGE REALTY #13-143252 Report a problem | ||
| 10/15/2012 | Price change | $227,900-3.8%$139/sqft |
Source: COLDWELL BANKER PREMIER #12-135519 Report a problem | ||
| 5/17/2012 | Price change | $237,000-5.2%$145/sqft |
Source: Coldwell Banker Premier Realty #12-135519 Report a problem | ||
| 2/22/2012 | Listed for sale | $249,900$153/sqft |
Source: COLDWELL BANKER PREMIER #12-135519 Report a problem | ||
Public tax history
| Year | Property taxes | Tax assessment |
|---|---|---|
| 2024 | $1,629 -5.4% | $239,690 -6.8% |
| 2023 | $1,721 -4.7% | $257,125 +1.3% |
| 2022 | $1,806 +4.6% | $253,715 +27.5% |
| 2021 | $1,726 +8.5% | $198,935 +15.2% |
| 2020 | $1,591 -44.5% | $172,645 -43.2% |
| 2019 | $2,864 0% | $303,700 +6.5% |
| 2018 | $2,865 +2.5% | $285,200 +5.6% |
| 2017 | $2,795 | $270,100 +9.6% |
| 2016 | $2,795 +3.6% | $246,400 +6.5% |
| 2015 | $2,698 | $231,400 -2% |
| 2014 | $2,698 -4.2% | $236,100 +2.7% |
| 2013 | $2,815 -3.1% | $229,900 +4.2% |
| 2012 | $2,905 +77.6% | $220,700 +78.3% |
| 2011 | $1,635 +5.5% | $123,805 +0% |
| 2010 | $1,551 +40.4% | $123,790 |
| 2009 | $1,105 +23.8% | $123,790 +23.8% |
| 2008 | $892 | $100,000 |
Find assessor info on the county website
Neighborhood: 84790
Nearby homes
- $377,3002 bd2 ba1.1k sqft1378 W Harvest Heights Dr, Saint George, UT 84790Off Market
- $--2 bd2 ba1.4k sqft1392 W Harvest Heights Dr, Saint George, UT 84790Sold

- $--2 bd2 ba1.3k sqft1387 W Forest Hill Dr, Saint George, UT 84790Sold
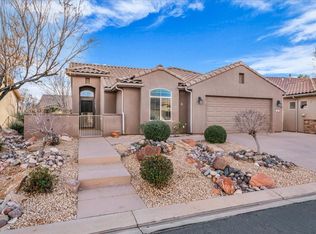
- $--2 bd2 ba1.1k sqft1379 W Forest Hill Dr, St George, UT 84790Sold
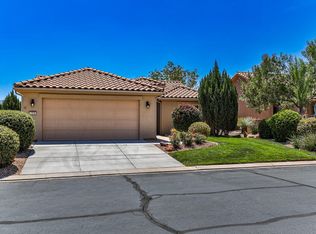
- $414,4002 bd2 ba1.3k sqft1404 W Harvest Heights Dr, Saint George, UT 84790Off Market
- $455,6003 bd2 ba1.5k sqft1395 W Forest Hill Dr #1621, Saint George, UT 84790Off Market
- $380,8002 bd2 ba1.1k sqft1370 W Harvest Heights Dr, Saint George, UT 84790Off Market
- $--3 bd2 ba1.5k sqft1395 W Forest Hill Dr, Saint George, UT 84790Sold
Nearby schools
GreatSchools rating
- 5/10Bloomington SchoolGrades: PK-5Distance: 2 mi
- 5/10Tonaquint Intermediate SchoolGrades: 6-7Distance: 3.2 mi
- 6/10Dixie High SchoolGrades: 10-12Distance: 5.1 mi
Schools provided by the listing agent
- Elementary: Bloomington Elementary
- Middle: Dixie Middle
- High: Dixie High
Source: WCBR. This data may not be complete. We recommend contacting the local school district to confirm school assignments for this home.
Sell for more on Zillow
Get a Zillow Showcase℠ listing at no additional cost and you could sell for .
$488,000
2% more
+$9,760
With Zillow Showcase(estimated)
$497,760
- Utah
- Washington County
- Saint George
- 84790
- 1384 W Harvest Heights Dr
Nearby cities
Nearby zip codes
Other Saint George Topics
