Skip main navigation
Off market
  • $604,000

    1384 White Oak Dr, Winter Springs, FL 32708

    5beds
    2,403sqft
    Single Family Residence
    Built in 1982
    0.37 Acres Lot
    $604,000 Zestimate®
    $251/sqft
    $3,322 Estimated rent

    Home value

    $604,000

    $568,000 - $640,000

    $3,322/mo

    Zestimate® history
    Loading
    Loading...

    Owner options

    List your home for rent

    $3,322/mo

    Rent Zestimate®

    Find your next renter with Zillow Rental Manager. Plus, with online applications, you can quickly screen prospective tenants – for free.

    Learn more

    $3,322/mo

    Rent Zestimate®

    Refinance and save

    $4,032/mo

    Est. payment

    Refinancing to a lower rate could help reduce your monthly payments and save thousands over the life of the loan.

    See today's rates

    $4,032/mo

    Est. payment

    Explore your selling options

    Work with a Zillow partner agent

    Leverage their expertise and Zillow's premium Showcase listings to get your home seen by more buyers.

    Get started

    List with your own agent

    Get your home in front of millions of buyers by listing it on Zillow.

    Learn how to do it

    Sell it yourself

    Take full control of how buyers see your home on Zillow by listing For Sale by Owner (FSBO).

    List your home

    What's special

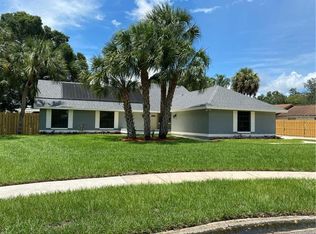
    New Price!! Owner Motivated !! Pool Home, Lowest sq foot price in this upscale area! Lovingly maintained ,well appointed 5 bedroom , split plan. Imagine yourself lounging by the pool in your very own private oasis right in the midst of one of central Florida's most sought after communities. Tuscawilla Baby!! Are you looking for a full inlaw suite? A big house with a pool? You will be delighted as soon as you drive into this neighborhood, then when you pull up to the house you will notice the extra large lot and oversized driveway and parking spaces, even room for a boat! Next, upon entering the house you will be pleasantly surprised by the open feel the vaulted & wood beamed ceilings give to the front rooms. The master bedroom has the beamed, vaulted ceilings and sliders which open to the pool. Then look upon the oversized sparkling pool with a roomy lanai and huge screen area and you will want to make this your very own sanctuary. There are 5 bedrooms and number 5 can be used as a bedroom, office or or flex space'. The Inlaw suite on the back of the house has a kitchenette, sitting area open to the pool, ensuite bed/bath and it's own private entry, great space for multi generational living or extra income (close to University). The comfy family room opens to the pool and boasts a cozy gas fireplace for those chilly nights. Indoor laundry room and roomy side entry garage space will keep you organized. The large lot has over a third acre completely fenced with vinyl, long life fencing. With your special touches this is an extraordinary house in Tuscawilla with optional HOA, golf course & clubhouse memberships available as well. Imagine living in the heart of the picturesque Seminole trails and Trotwood park! Surrounded by $500-700K homes! The highly rated elementary school and middle school are 0.6 miles and right next to each other! high school close by as well. Access to 417 just a few miles away. Don't wait, this wonderful , traditional Florida living home can be YOURS! Come see me now and make this gem your very own! Owner has American Home shield and Blink Alarm systems to convey to new owner. New 15 seer 5 ton a/c unit 2019, new Water heater 2019, newer stainless kitchen appliances, roof 2009, gas fireplace 2009. Don't miss your chance to own in this great place with so many activities available close by.

    This property is off market, which means it's not currently listed for sale or rent on Zillow. This may be different from what's available on other websites or public sources.

    Originating MLS: West Volusia

    Facts & features

    Interior

    Bedrooms & bathrooms
    • Bedrooms: 5
    • Bathrooms: 3
    • Full bathrooms: 3
    Heating
    • Other
    Cooling
    • Central
    Appliances
    • Laundry: Inside, Laundry Room
    Features
    • Ceiling Fans(s), Eating Space In Kitchen, High Ceiling(s), Master Bedroom Downstairs, Split Bedroom, Thermostat, Window Treatments, Cathedral Ceiling(s)
    • Flooring: Other
    • Windows: Blinds, Shades, Rods
    • Basement: Partially finished
    • Has fireplace: Yes
    • Fireplace features: Family Room, Gas, Non Wood Burning
    Interior area
    • Total interior livable area: 2,403 sqft

    Property

    Parking
    • Total spaces: 2
    • Parking features: Garage
    Features
    • Levels: One
    • Patio & porch: Deck, Patio, Porch, Screened, Covered, Front Porch, Enclosed
    • Exterior features: Stucco, Wood
    • Pool features: Gunite, In Ground, Screen Enclosure, Lighting, Deck
    • Fencing: Wood, Vinyl
    Lot
    • Size: 0.37 Acres
    • Features: In City Limits, In County, Oversized Lot, Sidewalk, Street Paved, Irregular Lot, Near Golf Course
    • Residential vegetation: Mature Landscaping, Trees/Landscaped
    Details
    • Parcel number: 07213150800000480
    • Zoning: PUD

    Construction

    Type & style
    • Home type: SingleFamily
    • Architectural style: Florida
    • Property subtype: Single Family Residence
    Materials
    • wood frame
    • Foundation: Footing
    • Roof: Composition
    Condition
    • Completed
    • Year built: 1982

    Utilities & green energy

    • Sewer: Public Sewer
    • Water: Public
    • Utilities for property: Electricity Connected, BB/HS Internet Available, Cable Available, Electricity Available, Fire Hydrant

    Community & HOA

    Community
    • Security: Smoke Detector(s), Security System, Security System Owned, Closed Circuit Camera(s)
    • Subdivision: TUSCAWILLA UNIT 09
    HOA
    • Has HOA: Yes
    • Amenities included: Playground, Park, Recreation Facilities, Trails
    • HOA fee: $42 monthly
    Location
    • Region: Winter Springs

    Financial & listing details

    • Price per square foot: $251/sqft
    • Tax assessed value: $503,246
    • Annual tax amount: $5,518
    • Listing terms: Cash, Conventional, FHA, VA Loan
    • Ownership: Fee Simple

    Price history

    DateEventPrice
    7/12/2024Listing removed$420,000+1.2%$175/sqft
    Source: Stellar MLS #V4917288 Report a problem
    5/13/2021Sold$415,000-1.2%$173/sqft
    Source: Public Record Report a problem
    3/14/2021Pending sale$420,000$175/sqft
    Source: Stellar MLS #V4917288 Report a problem
    3/11/2021Price change$420,000-1.2%$175/sqft
    Source: Stellar MLS #V4917288 Report a problem
    2/26/2021Listed for sale$425,000$177/sqft
    Source: Stellar MLS #V4917288 Report a problem
    2/13/2021Pending sale$425,000$177/sqft
    Source: MCBRIDE REALTY GROUP LLC #V4917288 Report a problem
    2/13/2021Listed for sale$425,000$177/sqft
    Source: MCBRIDE REALTY GROUP LLC #V4917288 Report a problem
    2/13/2021Pending sale$425,000$177/sqft
    Source: Stellar MLS #V4917288 Report a problem
    2/10/2021Price change$425,000-3.4%$177/sqft
    Source: Stellar MLS #V4917288 Report a problem
    2/5/2021Price change$440,000-2.2%$183/sqft
    Source: Stellar MLS #V4917288 Report a problem
    1/26/2021Price change$450,000-3.2%$187/sqft
    Source: Stellar MLS #V4917288 Report a problem
    1/22/2021Listed for sale$465,000+170.5%$194/sqft
    Source: Stellar MLS #V4917288 Report a problem
    4/16/2002Sold$171,900+23.7%$72/sqft
    Source: Public Record Report a problem
    5/5/1998Sold$139,000+3%$58/sqft
    Source: Public Record Report a problem
    6/28/1995Sold$134,900$56/sqft
    Source: Public Record Report a problem

    Public tax history

    YearProperty taxesTax assessment
    2025$5,518 +10%$371,131 +2.9%
    2024$5,015 +4.1%$360,672 +3%
    2023$4,819 +2.7%$350,167 +3%
    2022$4,691 +42.1%$339,968 +43.8%
    2021$3,301 +0.9%$236,398 +1.4%
    2020$3,273 +1.2%$233,134 +2.3%
    2019$3,235 $227,892 +1.9%
    2018$3,235 +0.7%$223,643 +2.1%
    2017$3,212 +0.7%$219,043 +1.4%
    2016$3,189 -1.7%$216,040 +1.4%
    2015$3,244 $213,047 +0.8%
    2014$3,244 +3.8%$211,356 +1.5%
    2013$3,126 +6.2%$208,233 +1.7%
    2012$2,943 -2.5%$204,752 -1.1%
    2011$3,018 -15.5%$207,059 -12.2%
    2010$3,571 +3.7%$235,779 +2.7%
    2009$3,443 +3.3%$229,580 +0.1%
    2008$3,333 +7.5%$229,351 +3%
    2007$3,100 -9.2%$222,671 +2.5%
    2006$3,414 -0.1%$217,240 +3%
    2005$3,417 +21.2%$210,913 +20%
    2004$2,819 +0.9%$175,791 +1.9%
    2003$2,794 +9.9%$172,513 +27.8%
    2002$2,542 +47.1%$134,966 +13.8%
    2000$1,728 $118,581
    Find assessor info on the county website

    Neighborhood: 32708

    Nearby schools

    GreatSchools rating
    Schools provided by the listing agent
    • Elementary: Keeth Elementary
    • Middle: Indian Trails Middle
    • High: Winter Springs High

    Source: The MLS. This data may not be complete. We recommend contacting the local school district to confirm school assignments for this home.

    Get a cash offer in 3 minutes
    Find out how much your home could sell for in as little as 3 minutes with a no-obligation cash offer.
    Estimated market value
    $604,000
    Get a cash offer in 3 minutes
    Find out how much your home could sell for in as little as 3 minutes with a no-obligation cash offer.
    Estimated market value
    $604,000