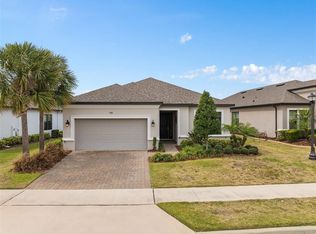
Step into your new haven with a warm welcome to this distinctive SANTINI model, nestled within the secure confines of the Esplanade at Highland Ranch—a gated 55+ community. This single-story gem boasts 2 bedrooms, 2.5 baths, and a generous 2260 sq ft. As you enter, the foyer unfolds into a bright and spacious area, offering a breathtaking view of the open floor plan with 10’ ceilings and wood plank tiles that seamlessly traverse the entire home. The split bedroom layout ensures privacy for guests, with Bedroom 2 situated off the front entrance, featuring its own private en suite with a walk-in jacuzzi tub/shower equipped with air and water jets. Continuing down the hall, you'll find an additional half bath and a bonus room with elegant glass French doors, perfect for an Office, Den, Study, or a cozy sitting room. The Living Room seamlessly connects to the beautiful Kitchen, Dinette area, and the extended screened Lanai under the roof. Abundant natural light and fresh Florida air fill these spaces through large windows on the upgraded sliding pocket glass doors. When opened, these doors disappear, expanding your living area to include the spacious Lanai. The Kitchen is a standout, featuring upgraded quartz countertops, a designer stainless hood vent, pendant lighting over a large island with a breakfast bar, 42" upgraded solid wood cabinetry with crown molding, stainless steel appliances, an upgraded dual oven with convection, and a stunning tile backsplash. A unique addition to this home is the upgraded and discreet 'Messy Kitchen,' equipped with a 2nd sink, upper and lower cabinets, and a Butler’s Pantry. The generously sized Owners Suite offers an en suite Master Bathroom with dual sinks, a comfort height vanity, a spacious walk-in shower with a full-length bench behind a tall glass wall, and an oversized closet conveniently connected to the adjacent laundry room. The Laundry Room features both a washer and dryer, along with lower cabinetry for all your storage needs and a quartz countertop for convenient folding. Embrace the resort-style lifestyle with a plethora of community amenities, including a Clubhouse, Pool, Spa, Resistance Pool, Fitness Center, Tennis, Pickle Ball and Bocce Courts, Fire Pit, Movement Studio, Movie Nights, Activities, Billiards, and more. Don't overlook the DOG PARK! Conveniently located near SOUTH LAKE HOSPITAL, VA, NTC, and exceptional shopping and dining options. Your hassle-free HOA includes Resort Style Amenities, Lawn/Shrub Care, Fertilizing, Irrigation Front Yard System Maintenance. Experience the complete package this home and community have to offer—schedule your visit today! Note: Irrigation water is billed to owners’ utility accounts.
Sold for $505,000
Zillow last checked:
Listing updated:
Bought with:
Renee Anthony, 3468725
WATSON REALTY CORP.
Source: Stellar MLS,MLS#: G5073191 Originating MLS: Lake and Sumter
Originating MLS: Lake and Sumter
Price history
| Date | Event | Price |
|---|---|---|
| 3/13/2024 | Sold | $505,000-2.9%$223/sqft |
Source:  Stellar MLS #G5073191 Report a problem Stellar MLS #G5073191 Report a problem | ||
| 2/10/2024 | Pending sale | $519,975$230/sqft |
Source: Stellar MLS #G5073191 Report a problem | ||
| 2/2/2024 | Price change | $519,975-1%$230/sqft |
Source: Stellar MLS #G5073191 Report a problem | ||
| 12/29/2023 | Price change | $525,000-1.5%$232/sqft |
Source: Stellar MLS #G5073191 Report a problem | ||
| 12/7/2023 | Price change | $532,850-0.5%$236/sqft |
Source: Stellar MLS #G5073191 Report a problem | ||
| 10/24/2023 | Price change | $535,750-0.6%$237/sqft |
Source: Stellar MLS #G5073191 Report a problem | ||
| 9/29/2023 | Price change | $539,000-1.1%$238/sqft |
Source: Stellar MLS #G5073191 Report a problem | ||
| 9/14/2023 | Listed for sale | $545,000+34.4%$241/sqft |
Source: Stellar MLS #G5073191 Report a problem | ||
| 5/27/2020 | Sold | $405,500$179/sqft |
Source: Public Record Report a problem | ||
Get a cash offer in 3 minutes
Find out how much your home could sell for in as little as 3 minutes with a no-obligation cash offer.
Estimated market value
$525,800
