Enjoy privacy, wooded acreage, and everyday convenience in this beautifully maintained one-owner home on 2.5 heavily wooded acres at the end of a quiet cul-de-sac. Surrounded by mature white pines and low-maintenance landscaping, this peaceful setting feels tucked away while still being minutes from shopping, dining, parks, schools, and more.
Inside, the home offers impressive space and thoughtful details throughout. The main level features commercial-grade waterproof LVP plank flooring, soaring 15’ ceilings in the sunken living room and entry, 10’ ceilings throughout the rest of the main level, and floor-to-ceiling windows overlooking the wooded setting. The kitchen features custom birch cabinetry with six custom pull-outs, stainless steel appliances, and a center island. The dinette walks out to the backyard.
The spacious primary suite features French doors, a 9’ tray ceiling, and walk-in closet. The walk-through bath includes a separate shower, undermount double sinks with marble countertop, and a two-person Jacuzzi tub with rainbow faucet. An additional bedroom is also located on the upper level, with 9’ ceilings throughout. Two additional lower-level bedrooms and a bath provide even more flexibility for family, guests, or office space.
The unfinished lower walkout level offers full-height ceilings, a large oversized window, and rough-in for a third bath, providing excellent potential for additional finished living space. A fully finished 17’ x 11’ heated and air-conditioned hobby/tool room with insulated walls and tile flooring adds even more usable space. The oversized 3-car garage includes a workshop area and pull-down steps to the garage attic.
A rare opportunity to enjoy substantial wooded acreage, exceptional space, and a private setting without giving up convenience!
Active
Price cut: $50K (9/21)
$749,900
13840 28th St N, Stillwater, MN 55082
4beds
2,796sqft
Single Family
Built in 1995
2.5 Acres Lot
$-- Zestimate®
$268/sqft
$-- HOA
What's special
Center islandWooded acreageLow-maintenance landscapingSubstantial wooded acreageSpacious primary suiteThoughtful details throughoutFrench doors
- 38 days
- 882
- 65
Zillow last checked:
Listing updated:
Listed by:
Ken Hatfield 612-387-4284,
Keller Williams Premier Realty
Source: NorthstarMLS as distributed by MLS GRID,MLS#: 7143429
Facts & features
Interior
Bedrooms & bathrooms
- Bedrooms: 4
- Bathrooms: 2
- Full bathrooms: 2
Bedroom
- Level: Upper
- Area: 210 Square Feet
- Dimensions: 15x14
Bedroom 2
- Level: Upper
- Area: 143 Square Feet
- Dimensions: 11x13
Bedroom 3
- Level: Lower
- Area: 196 Square Feet
- Dimensions: 14x14
Bedroom 4
- Level: Lower
- Area: 154 Square Feet
- Dimensions: 14x11
Dining room
- Level: Main
- Area: 156 Square Feet
- Dimensions: 13x12
Foyer
- Level: Main
- Area: 105 Square Feet
- Dimensions: 15x7
Other
- Level: Main
- Area: 187 Square Feet
- Dimensions: 17x11
Informal dining room
- Level: Main
- Area: 91 Square Feet
- Dimensions: 13x7
Kitchen
- Level: Main
- Area: 168 Square Feet
- Dimensions: 12x14
Laundry
- Level: Main
- Area: 66 Square Feet
- Dimensions: 6x11
Living room
- Level: Main
- Area: 252 Square Feet
- Dimensions: 18x14
Heating
- Forced Air
Cooling
- Central Air
Appliances
- Included: Dishwasher, Dryer, Microwave, Range, Refrigerator, Stainless Steel Appliance(s), Washer, Water Softener Owned
- Laundry: Laundry Room, Main Level
Features
- Basement: Daylight,Drain Tiled,Partially Finished,Unfinished,Walk-Out Access
- Has fireplace: No
Interior area
- Total structure area: 4,409
- Total interior livable area: 2,796 sqft
- Finished area above ground: 2,796
- Finished area below ground: 0
Property
Parking
- Total spaces: 3
- Parking features: Attached
- Attached garage spaces: 3
- Details: Garage Dimensions (29x21), Garage Door Height (7), Garage Door Width (16)
Accessibility
- Accessibility features: None
Features
- Levels: Four or More Level Split
- Patio & porch: Patio
Lot
- Size: 2.5 Acres
- Features: Tree Coverage - Heavy
Details
- Additional structures: Workshop
- Foundation area: 1613
- Parcel number: 2002920110009
- Zoning description: Residential-Single Family
Construction
Type & style
- Home type: SingleFamily
- Property subtype: Single Family
Materials
- Roof: Age 8 Years or Less
Condition
- New construction: No
- Year built: 1995
Utilities & green energy
- Gas: Natural Gas
- Sewer: Septic System Compliant - Yes
- Water: Well
Community & HOA
Community
- Subdivision: Pine Wood
HOA
- Has HOA: No
Location
- Region: Stillwater
Financial & listing details
- Price per square foot: $268/sqft
- Tax assessed value: $490,100
- Annual tax amount: $4,852
- Date on market: 9/15/2026
- Cumulative days on market: 68 days
- Road surface type: Paved
Estimated market value
Not available
Estimated sales range
Not available
Not available
Price history
| Date | Event | Price |
|---|---|---|
| 9/21/2026 | Price change | $749,900-6.3%$268/sqft |
Source:  NorthstarMLS as distributed by MLS GRID #7143429 Report a problem | ||
| 9/15/2026 | Listed for sale | $799,900-5.9%$286/sqft |
Source: NorthstarMLS as distributed by MLS GRID #7143429 Report a problem | ||
| 6/8/2026 | Listing removed | $850,000$304/sqft |
Source: NorthstarMLS as distributed by MLS GRID #7050434 Report a problem | ||
| 4/9/2026 | Listed for sale | $850,000$304/sqft |
Source: NorthstarMLS as distributed by MLS GRID #7050434 Report a problem | ||
Public tax history
| Year | Property taxes | Tax assessment |
|---|---|---|
| 2025 | $4,418 +7.9% | $487,700 -8.6% |
| 2024 | $4,096 +22% | $533,600 +15.6% |
| 2023 | $3,358 +3.9% | $461,700 +20.1% |
| 2022 | $3,232 +13.1% | $384,300 -0.6% |
| 2021 | $2,858 +2.1% | $386,700 +7.6% |
| 2020 | $2,800 | $359,500 |
| 2019 | $2,800 | $359,500 +6.7% |
| 2018 | $2,800 +1.4% | $336,800 +1.7% |
| 2017 | $2,760 +3.2% | $331,100 +0.7% |
| 2016 | $2,674 -8.7% | $328,700 -1.9% |
| 2015 | $2,928 | $335,100 +14.6% |
| 2013 | $2,928 +10.9% | $292,300 +5.2% |
| 2012 | $2,640 | $277,800 -10.5% |
| 2011 | $2,640 -3.2% | $310,300 -22.7% |
| 2010 | $2,726 +0.2% | $401,300 |
| 2009 | $2,720 +0.1% | -- |
| 2008 | $2,718 +9.9% | -- |
| 2007 | $2,474 +4.1% | -- |
| 2006 | $2,376 +4.8% | -- |
| 2005 | $2,267 +10.9% | -- |
| 2004 | $2,045 | -- |
Find assessor info on the county website
Monthly payment
Est. payment
Payment breakdown
Explore the cost of this home by adjusting the details. Changes won't be saved.Climate risks
Neighborhood: 55082
Similar homes
- $859,9004 bd3 ba3.3k sqft2733 Neal Ave N, Stillwater, MN 55082For Sale
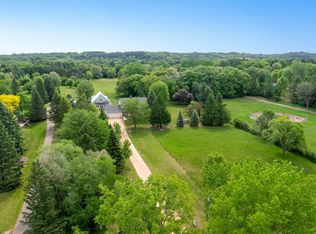
 MLS ID #7081473, Desrochers Realty Group, eXp Realty. NorthstarMLS as distributed by MLS GRID
- $925,0004 bd4 ba4.1k sqft13660 Greenwood Trail Ct N, Stillwater, MN 55082For Sale
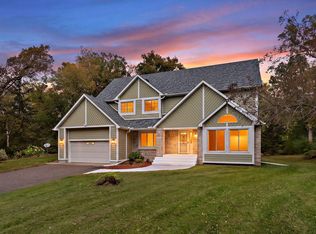 MLS ID #7096777, Mark Wandersee, Weichert, Realtors-Advantage. NorthstarMLS as distributed by MLS GRID
- $599,9004 bd2 ba2.5k sqft1401 Omaha Ave N, Stillwater, MN 55082For Sale
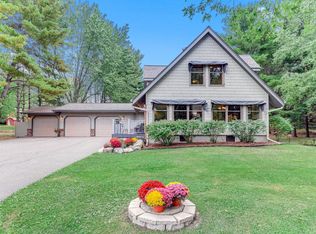 MLS ID #7155812, Mick Lynskey, Lynskey & Clark Companies. NorthstarMLS as distributed by MLS GRID
- $795,0004 bd5 ba3.1k sqft1610 Johnson Dr, Stillwater, MN 55082For Sale
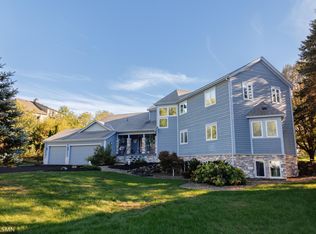 MLS ID #7144417, Stacie Demer, Lynden Realty, Ltd.. NorthstarMLS as distributed by MLS GRID
- $699,0005 bd4 ba2.8k sqft1128 Creekside Cir, Stillwater, MN 55082For SaleMLS ID #7145860, Housley Homes, Keller Williams Premier Realty. NorthstarMLS as distributed by MLS GRID
- $695,0004 bd2 ba2.6k sqft1252 Rolling Hills Trl, Hudson, WI 54016For SaleMLS ID #7153043, Nanci L Johnson, Edina Realty, Inc.. NorthstarMLS as distributed by MLS GRID
- $650,0004 bd3 ba3.1k sqft10256 Kismet Ln N, Stillwater, MN 55082For SaleMLS ID #7117500, The Leonhardt Team, Coldwell Banker Realty. NorthstarMLS as distributed by MLS GRID
- $535,0004 bd3 ba2.3k sqft473 Country View Rd, Hudson, WI 54016For SaleMLS ID #7151618, Susan Lindstrom, Edina Realty, Inc.. NorthstarMLS as distributed by MLS GRID
- $624,9005 bd4 ba2.7k sqft1008 Eagle Ridge Ct, Stillwater, MN 55082For SaleMLS ID #7135196, Housley Homes, Keller Williams Premier Realty. NorthstarMLS as distributed by MLS GRID
- $747,0004 bd4 ba4k sqft1224 Us Highway 12, Roberts, WI 54023For SaleMLS ID #7150753, Heather Jourdeans, Century 21 Affiliated*. NorthstarMLS as distributed by MLS GRID
- $675,0004 bd4 ba3.6k sqft624 Galahad Rd N, Hudson, WI 54016For SaleMLS ID #7121573, Meghan Elise Porter, Real Broker LLC. NorthstarMLS as distributed by MLS GRID
- $599,9004 bd3 ba2.8k sqft947 Sherman Rd, Hudson, WI 54016For SaleMLS ID #7154284, Petra M. Donohue, Keller Williams Integrity Realty. NorthstarMLS as distributed by MLS GRID
- $469,9004 bd3 ba2.6k sqft1347 Benson Blvd E, Stillwater, MN 55082For SaleMLS ID #7141977, Dareian Paine, Edina Realty, Inc.. NorthstarMLS as distributed by MLS GRID
- $649,9004 bd4 ba3.2k sqft230 Plainview Dr, River Falls, WI 54022For SaleMLS ID #7115453, Jay Fletch, Edina Realty, Inc.. NorthstarMLS as distributed by MLS GRID
- $599,9003 bd4 ba2.5k sqft1402 4th St N, Stillwater, MN 55082For SaleMLS ID #7141594, Michele E. Johnson, Summerlyn Realty. NorthstarMLS as distributed by MLS GRID
- $709,9004 bd3 ba3.7k sqftW9870 788th Ave, River Falls, WI 54022For SaleMLS ID #7152290, Aaron D Johnson, eXp Realty. NorthstarMLS as distributed by MLS GRID
- $650,0005 bd4 ba3.4k sqft5294 Marquess Trl N, Lake Elmo, MN 55042For SaleMLS ID #7137280, Bryce Schuenke, eXp Realty. NorthstarMLS as distributed by MLS GRID
- $599,9004 bd3 ba2.6k sqft1615 Laurel Ave, Hudson, WI 54016For SaleMLS ID #7148006, Kerri DeBaere, Lakes Sotheby's International Realty. NorthstarMLS as distributed by MLS GRID
- $650,0004 bd4 ba2.9k sqft12770 Homestead Dr, Saint Paul, MN 55110For SaleMLS ID #7133827, Sean Ecklin, Edina Realty, Inc.. NorthstarMLS as distributed by MLS GRID
- $689,9005 bd4 ba3.6k sqft20830 Odell Ct N, Scandia, MN 55073For SaleMLS ID #7161168, Sabby Group, Real Broker, LLC. NorthstarMLS as distributed by MLS GRID
