Better than new and move-in ready! Built in 2023, this meticulously maintained 2-bedroom plus Den, 2-bath lovely ranch-style paired villa in the highly desirable Beacon Point subdivision offers the perfect blend of modern design, comfort, and easy living. Step inside to a welcoming foyer that immediately feels like home. Just off the entry, you'll find a spacious bedroom and a versatile den--ideal for a home office, cozy reading space, or possible 3rd bedroom. Continue into the heart of the home where the open concept kitchen and living room create a warm and inviting space designed for both everyday living and effortless entertaining. The cozy living room boasts cathedral ceilings, a ceiling fan and radiant natural light. The stunning kitchen features quartz countertops, LG stainless steel kitchen appliances (all included), and generous cabinet space--perfect for cooking, gathering, and making memories. Just beyond the kitchen, the covered patio invites you to relax with your morning coffee or unwind in the evening while enjoying the peaceful backdrop of no neighbors directly behind you for added privacy. The primary suite is a true retreat, offering a spacious bedroom, large walk-in closet, and a beautifully designed en-suite bath with a walk-in shower. Practicality meets convenience with a laundry room/mud room complete with a utility sink and closet located just off the fully finished 2-car garage for everyday ease. Designed for comfortable one-level living, this home also offers the added benefit of HOA covering complete Landscaping Maintenance (Fertilization, Lawn Cutting & Pruning), Irrigation Maintenance and Snow Removal giving you more time to enjoy life and less time worrying about maintenance. Easy access to Route 41 and near Cedar Lake Water Recreation Activities. Enjoy newer construction without the wait, schedule your showing today!
Closed
$325,000
13840 Austin St, Cedar Lake, IN 46303
2beds
1,590sqft
Half Duplex
Built in 2023
7,596 Square Feet Lot
$326,300 Zestimate®
$204/sqft
$2,858 Estimated rent
Home value
$326,300
$307,000 - $346,000
$2,858/mo
Zestimate® history
Owner options
List your home for rent
$2,858/mo
Rent Zestimate®
Find your next renter with Zillow Rental Manager. Plus, with online applications, you can quickly screen prospective tenants – for free.
$2,858/mo
Rent Zestimate®
Refinance and save
$2,184/mo
Est. payment
Refinancing to a lower rate could help reduce your monthly payments and save thousands over the life of the loan.
$2,184/mo
Est. payment
Explore your selling options
Work with a Zillow partner agent
Leverage their expertise and Zillow's premium Showcase listings to get your home seen by more buyers.
Get startedList with your own agent
Get your home in front of millions of buyers by listing it on Zillow.
Learn how to do itSell it yourself
Take full control of how buyers see your home on Zillow by listing For Sale by Owner (FSBO).
List your homeWhat's special
Ranch-style paired villaQuartz countertopsSpacious bedroomWelcoming foyerRadiant natural lightCathedral ceilingsCeiling fan
Zillow last checked:
Listing updated:
Listed by:
Jennifer Adkins,
New Chapter Real Estate 219-227-8454
Bought with:
Jennifer Adkins, RB14046780
New Chapter Real Estate
Source: NIRA as distributed by MLS GRID,MLS#: 834986
Facts & features
Interior
Bedrooms & bathrooms
- Bedrooms: 2
- Bathrooms: 2
- Full bathrooms: 2
Rooms
- Room types: Bedroom 2, Primary Bedroom, Living Room, Laundry, Kitchen, Den
Primary bedroom
- Description: En Suite, Walk-In Shower, Walk-In Closet
- Area: 170
- Dimensions: 17.0 x 10.0
Bedroom 2
- Area: 108
- Dimensions: 12.0 x 9.0
Den
- Description: Double Doors
- Area: 99
- Dimensions: 11.0 x 9.0
Kitchen
- Description: Quartz Countertops, LG SS Appliances
- Area: 275
- Dimensions: 25.0 x 11.0
Laundry
- Description: Utility Sink
- Area: 72
- Dimensions: 12.0 x 6.0
Living room
- Description: Ceiling fan, Cathedral ceilings
- Area: 260
- Dimensions: 20.0 x 13.0
Heating
- Forced Air, Natural Gas
Appliances
- Included: Disposal, Stainless Steel Appliance(s), Refrigerator, Microwave, Gas Water Heater, Dishwasher
- Laundry: Gas Dryer Hookup, Washer Hookup, Sink, Main Level, Laundry Room
Features
- Cathedral Ceiling(s), Walk-In Closet(s), Stone Counters, Recessed Lighting, Pantry, Open Floorplan, High Ceilings, Eat-in Kitchen, Entrance Foyer, Ceiling Fan(s)
- Has basement: No
- Has fireplace: No
Interior area
- Total structure area: 1,590
- Total interior livable area: 1,590 sqft
- Finished area above ground: 1,590
Property
Parking
- Total spaces: 2
- Parking features: Attached, Garage Faces Front, Driveway, Concrete, Garage Door Opener
- Attached garage spaces: 2
- Has uncovered spaces: Yes
Features
- Levels: One
- Patio & porch: Covered, Patio, Front Porch
- Exterior features: Rain Gutters
- Pool features: None
- Has view: Yes
- View description: Neighborhood, Trees/Woods
Lot
- Size: 7,596 Square Feet
- Features: Back Yard, Sprinklers In Front, Landscaped, Front Yard, Few Trees, Cul-De-Sac
Details
- Parcel number: 451527385005000014
- Zoning description: residential
- Special conditions: None
Construction
Type & style
- Home type: SingleFamily
- Property subtype: Half Duplex
- Attached to another structure: Yes
Condition
- New construction: No
- Year built: 2023
Utilities & green energy
- Electric: 200+ Amp Service
- Sewer: Public Sewer
- Water: Public
- Utilities for property: Cable Available, Water Available, Sewer Available, Natural Gas Available, Electricity Available
Community & HOA
Community
- Security: Carbon Monoxide Detector(s), Smoke Detector(s)
- Subdivision: Beacon Pointe E Un 4
HOA
- Has HOA: Yes
- Amenities included: Landscaping, Snow Removal, Maintenance Grounds
- Services included: Maintenance Grounds, Snow Removal
- HOA fee: $140 monthly
- HOA name: Beacon Point East HOA
- HOA phone: 630-514-7880
Location
- Region: Cedar Lake
Financial & listing details
- Price per square foot: $204/sqft
- Tax assessed value: $301,300
- Annual tax amount: $3,339
- Date on market: 3/6/2026
- Listing agreement: Exclusive Right To Sell
- Listing terms: Cash,VA Loan,FHA,Conventional
Price history
| Date | Event | Price |
|---|---|---|
| 5/20/2026 | Sold | $325,000-3%$204/sqft |
Source:  NIRA as distributed by MLS GRID #834986 Report a problem NIRA as distributed by MLS GRID #834986 Report a problem | ||
| 4/8/2026 | Pending sale | $335,000$211/sqft |
Source: NIRA as distributed by MLS GRID #834986 Report a problem | ||
| 3/12/2026 | Price change | $335,000-1.2%$211/sqft |
Source: NIRA as distributed by MLS GRID #834986 Report a problem | ||
| 3/6/2026 | Listed for sale | $339,000$213/sqft |
Source: NIRA as distributed by MLS GRID #834986 Report a problem | ||
Public tax history
| Year | Property taxes | Tax assessment |
|---|---|---|
| 2025 | $3,339 +24240.1% | $301,300 +1.6% |
| 2024 | $14 | $296,700 +49350% |
| 2023 | -- | $600 |
Find assessor info on the county website
Neighborhood: 46303
Nearby homes
- $329,7002 bd2 ba1.5k sqft13844 Austin St, Cedar Lake, IN 46303Off Market
- $305,3602 bd2 ba1.7k sqft13824 Austin St, Cedar Lake, IN 46303Sold
- $293,6002 bd2 ba1.6k sqft13820 Austin St, Cedar Lake, IN 46303Sold
- $303,0002 bd2 ba1.5k sqft13850 Austin St, Cedar Lake, IN 46303Off Market
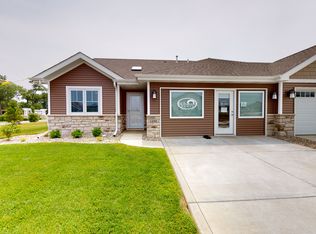
- $324,300-- bd2 ba1.5k sqft13854 Austin St, Cedar Lake, IN 46303Off Market
- $329,100-- bd2 ba1.5k sqft13804 Austin St, Cedar Lake, IN 46303Off Market
- $320,900-- bd2 ba1.5k sqft13800 Austin St, Cedar Lake, IN 46303Off Market
- $320,600-- bd2 ba1.5k sqft13843 Austin St, Cedar Lake, IN 46303Off Market
Nearby schools
GreatSchools rating
- NAJane Ball Elementary SchoolGrades: PK-2Distance: 0.6 mi
- 6/10Hanover Central Middle SchoolGrades: 6-8Distance: 1.2 mi
- 7/10Hanover Central High SchoolGrades: 9-12Distance: 1 mi
Schools provided by the listing agent
- High: Hanover Central High School
Source: NIRA as distributed by MLS GRID. This data may not be complete. We recommend contacting the local school district to confirm school assignments for this home.
Get a cash offer in 3 minutes
Find out how much your home could sell for in as little as 3 minutes with a no-obligation cash offer.
Estimated market value
$326,300
Get a cash offer in 3 minutes
Find out how much your home could sell for in as little as 3 minutes with a no-obligation cash offer.
Estimated market value
$326,300
- Indiana
- Lake County
- Cedar Lake
- 46303
- 13840 Austin St
Nearby cities
Nearby zip codes
Other Cedar Lake Topics
