Incredible spotless 3 bdrm 2 bath located in beautiful area of the Foothills! Features a Spool/spa, 4 + car garage, tons of covered patio areas, entertaining backyard with easy care! Wood plank tile throughout, ceiling fans all rooms, SW & RO systems, open & split floorplan, 3rd bdrm/office w/ built in desk & cabinets, Corian counters, island/breakfast bar, SW window/door valances, big master w/jetted tub w/in shower & closet! Detached garage/shop has AC, gas outdoor firepit & fireplace & 2 Conex storages!
Sold
$390,000
13840 E 52nd Dr, Yuma, AZ 85367
3beds
1,511sqft
Single Family Residence
Built in ----
-- sqft lot
$405,700 Zestimate®
$258/sqft
$1,877 Estimated rent
Home value
$405,700
$385,000 - $426,000
$1,877/mo
Zestimate® history
Owner options
List your home for rent
$1,877/mo
Rent Zestimate®
Find your next renter with Zillow Rental Manager. Plus, with online applications, you can quickly screen prospective tenants – for free.
$1,877/mo
Rent Zestimate®
Refinance and save
$2,343/mo
Est. payment
Refinancing to a lower rate could help reduce your monthly payments and save thousands over the life of the loan.
$2,343/mo
Est. payment
Explore your selling options
Work with a Zillow partner agent
Leverage their expertise and Zillow's premium Showcase listings to get your home seen by more buyers.
Get startedList with your own agent
Get your home in front of millions of buyers by listing it on Zillow.
Learn how to do itSell it yourself
Take full control of how buyers see your home on Zillow by listing For Sale by Owner (FSBO).
List your homeWhat's special
Zillow last checked:
Listing updated:
Listed by:
Billie J Ward 928-580-9468,
Realty Executives
Bought with:
Realty Executives
Source: YARMLS,MLS#: 20242167
Facts & features
Interior
Bedrooms & bathrooms
- Bedrooms: 3
- Bathrooms: 2
- Full bathrooms: 2
Primary bedroom
- Features: Sliding Glass Doors, Ceiling Fan(s), Blinds, Walk-in Closet(s), Tile Flooring
Primary bathroom
- Features: Garden Tub, Jetted Tub, Separate Shower, Full Bath
Dining room
- Features: Sliding Glass Door(s), Chandelier, Vaulted/Elevated Ceiling, Tile Flooring
Kitchen
- Features: Breakfast Bar, ISLAND
Living room
- Features: Vaulted/Elevated Ceiling, Tile Flooring, Ceiling Fans, Blinds
Heating
- Natural Gas, Heat Pump
Cooling
- Central Air, Multi Units
Appliances
- Included: Disposal, Refrigerator, Microwave, Dishwasher, Gas Range, Reverse Osmosis, Washer, Dryer, Water Softener Owned
Features
- Breakfast Bar, Kitchen Island, Utility, Solid-Surface Countertops, Pantry, Built-In Desk, Arches, Plant Ledges, Split Floorplan, Open Floorplan
- Flooring: Tile
- Windows: Double Pane Windows
- Has fireplace: No
Interior area
- Total structure area: 1,511
- Total interior livable area: 1,511 sqft
Property
Parking
- Total spaces: 4
- Parking features: Attached, Detached, Garage Door Opener, Parking Pad
- Attached garage spaces: 4
Features
- Has private pool: Yes
- Pool features: Heated, In Ground, Pool/Spa Combo
- Fencing: Gate,Gate(s) Double,Front Yard,Back Yard,Sides,Brick,Stucco
Lot
- Features: Auto Sprinklers/Bubblers, Desert, Easy Care, Views
Details
- Additional structures: Storage, Workshop
- Parcel number: 72856040
Construction
Type & style
- Home type: SingleFamily
- Property subtype: Single Family Residence
Materials
- Stucco
- Foundation: Concrete Perimeter
Condition
- 21-30
Utilities & green energy
- Sewer: Public Sewer
- Water: Public
- Utilities for property: Natural Gas Connected, Cable Connected, Phone Connected, Underground Utilities
Community & HOA
Community
- Features: Curbs
- Security: Security System, Smoke Detector(s), Carbon Monoxide Detector(s)
Location
- Region: Yuma
Financial & listing details
- Price per square foot: $258/sqft
- Tax assessed value: $303,471
- Annual tax amount: $1,889
- Date on market: 5/14/2024
Price history
| Date | Event | Price |
|---|---|---|
| 7/23/2024 | Sold | $390,000-7.1%$258/sqft |
Source:  YARMLS #20242167 Report a problem YARMLS #20242167 Report a problem | ||
| 5/14/2024 | Listed for sale | $420,000+105.9%$278/sqft |
Source: YARMLS #20242167 Report a problem | ||
| 10/16/2012 | Sold | $204,000+50.8%$135/sqft |
Source: YARMLS #99775 Report a problem | ||
| 11/17/2011 | Sold | $135,267-50.8%$90/sqft |
Source: Public Record Report a problem | ||
| 9/30/2010 | Listed for sale | $275,000+100.3%$182/sqft |
Source: Century 21 Action Group #91427 Report a problem | ||
| 6/3/2003 | Sold | $137,325+553.9%$91/sqft |
Source: Public Record Report a problem | ||
| 8/6/2002 | Sold | $21,000$14/sqft |
Source: Public Record Report a problem | ||
Public tax history
| Year | Property taxes | Tax assessment |
|---|---|---|
| 2025 | $1,889 +1.1% | $30,347 +0.1% |
| 2024 | $1,869 +4% | $30,308 +41.4% |
| 2023 | $1,797 -7.4% | $21,428 +5% |
| 2022 | $1,941 +7.6% | $20,409 +5% |
| 2021 | $1,805 -2.2% | $19,436 +1.6% |
| 2020 | $1,845 -1.7% | $19,121 +1.6% |
| 2019 | $1,876 | $18,821 -1.4% |
| 2018 | $1,876 | $19,095 |
| 2017 | $1,876 -5.8% | $19,095 +2.7% |
| 2016 | $1,992 +10.6% | $18,586 +2% |
| 2015 | $1,801 | $18,216 -3.8% |
| 2014 | $1,801 | $18,927 -3.6% |
| 2013 | -- | $19,642 +3.9% |
| 2012 | -- | $18,899 |
| 2011 | -- | -- |
| 2010 | -- | -- |
| 2005 | -- | -- |
| 2004 | -- | -- |
Find assessor info on the county website
Neighborhood: 85367
Nearby homes
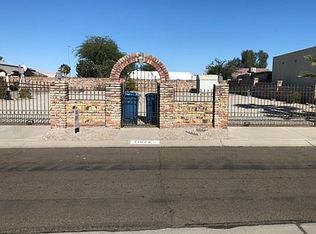
- $100,0007,260 Square Feet13828 E 52nd Dr, Yuma, AZ 85367Sold
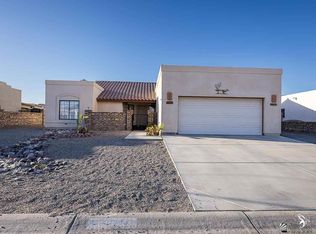
- $345,0003 bd2 ba1.5k sqft13852 E 52nd Dr, Yuma, AZ 85367Sold
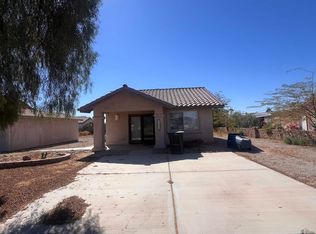
- $194,9001 bd1 ba610 sqft13839 E 52nd St, Yuma, AZ 85367Sold
- $233,300-- bd-- ba1.4k sqft13827 E 52nd St, Yuma, AZ 85367Off Market
- $378,4003 bd2 ba1.6k sqft13851 E 52nd St, Yuma, AZ 85367Off Market
- $234,7002 bd1 ba861 sqft13818 E 52nd Dr, Yuma, AZ 85367Off Market
- $390,0003 bd2 ba1.5k sqft13864 E 52nd Dr, Yuma, AZ 85367Off Market
- $219,5003 bd2 ba1.1k sqft13835 E 52nd Dr, Yuma, AZ 85367Off Market
Nearby schools
GreatSchools rating
- 3/10Mary A Otondo Elementary SchoolGrades: PK-5Distance: 6.7 mi
- 3/10Ron Watson Middle SchoolGrades: 6-8Distance: 5.1 mi
- 6/10Gila Ridge High SchoolGrades: 9-12Distance: 7.7 mi


Get pre-qualified for a loan
At Zillow Home Loans, we can pre-qualify you in as little as 5 minutes with no impact to your credit score.An equal housing lender. NMLS #10287.
- Arizona
- Yuma County
- Yuma
- 85367
- 13840 E 52nd Dr
Nearby cities
Nearby neighborhoods
Nearby zip codes
Other Yuma Topics
