Nestled in the heart of Nokesville, 13840 Jordan Meadows Lane epitomizes luxury living in Northern Virginia. This meticulously maintained “all brick” home offers an unparalleled lifestyle, boasting a wealth of upgrades and amenities designed for comfort, convenience and entertainment. Set on ten private acres within a small community where neighbors enjoy a close-knit atmosphere without any governing HOA. You'll be greated by a flagstone patio and welcoming front porch. The majestic foyer will set the tone for the rest of this unique home. On your left, the formal dining room with an elegant chandelier, and on your right you'll find the library with cozy fireplace surrounded by 2-story built-ins for your books and treasures. Step into the gourmet kitchen, a chef's delight, featuring granite counters and island, a Subzero refrigerator, a Thermador gas range, a beverage station and a plethora of storage. Whether hosting a casual brunch or a lavish dinner party, this kitchen is sure to impress. Spectacular outdoor living spaces including a paver patio with a built-in fire pit, lush landscaping, retaining walls and a fully stocked pond with 3 submersed aeration units and a second well. An in-ground pool, a pool house and an all-brick pizza oven are all part of this perfect set-up for social gatherings and relaxation. Inside, the professionally designed and furnished home boasts such architectural details such as wood floors, boxed ceiling in the family room and owners’ suite, and extensive custom millwork and moldings throughout resulting in an inviting atmosphere for residents and guests. The owners can appreciate main level living with an incredible owners’ suite that includes a 2-story walk-in closet, and a spa-like owners bath, luxurious marble floor and jetted tub and main level laudry room. The upper level offers a princess suite with private bath and a balcony overlooking the pool and pond. 2 additional bedrooms share a hall bath. There is also a "bonus" room for crafting, reading, etc. The walk-out lower level extends the living space with a finished recreation room, perfect for movie nights or gatherings. There’s an additional in-law suite with a bedroom, a sitting room and a full bathroom, ideal for guests or as a private retreat. The newer building has its own air/heat and can host 12 vehicles comfortably as well as a separate workshop with hydraulic lift and half bath. The list goes on, please refer to the “list of features” (coming soon) for a comprehensive list of all improvements and upgrades. 13840 Jordan Meadows where luxury knows no boundaries and every day is a testament to the art of living beautifully!
Sold for $1,899,000
$1,899,000
13840 Jordan Meadows Ln, Nokesville, VA 20181
5beds
7,327sqft
Single Family Residence
Built in 2005
10 Acres Lot
$1,976,900 Zestimate®
$259/sqft
$4,485 Estimated rent
Home value
$1,976,900
$1.88M - $2.10M
$4,485/mo
Zestimate® history
Owner options
List your home for rent
$4,485/mo
Rent Zestimate®
Find your next renter with Zillow Rental Manager. Plus, with online applications, you can quickly screen prospective tenants – for free.
$4,485/mo
Rent Zestimate®
Refinance and save
$9,405/mo
Est. payment
Refinancing to a lower rate could help reduce your monthly payments and save thousands over the life of the loan.
$9,405/mo
Est. payment
Explore your selling options
Work with a Zillow partner agent
Leverage their expertise and Zillow's premium Showcase listings to get your home seen by more buyers.
Get startedList with your own agent
Get your home in front of millions of buyers by listing it on Zillow.
Learn how to do itSell it yourself
Take full control of how buyers see your home on Zillow by listing For Sale by Owner (FSBO).
List your homeWhat's special
Zillow last checked:
Listing updated:
Listed by:
Louise Lamy 703-371-8582,
Long & Foster Real Estate, Inc.,
Co-Listing Agent: Regis B. Myers 703-967-9008,
Long & Foster Real Estate, Inc.
Bought with:
Nelson Calderon, 225076296
Millennium Realty Group Inc.
Source: Bright MLS,MLS#: VAPW2076412
Facts & features
Interior
Bedrooms & bathrooms
- Bedrooms: 5
- Bathrooms: 5
- Full bathrooms: 4
- 1/2 bathrooms: 1
- Main level bathrooms: 2
- Main level bedrooms: 1
Rooms
- Room types: Primary Bedroom, Sitting Room, Bedroom 2, Bedroom 3, Bedroom 4, Bedroom 5, Kitchen, Game Room, Family Room, Library, Foyer, Breakfast Room, Sun/Florida Room, Recreation Room, Utility Room, Bonus Room, Primary Bathroom
Basement
- Description: Percent Finished: 65.0
- Area: 3276
Heating
- Central, Forced Air, Humidity Control, Programmable Thermostat, Zoned, Natural Gas
Cooling
- Ceiling Fan(s), Central Air, Zoned, Electric
Appliances
- Included: Dishwasher, Dryer, Exhaust Fan, Extra Refrigerator/Freezer, Humidifier, Ice Maker, Instant Hot Water, Microwave, Double Oven, Self Cleaning Oven, Oven/Range - Gas, Range Hood, Refrigerator, Six Burner Stove, Stainless Steel Appliance(s), Washer, Water Conditioner - Owned, Tankless Water Heater, Water Treat System, Water Heater, Gas Water Heater
- Laundry: Main Level
Features
- Butlers Pantry, Ceiling Fan(s), Chair Railings, Crown Molding, Entry Level Bedroom, Family Room Off Kitchen, Floor Plan - Traditional, Formal/Separate Dining Room, Kitchen - Gourmet, Kitchen Island, Pantry, Recessed Lighting, Walk-In Closet(s)
- Flooring: Carpet, Hardwood, Marble, Stone, Wood
- Basement: Finished,Concrete,Sump Pump,Walk-Out Access
- Number of fireplaces: 4
- Fireplace features: Flue for Stove, Gas/Propane, Mantel(s), Stone
Interior area
- Total structure area: 8,474
- Total interior livable area: 7,327 sqft
- Finished area above ground: 5,198
- Finished area below ground: 2,129
Property
Parking
- Total spaces: 18
- Parking features: Garage Faces Front, Garage Faces Side, Inside Entrance, Built In, Attached, Detached, Driveway
- Attached garage spaces: 18
- Has uncovered spaces: Yes
Accessibility
- Accessibility features: None
Features
- Levels: Three
- Stories: 3
- Patio & porch: Patio, Porch
- Exterior features: Extensive Hardscape, Stone Retaining Walls, Balcony
- Has private pool: Yes
- Pool features: Concrete, Filtered, In Ground, Private
- Has view: Yes
- View description: Pond, Trees/Woods
- Has water view: Yes
- Water view: Pond
Lot
- Size: 10 Acres
- Features: Backs to Trees, Cul-De-Sac, Fishing Available, No Thru Street, Wooded, Pond, Cleared, Suburban
Details
- Additional structures: Above Grade, Below Grade
- Parcel number: 7692323484
- Zoning: A1
- Special conditions: Standard
- Horses can be raised: Yes
- Horse amenities: Horses Allowed
Construction
Type & style
- Home type: SingleFamily
- Architectural style: Colonial
- Property subtype: Single Family Residence
Materials
- Brick
- Foundation: Concrete Perimeter
- Roof: Architectural Shingle
Condition
- Very Good
- New construction: No
- Year built: 2005
Utilities & green energy
- Sewer: Mound System
- Water: Well
Community & HOA
Community
- Subdivision: Jordan Meadows
HOA
- Has HOA: No
Location
- Region: Nokesville
Financial & listing details
- Price per square foot: $259/sqft
- Tax assessed value: $1,397,900
- Annual tax amount: $14,024
- Date on market: 8/13/2024
- Listing agreement: Exclusive Right To Sell
- Listing terms: Conventional,Cash,VA Loan
- Ownership: Fee Simple
Price history
| Date | Event | Price |
|---|---|---|
| 8/30/2024 | Sold | $1,899,000$259/sqft |
Source:  Bright MLS #VAPW2076412 Report a problem Bright MLS #VAPW2076412 Report a problem | ||
| 8/18/2024 | Pending sale | $1,899,000$259/sqft |
Source:  Long & Foster Broker Feed #VAPW2076412 Report a problem Long & Foster Broker Feed #VAPW2076412 Report a problem | ||
| 8/17/2024 | Listing removed | -- |
Source: Long & Foster Broker Feed #VAPW2076412 Report a problem | ||
| 8/13/2024 | Listed for sale | $1,899,000+105.3%$259/sqft |
Source: Long & Foster Broker Feed #VAPW2076412 Report a problem | ||
| 4/17/2014 | Sold | $925,000-2.5%$126/sqft |
Source: Public Record Report a problem | ||
| 3/16/2014 | Pending sale | $948,500$129/sqft |
Source: MetroHomes Realty #PW8148641 Report a problem | ||
| 12/18/2013 | Price change | $948,500-0.1%$129/sqft |
Source: MetroHomes Realty #PW8148641 Report a problem | ||
| 10/15/2013 | Price change | $949,900-2.5%$130/sqft |
Source: MetroHomes Realty #PW8148641 Report a problem | ||
| 8/2/2013 | Listed for sale | $974,000-0.6%$133/sqft |
Source: MetroHomes Realty #PW8148641 Report a problem | ||
| 7/1/2013 | Listing removed | $979,999$134/sqft |
Source: Weichert Realtors #PW7885971 Report a problem | ||
| 6/17/2013 | Listed for sale | $979,999$134/sqft |
Source: Weichert Realtors #PW7885971 Report a problem | ||
| 5/15/2013 | Listing removed | $979,999$134/sqft |
Source: Weichert Realtors #PW7885971 Report a problem | ||
| 2/22/2013 | Price change | $979,999-2%$134/sqft |
Source: Weichert Realtors #PW7885971 Report a problem | ||
| 12/11/2012 | Price change | $999,999-31%$136/sqft |
Source: Weichert Realtors #PW7885971 Report a problem | ||
| 7/17/2012 | Listed for sale | $1,450,000$198/sqft |
Source: Weichert Realtors #PW7885971 Report a problem | ||
Public tax history
| Year | Property taxes | Tax assessment |
|---|---|---|
| 2025 | $17,394 +25.1% | $1,774,000 +26.9% |
| 2024 | $13,902 -2% | $1,397,900 +2.6% |
| 2023 | $14,179 +1.5% | $1,362,700 +8.9% |
| 2022 | $13,976 +4.5% | $1,251,600 +13% |
| 2021 | $13,372 +6.6% | $1,107,500 +7.6% |
| 2020 | $12,543 +115.2% | $1,029,700 +6.6% |
| 2019 | $5,830 -53.3% | $965,600 -6.5% |
| 2018 | $12,472 -0.4% | $1,032,900 -0.5% |
| 2017 | $12,521 +7% | $1,037,600 +7% |
| 2016 | $11,697 +115.6% | $969,700 +6.2% |
| 2015 | $5,427 | $912,800 +7.9% |
| 2014 | $5,427 | $846,000 +7.1% |
| 2013 | -- | $789,600 -2.4% |
| 2012 | -- | $809,100 +1.9% |
| 2010 | -- | $793,800 +6.4% |
| 2009 | -- | $746,200 -20.3% |
| 2008 | -- | $936,300 -14.9% |
| 2007 | -- | $1,100,300 -0.2% |
| 2006 | -- | $1,102,900 |
Find assessor info on the county website
Neighborhood: 20181
Nearby homes
- $1,226,9005 bd5 ba8.7k sqft13861 Jordan Meadows Ln, Nokesville, VA 20181Off Market
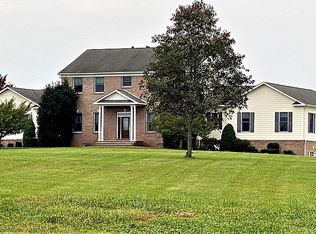
- $1,238,7004 bd5 ba6.2k sqft13841 Jordan Meadows Ln, Nokesville, VA 20181Off Market
- $322,30010 Acres13860 Jordan Meadows Ln, Nokesville, VA 20181Off Market
- $1,035,6003 bd2 ba2.9k sqft13820 Jordan Meadows Ln, Nokesville, VA 20181Off Market
- $1,220,2005 bd4 ba4.8k sqft13801 Jordan Meadows Ln, Nokesville, VA 20181Off Market
- $1,179,0005 bd3 ba5.4k sqft13800 Jordan Meadows Ln, Nokesville, VA 20181Off Market
- $1,398,3005 bd7 ba5.6k sqft13880 Jordan Meadows Ln, Nokesville, VA 20181Off Market
- $1,258,1006 bd4 ba4.3k sqft13881 Jordan Meadows Ln, Nokesville, VA 20181Off Market
Nearby schools
GreatSchools rating
- 7/10Nokesville Elementary SchoolGrades: K-8Distance: 3.6 mi
- 5/10Brentsville District High SchoolGrades: 9-12Distance: 3.8 mi
Schools provided by the listing agent
- Elementary: The Nokesville School
- Middle: The Nokesville School
- District: Prince William County Public Schools
Source: Bright MLS. This data may not be complete. We recommend contacting the local school district to confirm school assignments for this home.
Get a cash offer in 3 minutes
Find out how much your home could sell for in as little as 3 minutes with a no-obligation cash offer.
Estimated market value
$1,976,900
Get a cash offer in 3 minutes
Find out how much your home could sell for in as little as 3 minutes with a no-obligation cash offer.
Estimated market value
$1,976,900
- Virginia
- Prince William County
- Bristow
- 20181
- 13840 Jordan Meadows Ln
Nearby cities
Nearby zip codes
Other Bristow Topics
