European-inspired 7-bedroom, custom estate home on .65 acres in Frenchman's Creek, overlooking the golf course. Built in 2004 with poured concrete, impact windows, a brand new roof, and Lutron light touch system. Grand entrance with dramatic double staircase and view of the resort-style backyard with pool, spa, summer kitchen, and cabana with sauna. A well-designed floor plan includes expansive owner's suite with dual baths, custom closets, and sitting room. Chef's kitchen, wine room, bar, library, multiple living/dining spaces, elevator, laundry room + dog wash. Upstairs offers 5 ensuite bedrooms with terraces, a one-of-a-kind game room and 2nd laundry room. Attached 2-car and add'l 2.5-car garage, both A/C'd. Large office and apartment sit above the separate garage. Enjoy the BRAND new clubhouse, 2 championship golf courses, tennis, pickleball, fitness, spa, dining, and the community's private oceanfront beach club. Frenchman's Creek Beach & Country Club is a low density club with only resident members. It is home to two 18-hole championship golf courses and the ONLY beach club in the area. Members enjoy tennis, pickleball, a resort style pool, lap pool, state of the art fitness center and spa, several dining options, concierge services, and a lively social calendar! The brand new main clubhouse is fully open. Beach club is located just a few miles down the road at Juno Beach, offering the pool, beach, and restaurant. Frenchman's Creek is centrally located, close to plenty of shopping, dining and entertainment. Worth Avenue and Palm Beach Int'l Airport are just 20 minutes away.
Sold for $7,895,000
$7,895,000
13840 Le Mans Way, Palm Beach Gardens, FL 33410
7beds
11,679sqft
Single Family Residence
Built in 2004
0.65 Acres Lot
$-- Zestimate®
$676/sqft
$55,377 Estimated rent
Home value
Not available
Estimated sales range
Not available
$55,377/mo
Zestimate® history
Owner options
List your home for rent
$55,377/mo
Rent Zestimate®
Find your next renter with Zillow Rental Manager. Plus, with online applications, you can quickly screen prospective tenants – for free.
$55,377/mo
Rent Zestimate®
Refinance and save
$56,579/mo
Est. payment
Refinancing to a lower rate could help reduce your monthly payments and save thousands over the life of the loan.
$56,579/mo
Est. payment
Explore your selling options
Work with a Zillow partner agent
Leverage their expertise and Zillow's premium Showcase listings to get your home seen by more buyers.
Get startedList with your own agent
Get your home in front of millions of buyers by listing it on Zillow.
Learn how to do itSell it yourself
Take full control of how buyers see your home on Zillow by listing For Sale by Owner (FSBO).
List your homeWhat's special
Overlooking the golf courseBrand new roofOne-of-a-kind game roomWine roomImpact windowsLutron light touch system
Zillow last checked:
Listing updated:
Listed by:
Kate Rawnsley 561-222-3268,
Compass Florida LLC
Bought with:
Carter Page, 3598550
Water Pointe Realty Group
Source: BeachesMLS,MLS#: R11122600 Originating MLS: BeachesMLS
Originating MLS: BeachesMLSFacts & features
Interior
Bedrooms & bathrooms
- Bedrooms: 7
- Bathrooms: 13
- Full bathrooms: 9
- 1/2 bathrooms: 4
- Main level bathrooms: 4
- Main level bedrooms: 1
Primary bedroom
- Level: Main
- Area: 720
- Dimensions: 30 X 24
Kitchen
- Level: Main
- Area: 576
- Dimensions: 32 X 18
Living room
- Level: Main
- Area: 735
- Dimensions: 35 X 21
Heating
- Central
Cooling
- Central Air
Appliances
- Included: Cooktop, Dryer, Dishwasher, Electric Water Heater, Gas Cooktop, Disposal, Gas Range, Microwave, Oven, Refrigerator, Water Softener Owned, Water Softener, Water Heater, Washer
- Laundry: Washer Hookup, Inside, Lower Level, Laundry Tub, Upper Level, Washer Dryer Install Allowed
Features
- Attic, Wet Bar, Bidet, Built-in Features, Breakfast Area, Closet Cabinetry, Central Vacuum, Dining Area, Separate/Formal Dining Room, Entrance Foyer, Elevator, Garden Tub/Roman Tub, High Ceilings, Kitchen Island, Main Level Primary, Multiple En Suite Bathrooms, Pantry, Pull Down Attic Stairs, Sitting Area in Primary, Separate Shower, Tub Shower
- Flooring: Carpet, Marble, Wood
- Doors: French Doors
- Windows: Blinds, Drapes
- Attic: Pull Down Stairs
- Has fireplace: Yes
- Fireplace features: Decorative, Propane
Interior area
- Total structure area: 16,188
- Total interior livable area: 11,679 sqft
Property
Parking
- Total spaces: 10
- Parking features: Attached, Circular Driveway, Driveway, Detached, Garage
- Attached garage spaces: 4.5
- Has uncovered spaces: Yes
Accessibility
- Accessibility features: None
Features
- Levels: Two
- Stories: 2
- Entry location: Entry Level Living Area Y
- Patio & porch: Covered, Open, Patio, Balcony
- Exterior features: Built-in Barbecue, Balcony, Barbecue, Lighting, Outdoor Kitchen, Outdoor Living Area
- Has private pool: Yes
- Pool features: In Ground, Association, Outside Bath Access
- Has spa: Yes
- Spa features: Gunite, Heated, In Ground
- Has view: Yes
- View description: Golf Course
- Waterfront features: None
Lot
- Size: 0.65 Acres
- Features: Cul-De-Sac, On Golf Course, Oversized Lot, Sprinklers Automatic
Details
- Additional structures: Cabana, Outbuilding
- Parcel number: 52434130030000180
- Zoning: Res
Construction
Type & style
- Home type: SingleFamily
- Architectural style: European
- Property subtype: Single Family Residence
Materials
- Block, Concrete, Stone Veneer
- Roof: Concrete,Tile
Condition
- Resale
- New construction: No
- Year built: 2004
Utilities & green energy
- Sewer: Public Sewer
- Water: Public
- Utilities for property: Sewer Available, Water Available
Community & HOA
Community
- Features: Home Owners Association, Gated, Property Manager On-Site
- Security: Security System, Gated with Guard, Gated Community, Security Guard
- Membership fee: $475,000
- Subdivision: Frenchmans Creek
HOA
- Has HOA: Yes
- Amenities included: Beach Rights, Beach Access, Cabana, Clubhouse, Dog Park, Elevator(s), Fitness Center, Golf Course, Gated, Management, Pickleball, Pool, Putting Green(s), Recreation Facilities, Restaurant, Sauna, Spa/Hot Tub, Security, Sidewalks, Tennis Court(s)
- Services included: Common Areas, Cable TV, Recreation Facilities, Security
- HOA fee: $1,893 monthly
- Additional fee info: Membership Fee: 475000
Location
- Region: Palm Beach Gardens
Financial & listing details
- Price per square foot: $676/sqft
- Tax assessed value: $8,137,593
- Annual tax amount: $145,032
- Date on market: 9/10/2025
- Cumulative days on market: 239 days
- Listing terms: Cash,Conventional
Price history
| Date | Event | Price |
|---|---|---|
| 6/30/2026 | Sold | $7,895,000-6%$676/sqft |
Source:  BeachesMLS #R11122600 Report a problem BeachesMLS #R11122600 Report a problem | ||
| 5/9/2026 | Pending sale | $8,400,000$719/sqft |
Source: BeachesMLS #R11122600 Report a problem | ||
| 3/12/2026 | Price change | $8,400,000-5.6%$719/sqft |
Source: BeachesMLS #R11122600 Report a problem | ||
| 1/14/2026 | Price change | $8,900,000-8.7%$762/sqft |
Source: BeachesMLS #RX-11122600 Report a problem | ||
| 9/10/2025 | Listed for sale | $9,750,000$835/sqft |
Source: BeachesMLS #RX-11122600 Report a problem | ||
| 7/30/2025 | Listing removed | $9,750,000$835/sqft |
Source: BeachesMLS #RX-11079733 Report a problem | ||
| 4/9/2025 | Listed for sale | $9,750,000+550%$835/sqft |
Source: BeachesMLS #RX-11079733 Report a problem | ||
| 4/18/2000 | Sold | $1,500,000$128/sqft |
Source: Public Record Report a problem | ||
Public tax history
| Year | Property taxes | Tax assessment |
|---|---|---|
| 2025 | $146,183 +0.8% | $8,137,593 +0.9% |
| 2024 | $145,031 +104% | $8,068,946 +105.1% |
| 2023 | $71,109 -0.1% | $3,934,600 +3% |
| 2022 | $71,196 -1% | $3,820,000 +3% |
| 2021 | $71,926 +0.5% | $3,708,738 +1.4% |
| 2020 | $71,547 +1.2% | $3,657,533 +2.3% |
| 2019 | $70,702 | $3,575,301 +1.9% |
| 2018 | $70,702 +4.5% | $3,508,637 +2.1% |
| 2017 | $67,664 +0.3% | $3,436,471 +2.1% |
| 2016 | $67,490 -0.4% | $3,365,789 +0.7% |
| 2015 | $67,740 -3.3% | $3,342,392 +0.7% |
| 2014 | $70,043 +0.8% | $3,319,365 +1.5% |
| 2013 | $69,490 -7.7% | $3,270,310 -6.4% |
| 2012 | $75,293 -9% | $3,493,932 -7.1% |
| 2011 | $82,728 -1.8% | $3,760,792 -1% |
| 2010 | $84,284 -4.4% | $3,799,019 -9.1% |
| 2009 | $88,202 +8.3% | $4,181,611 -0.5% |
| 2008 | $81,421 -2% | $4,202,968 -2.4% |
| 2007 | $83,077 -6.1% | $4,307,322 +2% |
| 2006 | $88,472 | $4,224,793 -27.9% |
| 2005 | -- | $5,858,660 +834.6% |
| 2004 | $5,132 +8239.2% | $626,847 +1.9% |
| 2003 | $62 -99.5% | $615,159 +7.3% |
| 2002 | $12,741 -36.4% | $573,202 -36.7% |
| 2000 | $20,037 +5% | $906,047 +0% |
| 1999 | $19,075 | $905,666 |
Find assessor info on the county website
Neighborhood: Frenchmans Creek
Nearby homes
- $6,557,7005 bd6 ba4.5k sqft13839 Le Mans Way, Palm Beach Gardens, FL 33410Off Market

- $5,445,3003 bd2 ba3.1k sqft13880 Le Mans Way, Palm Beach Gardens, FL 33410Off Market
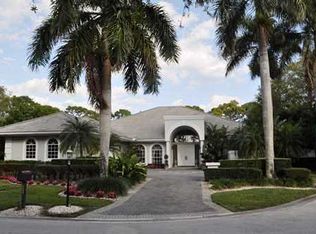
- $6,409,0005 bd7 ba5.7k sqft13879 Le Mans Way, Palm Beach Gardens, FL 33410Off Market
- $2,539,000-- bd-- ba-- sqftFrenchmans Creek Dr, Palm beach gardens, FL 33410Off Market
- $6,158,6005 bd6 ba4.8k sqft3330 Saint Malo Ct, Palm Beach Gardens, FL 33410Off Market
- $4,589,400-- bd4 ba4.7k sqft3310 Saint Malo Ct, Palm Beach Gardens, FL 33410Off Market
- $6,152,6004 bd5 ba5k sqft3350 Saint Malo Ct, Palm Beach Gardens, FL 33410Off Market
- $3,040,800-- bd-- ba-- sqftMonaco Way, Palm beach gardens, FL 33410Off Market
Nearby schools
GreatSchools rating
- 5/10Dwight D. Eisenhower Elementary SchoolGrades: PK-8Distance: 1.8 mi
- 6/10William T. Dwyer High SchoolGrades: PK,9-12Distance: 1.4 mi
- 5/10Howell L. Watkins Middle SchoolGrades: 6-8Distance: 4.6 mi
Schools provided by the listing agent
- Elementary: Dwight D. Eisenhower K-8
- High: William T. Dwyer
Source: BeachesMLS. This data may not be complete. We recommend contacting the local school district to confirm school assignments for this home.
- Florida
- Palm Beach County
- Palm Beach Gardens
- 33410
- Frenchmans Creek
- 13840 Le Mans Way
Nearby cities
Nearby neighborhoods
Nearby zip codes
Other Palm Beach Gardens Topics
- Apartments for Rent in 33410
- Houses for Sale in 33410
- Houses for Rent in 33410
- 33410 Real Estate
- Palm Beach Gardens Condos
- Houses for Sale in Palm Beach Gardens
- Newest Listings in Palm Beach Gardens
- Palm Beach Gardens Home Values
- Palm Beach Gardens Real Estate Agents
- Palm Beach Gardens Refinance
- Palm Beach Gardens Mortgage Rates
