Welcome to this beautifully updated 4-bedroom home nestled in Lakewood Falls subdivision-where comfort, style, and functionality come together effortlessly. From the moment you step inside, you'll be drawn to the expansive, chef-inspired kitchen featuring granite countertops, stainless steel appliances, ceramic tile flooring, a breakfast bar, and a sunny eat-in dining area. It's the perfect space for everything from morning coffee to weekend gatherings. Throughout the home, you'll notice thoughtful upgrades like satin nickel lighting and hardware, giving each room a polished, modern feel. The bathrooms have been tastefully renovated with ceramic tile showers and floors, updated vanities, sleek fixtures, and fresh finishes that make daily routines a joy. The layout is ideal for entertaining with a spacious family room that opens to the living room through charming French doors. The formal dining room offers an elegant space for holiday dinners and special occasions. Upstairs, the oversized bedrooms provide generous closet space, while the private en suite offers a peaceful retreat with its own large full bath with double sinks! Step outside to a fully fenced yard and a large patio-perfect for summer BBQs, evening relaxation, or letting kids and pets play freely. Located within the desirable Plainfield school district, this home is just a short walk to the elementary school. Plus, you'll love the vibrant Lakewood Falls community, which hosts fun events year-round for all ages. With nearly 2,000 square feet of move-in-ready living space, this home checks all the boxes for modern family living. Welcome home!
Closed
$370,000
13840 S Petersburg Dr, Plainfield, IL 60544
4beds
1,976sqft
Single Family Residence
Built in 1996
6,098 Square Feet Lot
$380,400 Zestimate®
$187/sqft
$3,246 Estimated rent
Home value
$380,400
$350,000 - $415,000
$3,246/mo
Zestimate® history
Owner options
List your home for rent
$3,246/mo
Rent Zestimate®
Find your next renter with Zillow Rental Manager. Plus, with online applications, you can quickly screen prospective tenants – for free.
$3,246/mo
Rent Zestimate®
Refinance and save
$2,772/mo
Est. payment
Refinancing to a lower rate could help reduce your monthly payments and save thousands over the life of the loan.
$2,772/mo
Est. payment
Explore your selling options
Work with a Zillow partner agent
Leverage their expertise and Zillow's premium Showcase listings to get your home seen by more buyers.
Get startedList with your own agent
Get your home in front of millions of buyers by listing it on Zillow.
Learn how to do itSell it yourself
Take full control of how buyers see your home on Zillow by listing For Sale by Owner (FSBO).
List your homeWhat's special
Oversized bedroomsFully fenced yardSpacious family roomPrivate en suiteSunny eat-in dining areaExpansive chef-inspired kitchenBreakfast bar
Zillow last checked:
Listing updated:
Listed by:
Debra Brisolara 630-240-7407,
Re/Max Ultimate Professionals
Bought with:
Tara Scott
Keller Williams ONEChicago
Source: MRED as distributed by MLS GRID,MLS#: 12433761
Facts & features
Interior
Bedrooms & bathrooms
- Bedrooms: 4
- Bathrooms: 3
- Full bathrooms: 2
- 1/2 bathrooms: 1
Rooms
- Room types: No additional rooms
Primary bedroom
- Features: Flooring (Carpet), Window Treatments (All), Bathroom (Full)
- Level: Second
- Area: 204 Square Feet
- Dimensions: 17X12
Bedroom 2
- Features: Flooring (Carpet), Window Treatments (All)
- Level: Second
- Area: 143 Square Feet
- Dimensions: 13X11
Bedroom 3
- Features: Flooring (Carpet), Window Treatments (All)
- Level: Second
- Area: 110 Square Feet
- Dimensions: 11X10
Bedroom 4
- Features: Flooring (Carpet), Window Treatments (All)
- Level: Second
- Area: 110 Square Feet
- Dimensions: 11X10
Dining room
- Features: Flooring (Carpet), Window Treatments (All)
- Level: Main
- Area: 156 Square Feet
- Dimensions: 13X12
Family room
- Features: Flooring (Carpet), Window Treatments (All)
- Level: Main
- Area: 228 Square Feet
- Dimensions: 19X12
Kitchen
- Features: Kitchen (Eating Area-Table Space), Flooring (Ceramic Tile), Window Treatments (All)
- Level: Main
- Area: 228 Square Feet
- Dimensions: 19X12
Laundry
- Features: Flooring (Vinyl)
- Level: Second
- Area: 28 Square Feet
- Dimensions: 7X4
Living room
- Features: Flooring (Carpet), Window Treatments (All)
- Level: Main
- Area: 169 Square Feet
- Dimensions: 13X13
Heating
- Natural Gas, Forced Air
Cooling
- Central Air
Appliances
- Included: Range, Microwave, Dishwasher, Refrigerator, Disposal, Stainless Steel Appliance(s)
- Laundry: Gas Dryer Hookup, In Unit, Laundry Closet
Features
- Walk-In Closet(s)
- Basement: None
Interior area
- Total structure area: 0
- Total interior livable area: 1,976 sqft
Property
Parking
- Total spaces: 2
- Parking features: Asphalt, Garage Door Opener, On Site, Garage Owned, Attached, Garage
- Attached garage spaces: 2
- Has uncovered spaces: Yes
Accessibility
- Accessibility features: No Disability Access
Features
- Stories: 2
- Patio & porch: Patio
- Fencing: Fenced
Lot
- Size: 6,098 Square Feet
- Dimensions: 55X110
Details
- Parcel number: 0603011030250000
- Special conditions: None
Construction
Type & style
- Home type: SingleFamily
- Architectural style: Traditional
- Property subtype: Single Family Residence
Materials
- Aluminum Siding, Vinyl Siding
- Foundation: Concrete Perimeter
- Roof: Asphalt
Condition
- New construction: No
- Year built: 1996
Details
- Builder model: GRAHAM
Utilities & green energy
- Electric: Circuit Breakers, 100 Amp Service
- Sewer: Public Sewer
- Water: Public
Community & HOA
Community
- Features: Clubhouse, Park, Lake, Curbs, Sidewalks, Street Lights, Street Paved
- Subdivision: Lakewood Falls
HOA
- Has HOA: Yes
- Services included: Insurance, Clubhouse
- HOA fee: $76 monthly
Location
- Region: Plainfield
Financial & listing details
- Price per square foot: $187/sqft
- Tax assessed value: $325,638
- Annual tax amount: $7,778
- Date on market: 7/31/2025
- Listing terms: FHA
- Ownership: Fee Simple
Price history
| Date | Event | Price |
|---|---|---|
| 9/16/2025 | Sold | $370,000+1.4%$187/sqft |
Source:  MRED as distributed by MLS GRID #12433761 Report a problem MRED as distributed by MLS GRID #12433761 Report a problem | ||
| 8/17/2025 | Contingent | $365,000$185/sqft |
Source: MRED as distributed by MLS GRID #12433761 Report a problem | ||
| 8/8/2025 | Listed for sale | $365,000$185/sqft |
Source: MRED as distributed by MLS GRID #12433761 Report a problem | ||
| 8/4/2025 | Contingent | $365,000$185/sqft |
Source: MRED as distributed by MLS GRID #12433761 Report a problem | ||
| 7/31/2025 | Listed for sale | $365,000+21.7%$185/sqft |
Source: MRED as distributed by MLS GRID #12433761 Report a problem | ||
| 5/28/2021 | Sold | $300,000+5.3%$152/sqft |
Source: MRED as distributed by MLS GRID #11059500 Report a problem | ||
| 4/25/2021 | Contingent | $284,900$144/sqft |
Source: MRED as distributed by MLS GRID #11059500 Report a problem | ||
| 4/23/2021 | Listed for sale | $284,900$144/sqft |
Source: MRED as distributed by MLS GRID #11059500 Report a problem | ||
| 4/21/2021 | Contingent | $284,900$144/sqft |
Source: MRED as distributed by MLS GRID #11059500 Report a problem | ||
| 4/20/2021 | Listed for sale | $284,900+73.2%$144/sqft |
Source: MRED as distributed by MLS GRID #11059500 Report a problem | ||
| 11/23/2018 | Listing removed | $1,995$1/sqft |
Source: HomeLITE Real Estate Services #10070018 Report a problem | ||
| 10/11/2018 | Price change | $1,995-2.7%$1/sqft |
Source: HomeLITE Real Estate Services #10070018 Report a problem | ||
| 9/3/2018 | Listed for rent | $2,050$1/sqft |
Source: HomeLITE Real Estate Services #10070018 Report a problem | ||
| 8/31/2018 | Sold | $164,500-11%$83/sqft |
Source: Public Record Report a problem | ||
| 4/27/2018 | Listing removed | -- |
Source: Auction.com Report a problem | ||
| 4/26/2018 | Price change | -- |
Source: Auction.com Report a problem | ||
| 11/21/2017 | Pending sale | $184,900$94/sqft |
Source: United Real Estate - Chicago #09669877 Report a problem | ||
| 11/13/2017 | Price change | $184,900+5.7%$94/sqft |
Source: United Real Estate - Chicago #09669877 Report a problem | ||
| 8/25/2017 | Pending sale | $174,900$89/sqft |
Source: United Real Estate - Chicago #09669877 Report a problem | ||
| 8/13/2017 | Price change | $174,900-3.4%$89/sqft |
Source: United Real Estate - Chicago #09669877 Report a problem | ||
| 8/7/2017 | Price change | $181,000-9.5%$92/sqft |
Source: United Real Estate - Chicago #09669877 Report a problem | ||
| 7/7/2017 | Price change | $199,900-10%$101/sqft |
Source: United Real Estate - Chicago #09669877 Report a problem | ||
| 6/23/2017 | Listed for sale | $222,000-7.3%$112/sqft |
Source: United Real Estate - Chicago #09669877 Report a problem | ||
| 12/1/2005 | Sold | $239,500+72.9%$121/sqft |
Source: Public Record Report a problem | ||
| 4/22/1996 | Sold | $138,500$70/sqft |
Source: Public Record Report a problem | ||
Public tax history
| Year | Property taxes | Tax assessment |
|---|---|---|
| 2024 | $7,779 +3.6% | $108,546 +10.7% |
| 2023 | $7,505 +8.3% | $98,036 +11.3% |
| 2022 | $6,929 +5.4% | $88,049 +7% |
| 2021 | $6,573 +1% | $82,288 +2.9% |
| 2020 | $6,506 +4.4% | $79,953 +4.9% |
| 2019 | $6,231 +10.9% | $76,182 +3.9% |
| 2018 | $5,618 +3.2% | $73,327 +5.2% |
| 2017 | $5,446 +2.4% | $69,683 +4.8% |
| 2016 | $5,320 +5.4% | $66,460 +6.7% |
| 2015 | $5,048 | $62,258 +3.7% |
| 2014 | $5,048 +1.5% | $60,060 |
| 2013 | $4,971 +4.3% | $60,060 -2.2% |
| 2012 | $4,767 -0.8% | $61,442 -9.4% |
| 2011 | $4,805 +1.1% | $67,841 -6.3% |
| 2010 | $4,752 -7.3% | $72,406 -11.8% |
| 2009 | $5,127 +0.9% | $82,134 |
| 2008 | $5,081 | $82,134 +5% |
| 2007 | -- | $78,260 +4.3% |
| 2006 | $4,718 +15.3% | $75,026 +15.2% |
| 2005 | $4,091 +0% | $65,104 +5.2% |
| 2004 | $4,089 +10.6% | $61,863 +5% |
| 2003 | $3,698 +6% | $58,928 +8.4% |
| 2002 | $3,490 +4.5% | $54,367 +3.7% |
| 2001 | $3,339 +21.8% | $52,432 +17.4% |
| 2000 | $2,742 | $44,651 |
Find assessor info on the county website
Neighborhood: Lakewood Falls
Nearby homes
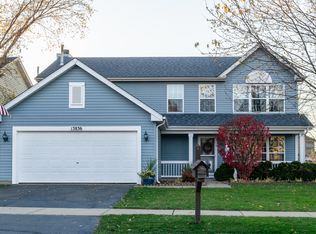
- $387,7004 bd3 ba2.2k sqft13836 S Petersburg Dr, Plainfield, IL 60544Off Market
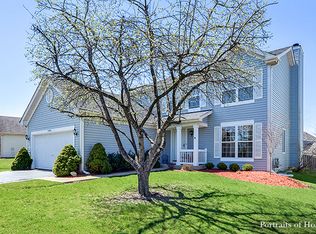
- $393,1004 bd3 ba1.9k sqft13846 S Petersburg Dr, Plainfield, IL 60544Off Market
- $347,0003 bd2 ba1.5k sqft22040 W Petoskey Ct, Plainfield, IL 60544Off Market

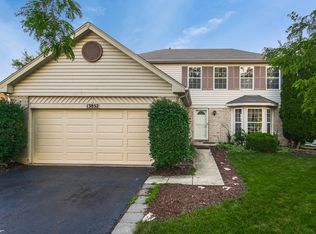
- $390,2004 bd3 ba1.9k sqft13852 S Petersburg Dr, Plainfield, IL 60544Off Market
- $350,700-- bd2 ba1.7k sqft13828 S Petersburg Dr, Plainfield, IL 60544Off Market
- $343,3003 bd1 ba1.4k sqft22041 W Petoskey Ct, Plainfield, IL 60544Off Market
- $382,8004 bd2 ba1.9k sqft13837 S Petersburg Dr, Plainfield, IL 60544Off Market
- $3,3154 bd3 ba2.2k sqft13843 S Petersburg Dr, Plainfield, IL 60544For Rent
Nearby schools
GreatSchools rating
- 6/10Lakewood Falls Elementary SchoolGrades: K-5Distance: 0.2 mi
- 7/10Indian Trail Middle SchoolGrades: 6-8Distance: 2.3 mi
- 8/10Plainfield East High SchoolGrades: 9-12Distance: 2.5 mi
Schools provided by the listing agent
- Elementary: Lakewood Falls Elementary School
- Middle: Indian Trail Middle School
- High: Plainfield East High School
- District: 202
Source: MRED as distributed by MLS GRID. This data may not be complete. We recommend contacting the local school district to confirm school assignments for this home.
Get a cash offer in 3 minutes
Find out how much your home could sell for in as little as 3 minutes with a no-obligation cash offer.
Estimated market value
$380,400
Get a cash offer in 3 minutes
Find out how much your home could sell for in as little as 3 minutes with a no-obligation cash offer.
Estimated market value
$380,400
- Illinois
- Will County
- Plainfield
- 60544
- Lakewood Falls
- 13840 S Petersburg Dr
Nearby cities
Nearby neighborhoods
Nearby zip codes
Other Plainfield Topics
