Skip main navigation
Closed
  • $164,900

    13840 S State St, Riverdale, IL 60827

    2beds
    1,190sqft
    Single Family Residence
    Built in 1952
    4,687 Square Feet Lot
    $175,700 Zestimate®
    $139/sqft
    $1,665 Estimated rent

    Home value

    $175,700

    $156,000 - $197,000

    $1,665/mo

    Zestimate® history
    Loading
    Loading...

    Owner options

    List your home for rent

    $1,665/mo

    Rent Zestimate®

    Find your next renter with Zillow Rental Manager. Plus, with online applications, you can quickly screen prospective tenants – for free.

    Learn more

    $1,665/mo

    Rent Zestimate®

    Refinance and save

    $1,234/mo

    Est. payment

    Refinancing to a lower rate could help reduce your monthly payments and save thousands over the life of the loan.

    See today's rates

    $1,234/mo

    Est. payment

    Explore your selling options

    Work with a Zillow partner agent

    Leverage their expertise and Zillow's premium Showcase listings to get your home seen by more buyers.

    Get started

    List with your own agent

    Get your home in front of millions of buyers by listing it on Zillow.

    Learn how to do it

    Sell it yourself

    Take full control of how buyers see your home on Zillow by listing For Sale by Owner (FSBO).

    List your home

    What's special

    Large bedroomsHome officeHigh-ceiling basementNew dishwasherLarge backyardBrand-new kitchenPrivate driveway
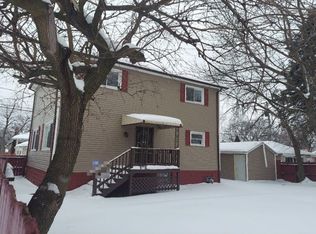
    This stunning home features two large bedrooms with generous closets, a bright open living/dining area and a brand-new kitchen equipped with soft-close shaker cabinets and a new dishwasher and microwave. Storage is abundant with multiple closets throughout the main level. The high-ceiling basement offers incredible potential, with one room perfect for a home office and another ideal for a gym. The space is ready for future expansion to fit your needs. Outside, enjoy a large backyard and a private driveway leading to a garage with a new door and opener. This home combines comfort, style and room to grow. Don't miss this opportunity.

    Zillow last checked:

    Listing updated:

    Listing courtesy of:

    Derek Eisenberg 877-996-5728,

    Continental Real Estate Group

    Bought with:

    Elia Bonilla

    RE/MAX LOYALTY

    Source: MRED as distributed by MLS GRID,MLS#: 12315842MLS Logo

    Facts & features

    Interior

    Bedrooms & bathrooms
    • Bedrooms: 2
    • Bathrooms: 1
    • Full bathrooms: 1
    Primary bedroom
    • Features: Bathroom (Full)
    • Level: Main
    • Area: 110 Square Feet
    • Dimensions: 11X10
    Bedroom 2
    • Level: Main
    • Area: 100 Square Feet
    • Dimensions: 10X10
    Dining room
    • Features: Flooring (Hardwood), Window Treatments (Blinds)
    • Level: Main
    • Area: 100 Square Feet
    • Dimensions: 10X10
    Kitchen
    • Features: Kitchen (Eating Area-Table Space), Flooring (Hardwood), Window Treatments (Blinds)
    • Level: Main
    • Area: 100 Square Feet
    • Dimensions: 10X10
    Living room
    • Features: Flooring (Hardwood), Window Treatments (Blinds)
    • Level: Main
    • Area: 180 Square Feet
    • Dimensions: 15X12
    Heating
    • Forced Air
    Cooling
    • Central Air
    Appliances
    • Included: Microwave, Dishwasher, Washer, Dryer
    Features
    • 1st Floor Bedroom, 1st Floor Full Bath
    • Basement: Partially Finished,Full
    Interior area
    • Total structure area: 0
    • Total interior livable area: 1,190 sqft

    Property

    Parking
    • Total spaces: 6
    • Parking features: Brick Driveway, Concrete, Garage Door Opener, On Site, Detached, Driveway, Garage
    • Garage spaces: 1
    • Has uncovered spaces: Yes
    Accessibility
    • Accessibility features: No Disability Access
    Features
    • Stories: 1
    Lot
    • Size: 4,687 sqft
    Details
    • Additional parcels included: 29042030410000
    • Parcel number: 29042030400000
    • Special conditions: None
    • Other equipment: Ceiling Fan(s)

    Construction

    Type & style
    • Home type: SingleFamily
    • Property subtype: Single Family Residence
    Materials
    • Brick
    • Roof: Asphalt
    Condition
    • New construction: No
    • Year built: 1952

    Utilities & green energy

    • Electric: 100 Amp Service
    • Sewer: Public Sewer
    • Water: Public

    Community & neighborhood

    Security
    • Security features: Carbon Monoxide Detector(s)
    Location
    • Region: Riverdale

    HOA & financial

    HOA
    • Services included: None

    Other

    Other facts
    • Listing terms: Conventional
    • Ownership: Fee Simple

    Price history

    DateEventPrice
    5/6/2025Sold$164,900$139/sqft
    Source: MRED as distributed by MLS GRID #12315842 Report a problem
    3/24/2025Pending sale$164,900$139/sqft
    Source: MRED as distributed by MLS GRID #12315842 Report a problem
    3/19/2025Listed for sale$164,900+106.1%$139/sqft
    Source: MRED as distributed by MLS GRID #12315842 Report a problem
    6/20/2024Sold$80,000$67/sqft
    Source: MRED as distributed by MLS GRID #12003588 Report a problem
    5/4/2024Contingent$80,000$67/sqft
    Source: MRED as distributed by MLS GRID #12003588 Report a problem
    4/30/2024Listed for sale$80,000$67/sqft
    Source: MRED as distributed by MLS GRID #12003588 Report a problem
    3/15/2024Listing removed--
    Source: MRED as distributed by MLS GRID #12003588 Report a problem
    3/13/2024Listed for sale$80,000+566.7%$67/sqft
    Source: MRED as distributed by MLS GRID #12003588 Report a problem
    11/15/2013Sold$12,000$10/sqft
    Source: Public Record Report a problem

    Public tax history

    YearProperty taxesTax assessment
    2024-- $1,865 +0.1%
    2023$797 +36%$1,863 +27.3%
    2022$586 -1.3%$1,463
    2021$594 -3.6%$1,463
    2020$616 -32.9%$1,463 -20.1%
    2019$919 -44.4%$1,832
    2018$1,654 +4.7%$1,832
    2017$1,580 +4.9%$1,832 -1.9%
    2016$1,505 +2.3%$1,868
    2015$1,472 +1.5%$1,868
    2014$1,450 -1%$1,868 -8.3%
    2013$1,465 +4.8%$2,038
    2012$1,397 +12.2%$2,038
    2011$1,245 -12.8%$2,038 -26.4%
    2010$1,428 +68%$2,770
    2009$850 +7.9%$2,770 -7.2%
    2008$788 +6.5%$2,986 +6.9%
    2007$740 +214.3%$2,793
    2006$235 -4.6%$2,793
    2005$247 -6.1%$2,793 +17.3%
    2004$263 -4.6%$2,382
    2003$275 +1.4%$2,382
    2002$271 -8.7%$2,382 +14.7%
    2001$297 +5.8%$2,076
    2000$281 -10.7%$2,076
    1999$315 $2,076

    Find assessor info on the county website

    Neighborhood: 60827

    Nearby schools

    GreatSchools rating
    Schools provided by the listing agent
    • High: Thornwood High School
    • District: 148

    Source: MRED as distributed by MLS GRID. This data may not be complete. We recommend contacting the local school district to confirm school assignments for this home.

    Get a cash offer in 3 minutes
    Find out how much your home could sell for in as little as 3 minutes with a no-obligation cash offer.
    Estimated market value
    $175,700
    Get a cash offer in 3 minutes
    Find out how much your home could sell for in as little as 3 minutes with a no-obligation cash offer.
    Estimated market value
    $175,700